
44 Carriage Lane #6, Brunswick, ME 04011
Local realty services provided by:ERA Dawson-Bradford Co., REALTORS
44 Carriage Lane #6,Brunswick, ME 04011
$614,900
- 3 Beds
- 3 Baths
- 2,264 sq. ft.
- Condominium
- Active
Office: keller williams realty
MLS#:1676364
Source:ME_MREIS
Price summary
- Price:$614,900
- Price per sq. ft.:$271.6
About this home
Discover the perfect blend of luxury, efficiency, and single-level living in this pristine, free-standing condominium. Bright floor plan featuring an inviting living room anchored by a gas fireplace and a dedicated dining area. Glass doors lead to a private back deck--ideal for morning coffee or evening entertaining. The primary bedroom is a true retreat complete with a spa-like bath with a Jacuzzi tub, and a glass-enclosed shower and walk-in closet. Two additional bedrooms and two full bathrooms offer plenty of room for family and guests. The finished, light-filled walk-out lower level features an expansive family room that opens to an oversized patio surrounded by extensive professional landscaping. Impeccably maintained, the home includes central A/C, efficient propane heat, and a whole-house generator. Enjoy effortless living with association-covered lawn care and snow removal. The home is nestled within an exclusive 10-home association set on 25 acres of tranquil woodland, this residence offers a private nature retreat and only 10 minutes from downtown Brunswick and 30 minutes from Portland. Open House Saturday(8/29) from 10:00am-11:30....
Contact an agent
Home facts
- Year built:2008
- Subdivision & Development:Arrowhead Farms
- Listing ID #:1676364
- Updated:October 05, 2026 at 09:51 PM
Rooms and interior
- Bedrooms:3
- Total bathrooms:3
- Full bathrooms:3
- Rooms Total:7
- Flooring:Hardwood
- Kitchen Description:Dishwasher, Gas Range, Microwave, Refrigerator
- Bedroom Description:1st Floor Bedroom, 1st Floor Primary Bedroom w/Bath
- Basement Description:Daylight, Finished, Full, Interior Entry, Walk-Out Access
- Living area:2,264 sq. ft.
Heating and cooling
- Cooling:Central Air
- Heating:Forced Air, Heating, Propane, Zoned
- Central air:Yes
Structure and exterior
- Roof:Shingle
- Year built:2008
- Building area:2,264 sq. ft.
- Lot area:24.5 Acres
- Lot Features:Landscaped, Neighborhood, Open Lot, Rolling Slope, Subdivided
- Architectural Style:Cape Cod
- Construction Materials:Vinyl Siding, Wood Frame
- Foundation Description:Poured Concrete
Utilities
- Water:Private
- Sewer:Private Sewer
Finances and disclosures
- Price:$614,900
- Price per sq. ft.:$271.6
- Tax amount:$7,654 (2025)
Features and amenities
- Appliances:Dishwasher, Dryer, Gas Range, Microwave, Refrigerator, Washer
- Laundry features:Dryer, Main Level, Washer
Parking
- Parking description:1 - 4 Spaces, Attached Garage, Off street, Paved
- Garage:Yes
- Garage spaces:2
 MREIS Multiple Listing Service™ systemListing data is derived in whole or in part from the Maine IDX & is for consumers' personal, noncommercial use only. Dimensions are approximate and not guaranteed. All data should be independently verified. © 2026 Maine Real Estate Information System, Inc. All Rights Reserved
New listings near 44 Carriage Lane #6
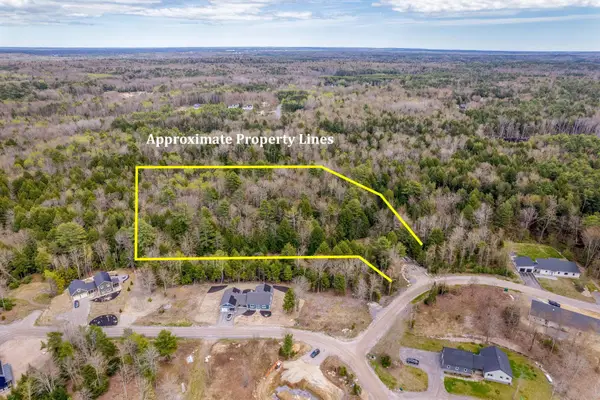 $265,000Active5.06 Acres
Lot #42 Little Fawn Lane, Brunswick, ME 04011
MLS# 1657311Listed by: PORTSIDE REAL ESTATE GROUP- New
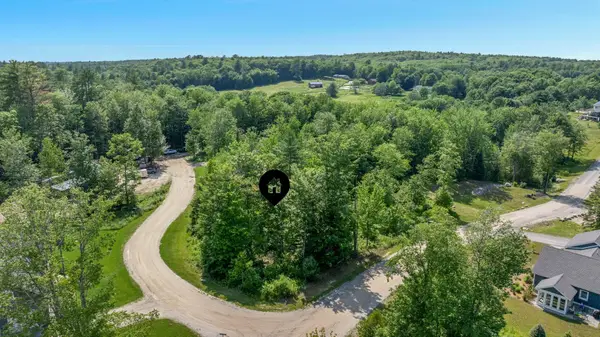 $124,000Active0.64 Acres
Lot #17 Little Bird Lane, Brunswick, ME 04011
MLS# 1683265Listed by: PORTSIDE REAL ESTATE GROUP - New
 $920,000Active-- beds 4 baths4,620 sq. ft.
42-44 Cumberland Street, Brunswick, ME 04011
MLS# 1683230Listed by: RIVER'S EDGE REALTY LLC - New
 $89,000Active3 beds 2 baths924 sq. ft.
24 Primrose Lane, Brunswick, ME 04011
MLS# 1683094Listed by: ELEVATE MAINE REALTY - New
 $89,000Active0.19 Acres
Lot #4B Coombs Road, Brunswick, ME 04011
MLS# 1683087Listed by: ROB WILLIAMS REAL ESTATE BROKERS - New
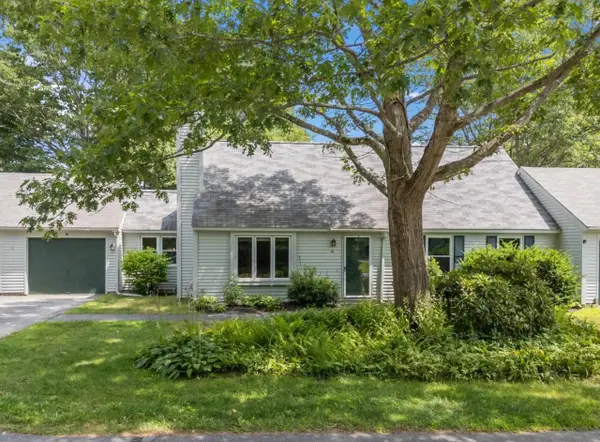 $450,000Active3 beds 2 baths1,680 sq. ft.
6 Willow Grove Road #6, Brunswick, ME 04011
MLS# 1682617Listed by: RE/MAX SHORELINE 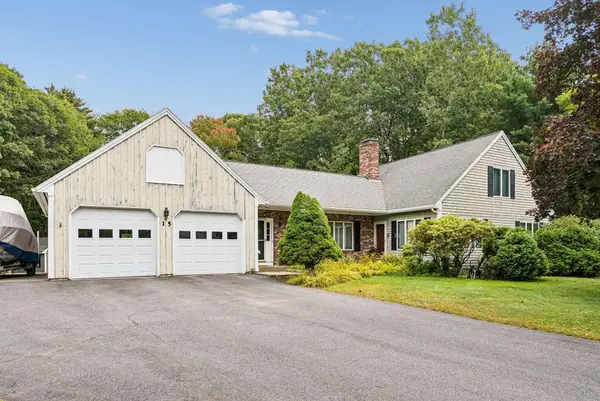 $650,000Pending4 beds 3 baths2,453 sq. ft.
15 Dionne Circle, Brunswick, ME 04011
MLS# 1682579Listed by: PORTSIDE REAL ESTATE GROUP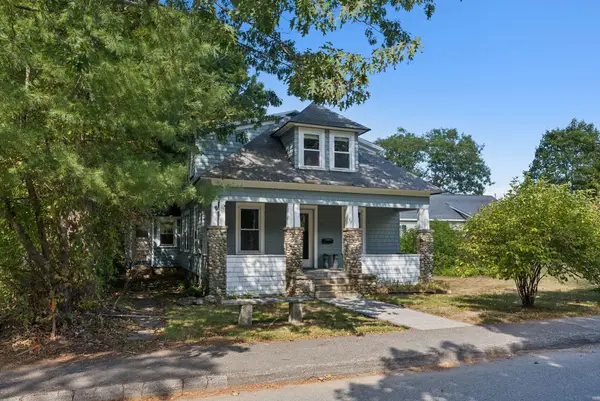 $370,000Active Under Contract3 beds 2 baths1,408 sq. ft.
39 Mclellan Street, Brunswick, ME 04011
MLS# 1682591Listed by: KELLER WILLIAMS REALTY- New
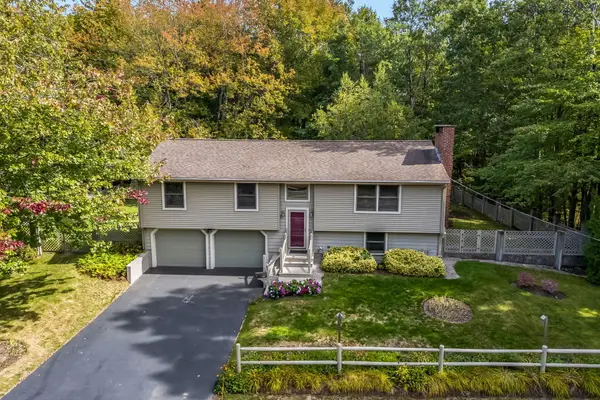 $535,000Active5 beds 3 baths1,937 sq. ft.
43 Baribeau Drive, Brunswick, ME 04011
MLS# 1682546Listed by: KELLER WILLIAMS REALTY - New
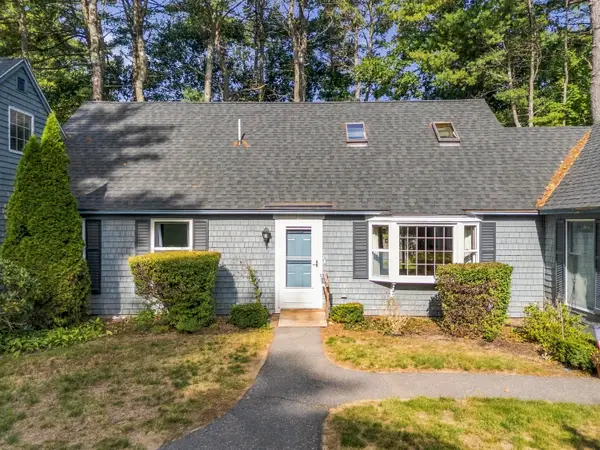 $299,700Active3 beds 2 baths1,474 sq. ft.
17 Ward Circle #17 & G18, Brunswick, ME 04011
MLS# 1682461Listed by: ENGEL & VOLKERS CASCO BAY


Protect your home and budget from life's surprises with an Assurant Home Warranty, backed by a partner that supports you through every step of homeownership. Explore Plans.
© 2023 - 2026 ERA Franchise Systems LLC. All rights reserved. ERA Franchise Systems LLC fully supports the principles of the Fair Housing Act and the Equal Opportunity Act. ERA, ERA Real Estate powered, and their respective logos are registered service marks of ERA Franchise Systems LLC. Each office is independently owned and operated.