
66 Moody Road, Brunswick, ME 04011
Local realty services provided by:ERA Dawson-Bradford Co., REALTORS
66 Moody Road,Brunswick, ME 04011
$675,000
- 3 Beds
- 4 Baths
- 2,354 sq. ft.
- Single family
- Active
Office: amnet realty
MLS#:1674549
Source:ME_MREIS
Price summary
- Price:$675,000
- Price per sq. ft.:$286.75
About this home
Tucked away near the end of a quiet dead-end road, this well-maintained home offers the perfect blend of privacy, convenience, and comfort. Set well back from the road on a beautifully wooded lot, you'll enjoy a peaceful setting with a seasonal brook bordering the property and a backyard designed for relaxing or entertaining. The inviting hardscaped patio and charming sunroom overlooking mature oak trees create the perfect spaces to unwind and enjoy the natural surroundings.
Inside, the thoughtfully designed layout includes a spacious primary suite complete with a walk-in closet, while the partially finished basement provides flexible space for a family room, home office, fitness area, or hobbies. Heat pumps offer efficient heating and welcome air conditioning during the summer months, and the on-demand generator provides added peace of mind throughout the year.
Outside, you'll appreciate the welcoming front porch, detached two-car garage, and the sense of seclusion that is increasingly hard to find. Despite its private setting, the property is just minutes from I-295, providing an easy commute to Brunswick, the Midcoast region, Portland, and beyond.
Whether you're looking for a quiet retreat surrounded by nature or a home with convenient access to everything Southern and Midcoast Maine have to offer, 66 Moody Road is a property you'll want to experience in person....
Contact an agent
Home facts
- Year built:2002
- Listing ID #:1674549
- Updated:August 03, 2026 at 06:58 PM
Rooms and interior
- Bedrooms:3
- Total bathrooms:4
- Full bathrooms:3
- Half bathrooms:1
- Rooms Total:9
- Flooring:Carpet, Laminate, Wood
- Bathrooms Description:Bathtub, Shower
- Kitchen Description:Dishwasher, Electric Range, Microwave, Refrigerator
- Bedroom Description:Primary Bedroom w/Bath
- Basement Description:Finished, Full, Interior Entry, Unfinished, Walk-Out Access
- Living area:2,354 sq. ft.
Heating and cooling
- Heating:Baseboard, Heat Pump, Heating, Hot Water, Oil, Zoned
Structure and exterior
- Roof:Shingle
- Year built:2002
- Building area:2,354 sq. ft.
- Lot area:2.3 Acres
- Lot Features:Landscaped, Level, Near Golf Course, Near Shopping, Neighborhood, Rural, Wooded
- Architectural Style:Colonial
- Construction Materials:Vinyl Siding, Wood Frame
- Exterior Features:Glassed-in Porch, Patio, Porch
- Foundation Description:Poured Concrete
Utilities
- Water:Private, Well
- Sewer:Private Sewer, Septic Design Available
Finances and disclosures
- Price:$675,000
- Price per sq. ft.:$286.75
- Tax amount:$7,588 (25)
Features and amenities
- Appliances:Dishwasher, Electric Range, Microwave, Refrigerator
- Laundry features:Main Level
- Amenities:Storage, Walk-In Closet(s)
Parking
- Parking description:1 - 4 Spaces, Detached, Paved
- Garage:Yes
- Garage spaces:2
 MREIS Multiple Listing Service™ systemListing data is derived in whole or in part from the Maine IDX & is for consumers' personal, noncommercial use only. Dimensions are approximate and not guaranteed. All data should be independently verified. © 2026 Maine Real Estate Information System, Inc. All Rights Reserved
New listings near 66 Moody Road
- New
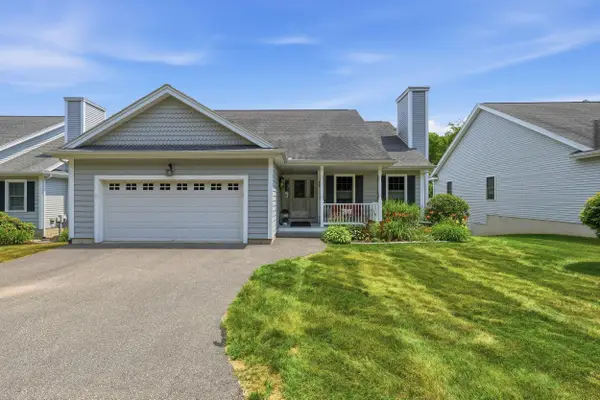 $630,000Coming Soon4 beds 3 baths2,459 sq. ft.
40 Carriage Lane #4, Brunswick, ME 04011
MLS# 1674554Listed by: TOWN & SHORE REAL ESTATE - New
 $139,999Active3 beds 2 baths1,296 sq. ft.
46 Karen Lane, Brunswick, ME 04011
MLS# 1674435Listed by: CENTURY 21 NORTH EAST - New
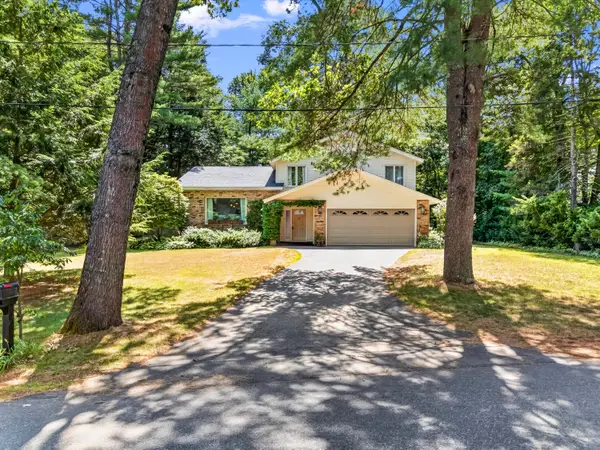 $639,900Active4 beds 2 baths2,336 sq. ft.
21 Palmer Street, Brunswick, ME 04011
MLS# 1674328Listed by: GALLANT REAL ESTATE - New
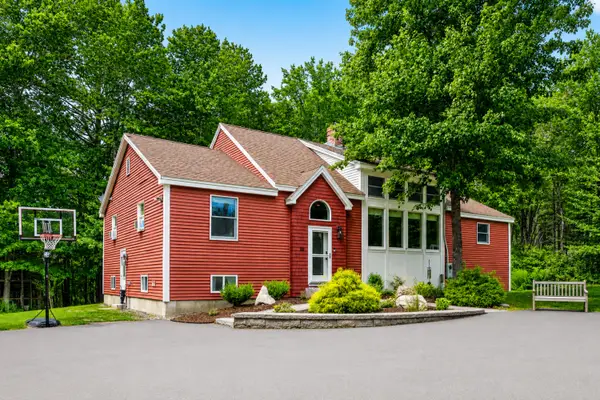 $649,000Active3 beds 3 baths2,647 sq. ft.
58 Collinsbrook Road, Brunswick, ME 04011
MLS# 1674311Listed by: LEGACY PROPERTIES SOTHEBY'S INTERNATIONAL REALTY - Open Wed, 4 to 6pmNew
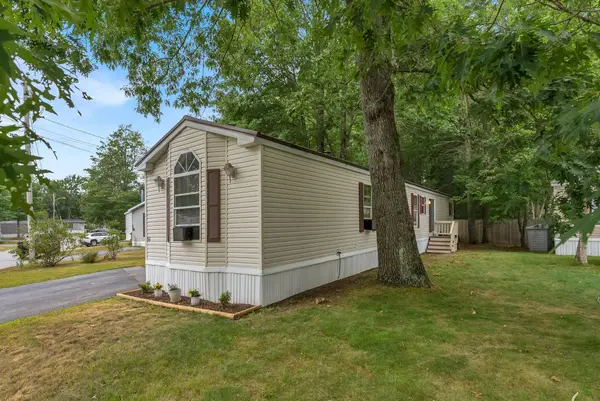 $127,000Active3 beds 2 baths1,064 sq. ft.
15 James Street, Brunswick, ME 04011
MLS# 1674276Listed by: BLUE LOBSTER REAL ESTATE - New
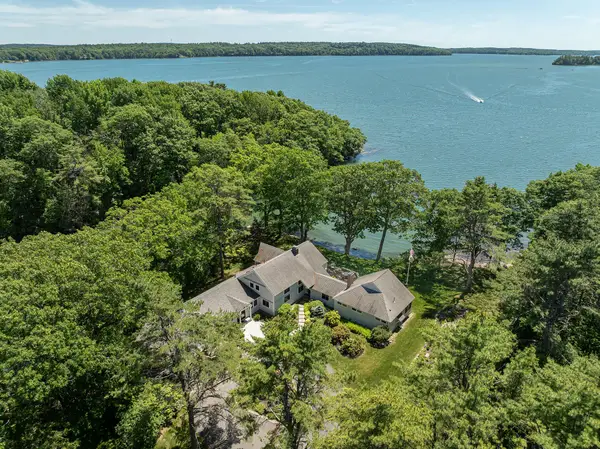 $2,850,000Coming Soon3 beds 4 baths3,812 sq. ft.
27 Tidal Run Lane, Brunswick, ME 04011
MLS# 1674139Listed by: LANDVEST, INC. - New
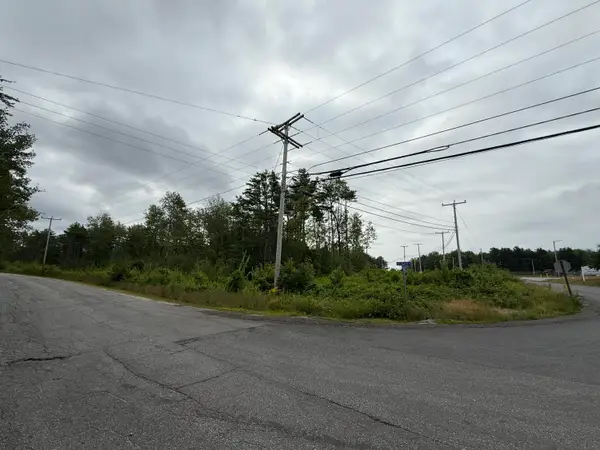 $295,000Active2.73 Acres
0 Allagash Drive, Brunswick, ME 04011
MLS# 1674103Listed by: CORE - New
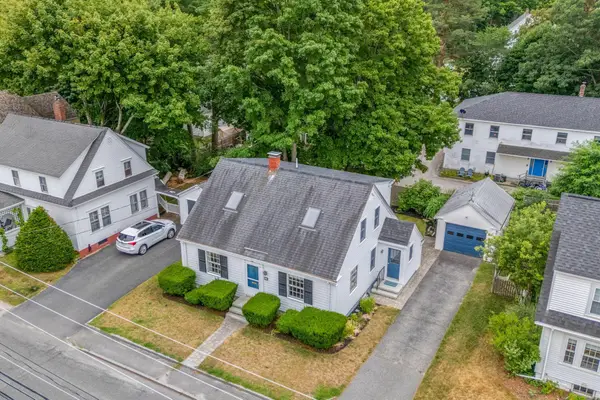 $625,000Coming Soon3 beds 2 baths1,616 sq. ft.
6 Jordan Avenue, Brunswick, ME 04011
MLS# 1674054Listed by: LEGACY PROPERTIES SOTHEBY'S INTERNATIONAL REALTY - New
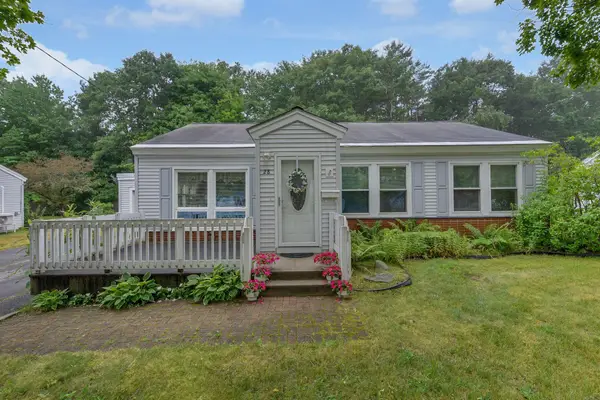 $399,000Active3 beds 2 baths1,271 sq. ft.
28 Moore Avenue, Brunswick, ME 04011
MLS# 1673989Listed by: PORTSIDE REAL ESTATE GROUP


Protect your home and budget from life's surprises with an Assurant Home Warranty, backed by a partner that supports you through every step of homeownership. Explore Plans.
© 2023 - 2026 ERA Franchise Systems LLC. All rights reserved. ERA Franchise Systems LLC fully supports the principles of the Fair Housing Act and the Equal Opportunity Act. ERA, ERA Real Estate powered, and their respective logos are registered service marks of ERA Franchise Systems LLC. Each office is independently owned and operated.