
195 Sidelinger Lane, Burnham, ME 04922
Local realty services provided by:ERA Dawson-Bradford Co., REALTORS
Office: american realty company
MLS#:1681934
Source:ME_MREIS
Price summary
- Price:$220,000
- Price per sq. ft.:$366.67
About this home
WATERFRONT CAMP ON LAKE WINNECOOK. Presented for sale is a wonderful opportunity to own a classic Maine waterfront camp in Burnham, situated on the shores of Lake Winnecook, also known as Unity Pond. The property is spread across both sides of the road and includes 50 feet of deeded waterfront, offering direct access to the lake and beautiful easterly views. The approximately 600-square-foot camp features an open-concept living area, one bedroom, and a bathroom. Rustic character can be found throughout, with exposed ceiling beams, wide-plank wood floors, and the charm of a traditional Maine camp. Outside, front and rear decks provide additional spaces for enjoying the property. The front deck offers plenty of room for outdoor furniture and entertaining, while the rear deck provides a peaceful spot to relax, take in the sunrise over the water, or make your way down to the beach. A substantial 32' x 22' garage adds significant versatility to the property. Built-in stairs provide permanent access to the spacious upper-level storage area. With the appropriate permits and approvals, this area offers potential for conversion to additional living space or an apartment, while retaining views toward the lake. Although the camp maintains its rustic appeal, the property benefits from several important modern utility improvements, including circuit-breaker electrical service, a holding tank, and a drilled well. Some piping from the former lake-drawn water system remains in place and is now used only for watering the garden. Whether you're looking for a traditional Maine camp for seasonal enjoyment, a peaceful waterfront retreat, or a property with potential for future year-round use, this Lake Winnecook property offers a rare opportunity to create your own waterfront getaway. Come explore the property and discover the possibilities that await....
Contact an agent
Home facts
- Year built:1940
- Subdivision & Development:Informal Road Association
- Listing ID #:1681934
- Updated:September 26, 2026 at 10:58 AM
Rooms and interior
- Bedrooms:1
- Total bathrooms:1
- Full bathrooms:1
- Rooms Total:4
- Flooring:Laminate, Wood
- Kitchen Description:Electric Range, Refrigerator
- Basement Description:Crawl Space, Exterior Entry
- Living area:600 sq. ft.
Heating and cooling
- Heating:Heating, Propane, Space Heater
Structure and exterior
- Roof:Metal
- Year built:1940
- Building area:600 sq. ft.
- Lot area:0.28 Acres
- Lot Features:Right of Way, Rolling Slope, Rural
- Architectural Style:Camp, Ranch
- Construction Materials:Shingle Siding, Wood Frame
- Exterior Features:Deck, Patio
- Foundation Description:Pillar/Post/Pier
Utilities
- Water:Well
- Sewer:Holding Tank, Private Sewer, Septic Design Available
Finances and disclosures
- Price:$220,000
- Price per sq. ft.:$366.67
- Tax amount:$3,270 (2026)
Features and amenities
- Appliances:Electric Range, Refrigerator
Parking
- Parking description:1 - 4 Spaces, Detached, Gravel, Storage
- Garage:Yes
- Garage spaces:1.5
 MREIS Multiple Listing Service™ systemListing data is derived in whole or in part from the Maine IDX & is for consumers' personal, noncommercial use only. Dimensions are approximate and not guaranteed. All data should be independently verified. © 2026 Maine Real Estate Information System, Inc. All Rights Reserved
New listings near 195 Sidelinger Lane
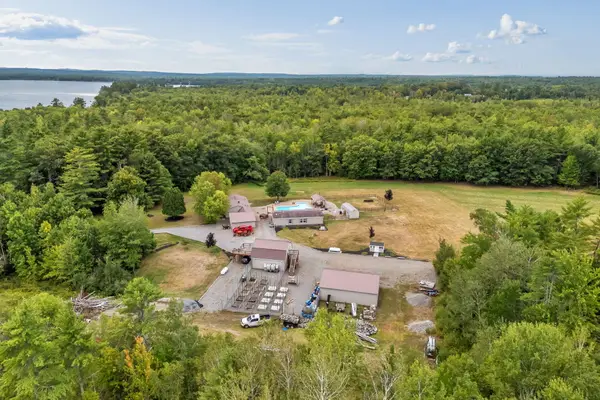 $649,000Active6 beds 5 baths3,904 sq. ft.
150 Pond Road, Burnham, ME 04922
MLS# 1679718Listed by: ALLIED REALTY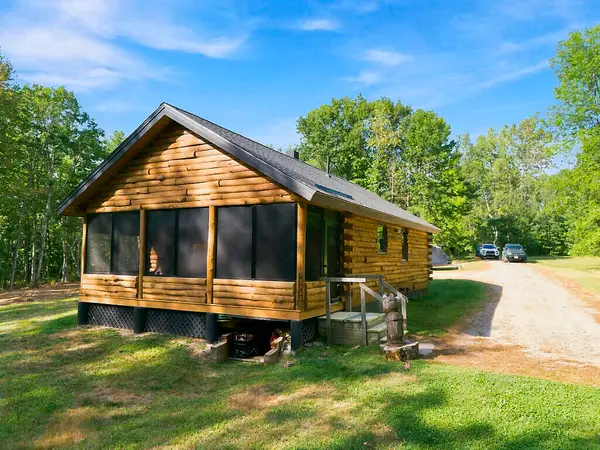 $539,000Active2 beds 1 baths1,008 sq. ft.
199 Island Lane, Burnham, ME 04922
MLS# 1678481Listed by: COLDWELL BANKER PLOURDE REAL ESTATE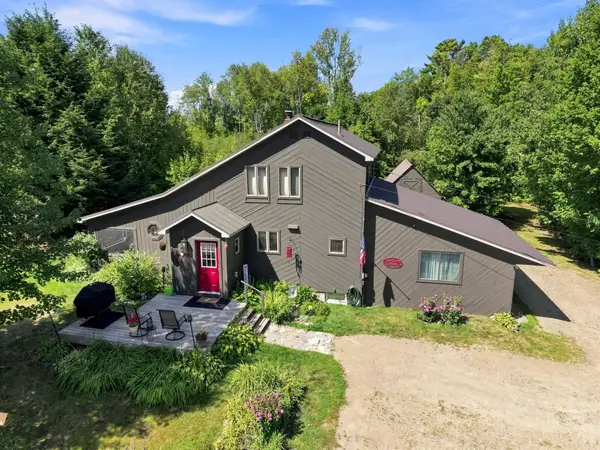 $310,000Pending2 beds 2 baths1,847 sq. ft.
27 Lasselle Road, Burnham, ME 04922
MLS# 1678359Listed by: NEXTHOME EXPERIENCE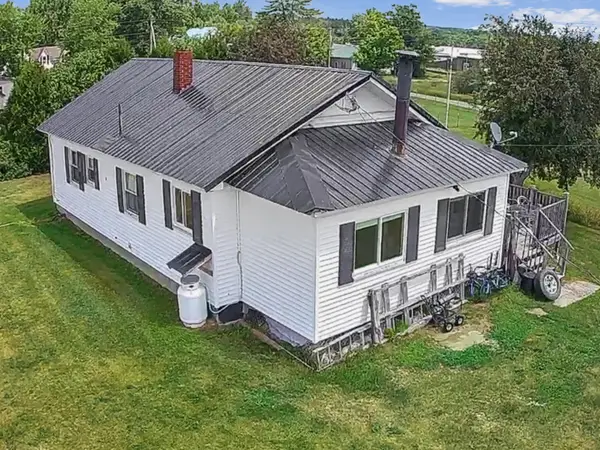 $500,000Active5 beds 2 baths2,544 sq. ft.
18 Johnson Flat Road, Burnham, ME 04922
MLS# 1678233Listed by: AMERICAN REALTY COMPANY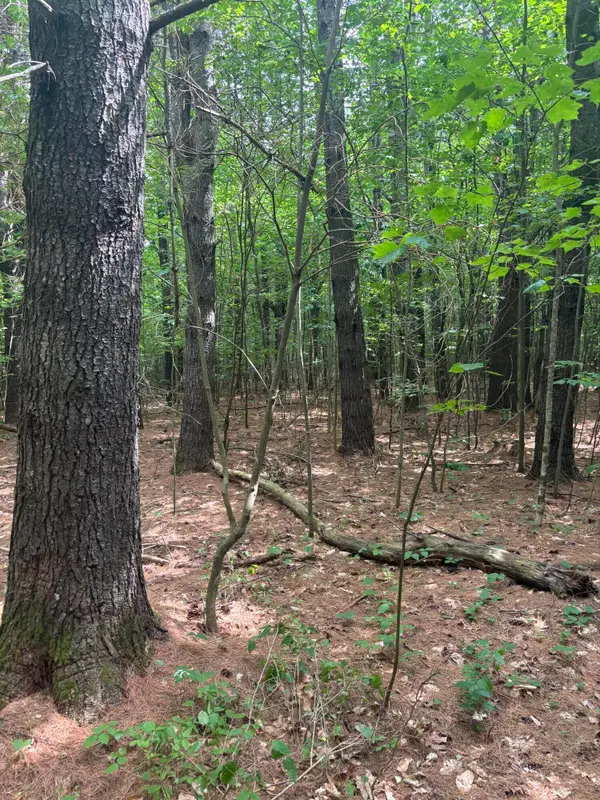 $39,900Active2.43 Acres
Lot 28 Troy Road, Burnham, ME 04922
MLS# 1677218Listed by: KELLER WILLIAMS REALTY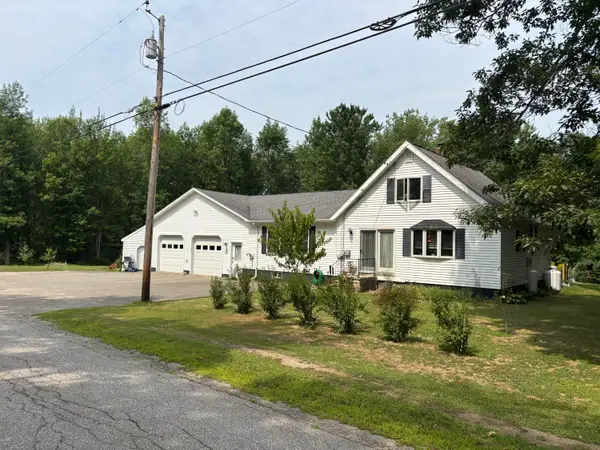 $324,999Pending3 beds 2 baths1,740 sq. ft.
480 Winnecook Road, Burnham, ME 04922
MLS# 1675756Listed by: KELLER WILLIAMS REALTY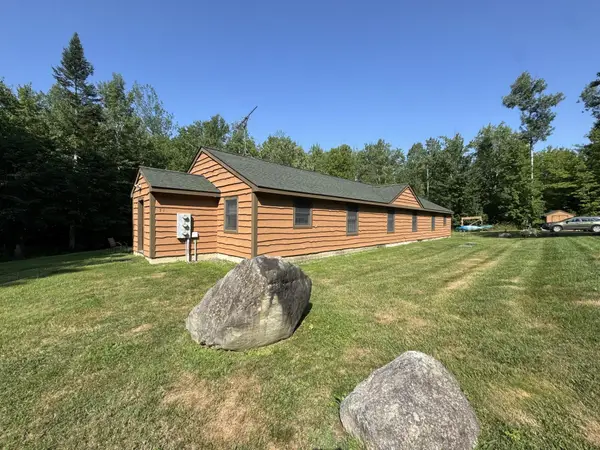 $340,000Active-- beds 2 baths2,400 sq. ft.
23-31 Island Lane, Burnham, ME 04922
MLS# 1675709Listed by: COLDWELL BANKER PLOURDE REAL ESTATE $159,900Active88.2 Acres
8 Lots Morgan Road, Burnham, ME 04922
MLS# 1674628Listed by: EAGLE REAL ESTATE $299,900Active368 Acres
4 N Horse Back Road, Burnham, ME 04922
MLS# 1673480Listed by: BETTER HOMES & GARDENS REAL ESTATE/THE MASIELLO GROUP


Protect your home and budget from life's surprises with an Assurant Home Warranty, backed by a partner that supports you through every step of homeownership. Explore Plans.
© 2023 - 2026 ERA Franchise Systems LLC. All rights reserved. ERA Franchise Systems LLC fully supports the principles of the Fair Housing Act and the Equal Opportunity Act. ERA, ERA Real Estate powered, and their respective logos are registered service marks of ERA Franchise Systems LLC. Each office is independently owned and operated.