
30 Lakeview Pines Lane, Burnham, ME 04922
Local realty services provided by:ERA Dawson-Bradford Co., REALTORS
30 Lakeview Pines Lane,Burnham, ME 04922
$729,000
- 4 Beds
- 2 Baths
- 2,594 sq. ft.
- Single family
- Active
Office: berkshire hathaway homeservices northeast real estate
MLS#:1683984
Source:ME_MREIS
Price summary
- Price:$729,000
- Price per sq. ft.:$281.03
About this home
Discover the peace and serenity of this unique 42.435-acre property, formerly part of Lakeview Golf Course. Tucked away at the end of a long driveway, this Hill View home with addition offers 2,352 square feet of living space, featuring an inviting open floor plan, four bedrooms, a loft, and a cozy sitting area. Surrounded by the beauty of nature, this property offers a wonderful opportunity to enjoy privacy, tranquility, and the simple pleasures of country living. Wander the grounds and enjoy the natural bounty of wild blueberries, blackberries, and raspberries growing right on the property. Whether you're looking for a peaceful retreat, room to roam, or a place to make your own, this special property offers space, charm, and a serene setting to call home.
Contact an agent
Home facts
- Year built:2019
- Listing ID #:1683984
- Updated:October 20, 2026 at 10:48 AM
Rooms and interior
- Bedrooms:4
- Total bathrooms:2
- Full bathrooms:2
- Rooms Total:10
- Flooring:Laminate, Tile
- Bathrooms Description:Bathtub, Shower
- Kitchen Description:Dishwasher, Electric Range, Pantry, Refrigerator
- Bedroom Description:1st Floor Bedroom, 1st Floor Primary Bedroom w/Bath
- Basement Description:Exterior Entry, Full, Interior Entry, Walk-Out Access
- Living area:2,594 sq. ft.
Heating and cooling
- Heating:Electric, Heat Pump, Heating
Structure and exterior
- Roof:Shingle
- Year built:2019
- Building area:2,594 sq. ft.
- Lot area:42.44 Acres
- Lot Features:Landscaped, Level, Open Lot, Pasture, Right of Way, Rural, Wooded
- Architectural Style:Cape Cod, Chalet, Contemporary
- Construction Materials:Wood Frame, Wood Siding
- Exterior Features:Deck, Porch
- Foundation Description:Poured Concrete
Utilities
- Water:Private, Well
- Sewer:Private Sewer, Septic Design Available, Septic Tank
Finances and disclosures
- Price:$729,000
- Price per sq. ft.:$281.03
- Tax amount:$1 (2026)
Features and amenities
- Appliances:Dishwasher, Electric Range, Refrigerator
- Laundry features:Main Level, Washer Hookup
- Amenities:Storage, Walk-In Closet(s)
Parking
- Parking description:5 - 10 Spaces, Gravel, On Site
 MREIS Multiple Listing Service™ systemListing data is derived in whole or in part from the Maine IDX & is for consumers' personal, noncommercial use only. Dimensions are approximate and not guaranteed. All data should be independently verified. © 2026 Maine Real Estate Information System, Inc. All Rights Reserved
New listings near 30 Lakeview Pines Lane
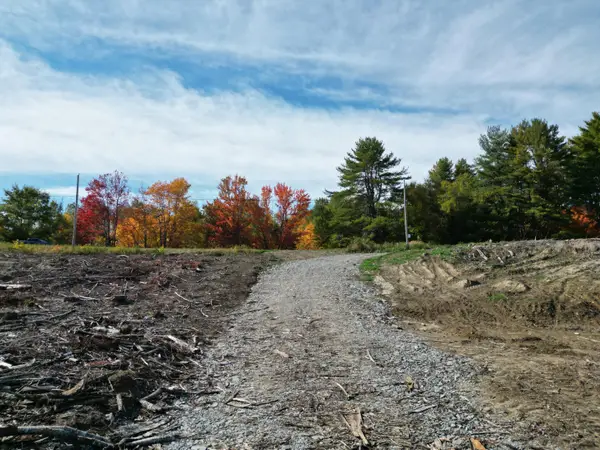 $99,000Active24 Acres
19 N Horseback Road, Burnham, ME 04922
MLS# 1683242Listed by: ACRES AWAY, INC. $220,000Pending1 beds 1 baths600 sq. ft.
195 Sidelinger Lane, Burnham, ME 04922
MLS# 1681934Listed by: AMERICAN REALTY COMPANY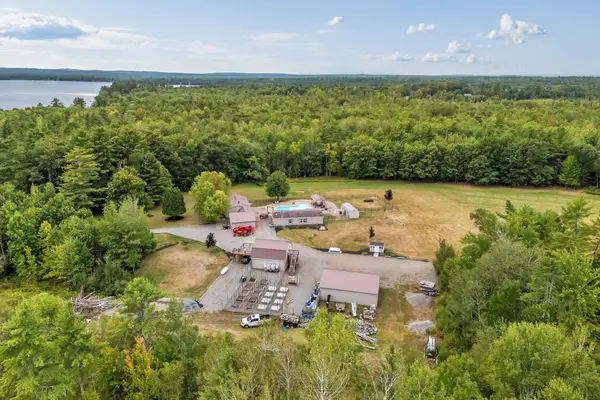 $649,000Active6 beds 5 baths3,904 sq. ft.
150 Pond Road, Burnham, ME 04922
MLS# 1679718Listed by: ALLIED REALTY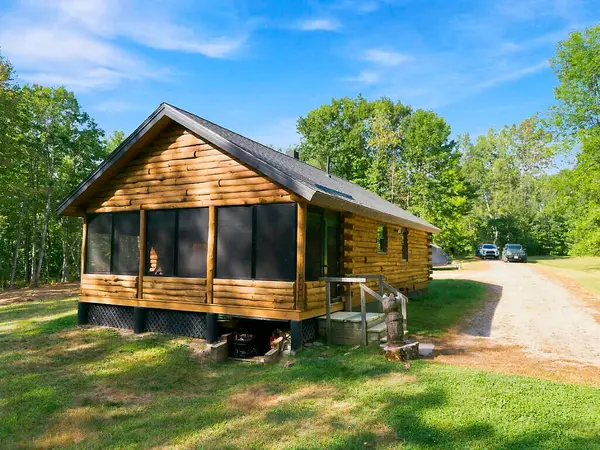 $539,000Active Under Contract2 beds 1 baths1,008 sq. ft.
199 Island Lane, Burnham, ME 04922
MLS# 1678481Listed by: COLDWELL BANKER PLOURDE REAL ESTATE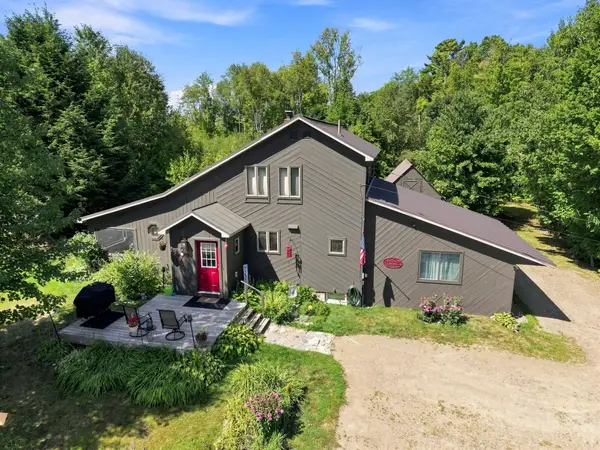 $310,000Pending2 beds 2 baths1,847 sq. ft.
27 Lasselle Road, Burnham, ME 04922
MLS# 1678359Listed by: NEXTHOME EXPERIENCE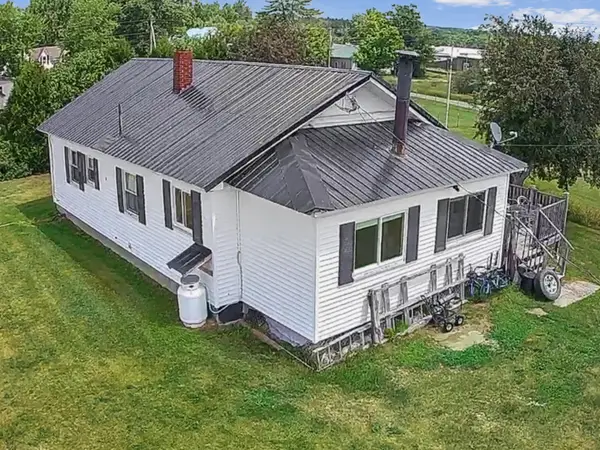 $500,000Active5 beds 2 baths2,544 sq. ft.
18 Johnson Flat Road, Burnham, ME 04922
MLS# 1678233Listed by: AMERICAN REALTY COMPANY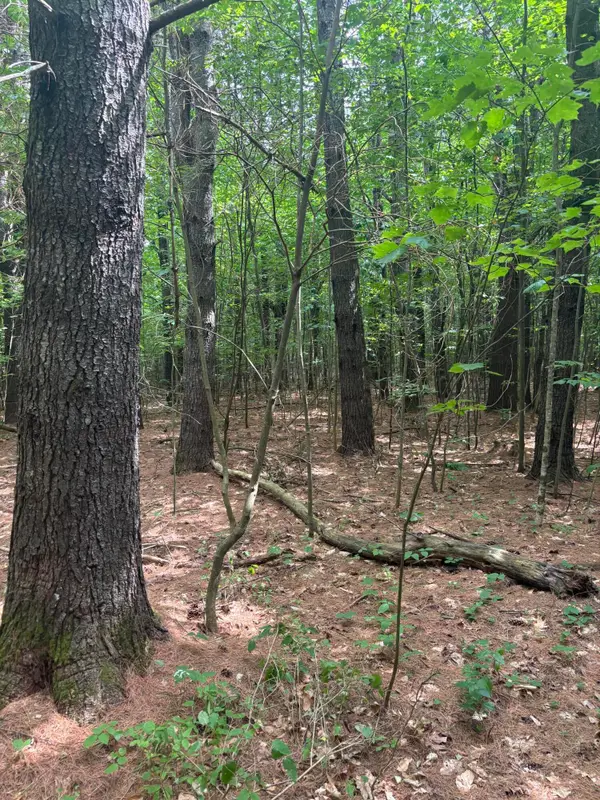 $39,900Active2.43 Acres
Lot 28 Troy Road, Burnham, ME 04922
MLS# 1677218Listed by: KELLER WILLIAMS REALTY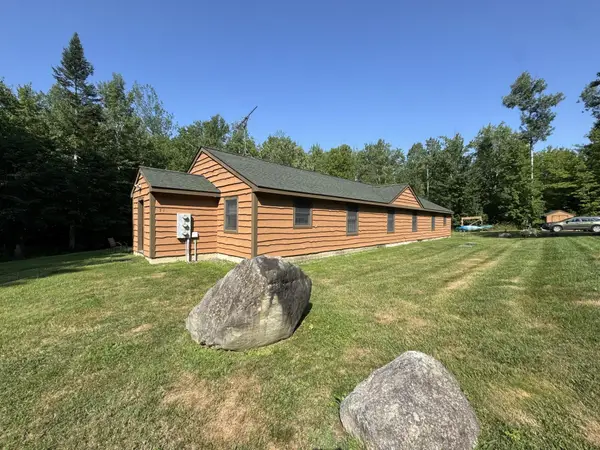 $340,000Active-- beds 2 baths2,400 sq. ft.
23-31 Island Lane, Burnham, ME 04922
MLS# 1675709Listed by: COLDWELL BANKER PLOURDE REAL ESTATE $159,900Active88.2 Acres
8 Lots Morgan Road, Burnham, ME 04922
MLS# 1674628Listed by: EAGLE REAL ESTATE


Protect your home and budget from life's surprises with an Assurant Home Warranty, backed by a partner that supports you through every step of homeownership. Explore Plans.
© 2023 - 2026 ERA Franchise Systems LLC. All rights reserved. ERA Franchise Systems LLC fully supports the principles of the Fair Housing Act and the Equal Opportunity Act. ERA, ERA Real Estate powered, and their respective logos are registered service marks of ERA Franchise Systems LLC. Each office is independently owned and operated.