
88 Eaton Drive, Buxton, ME 04093
Local realty services provided by:ERA Dawson-Bradford Co., REALTORS
88 Eaton Drive,Buxton, ME 04093
$299,999
- 2 Beds
- 1 Baths
- 1,122 sq. ft.
- Single family
- Active
Office: keller williams realty207-415-8995
MLS#:1682613
Source:ME_MREIS
Price summary
- Price:$299,999
- Price per sq. ft.:$267.38
About this home
Start your morning on the back deck with coffee or tea, watching the wildlife around the pond. Bring a good book, spend time on a favorite hobby, or just sit back and enjoy the quiet. Set on 2.6 acres in a Buxton neighborhood, this two-bedroom, one-bath home offers privacy and room to make it your own. Inside, you'll find a bright kitchen, a cozy dining area, and a spacious primary bedroom. Space for a garden, creative projects, and enjoying the outdoors, with shopping, dining, and local activities just minutes away. It's a peaceful place to come home to where small-town life and a sense of community are part of the appeal.
Contact an agent
Home facts
- Year built:1970
- Listing ID #:1682613
- Updated:October 06, 2026 at 10:10 AM
Rooms and interior
- Bedrooms:2
- Total bathrooms:1
- Full bathrooms:1
- Rooms Total:5
- Flooring:Carpet, Vinyl
- Bathrooms Description:Bathtub
- Kitchen Description:Electric Range, Refrigerator
- Bedroom Description:1st Floor Bedroom
- Basement Description:Interior Entry, Partial, Slab, Sump Pump, Unfinished
- Living area:1,122 sq. ft.
Heating and cooling
- Heating:Electric, Heating, K-1/Kerosene, Propane, Space Heater
Structure and exterior
- Roof:Metal
- Year built:1970
- Building area:1,122 sq. ft.
- Lot area:2.6 Acres
- Lot Features:Landscaped, Level, Near Golf Course, Near Shopping, Neighborhood, Rural, Wooded
- Construction Materials:Mobile, Steel frame, Vinyl Siding, Wood Frame
- Exterior Features:Deck, Porch
- Foundation Description:Block
Utilities
- Water:Private, Well
- Sewer:Private Sewer, Septic Tank
Finances and disclosures
- Price:$299,999
- Price per sq. ft.:$267.38
- Tax amount:$1,895 (26)
Features and amenities
- Appliances:Electric Range, Refrigerator
- Laundry features:Washer Hookup
Parking
- Parking description:1 - 4 Spaces, Off street, On Site, Paved
 MREIS Multiple Listing Service™ systemListing data is derived in whole or in part from the Maine IDX & is for consumers' personal, noncommercial use only. Dimensions are approximate and not guaranteed. All data should be independently verified. © 2026 Maine Real Estate Information System, Inc. All Rights Reserved
New listings near 88 Eaton Drive
- New
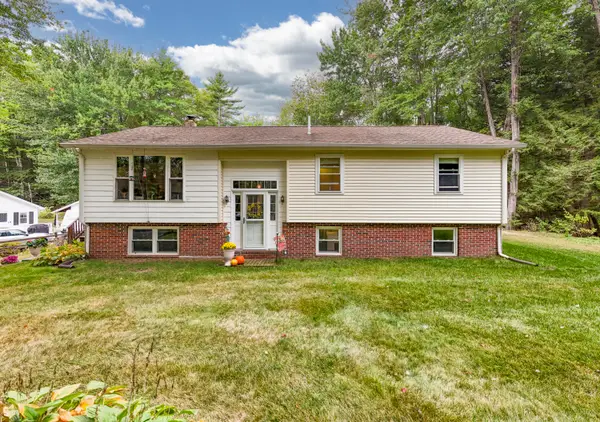 $525,900Active3 beds 2 baths1,918 sq. ft.
9 Partridge Drive, Buxton, ME 04093
MLS# 1683089Listed by: RE/MAX HOME CONNECTION - New
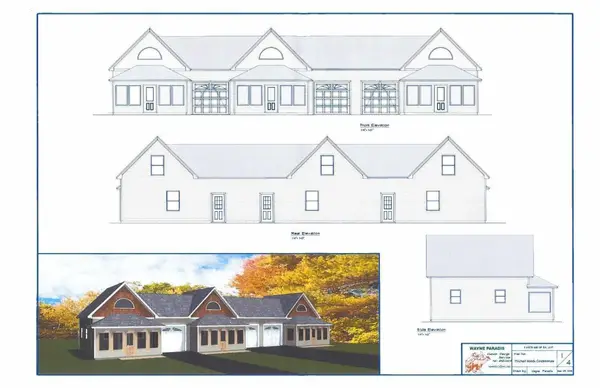 $369,000Active1 beds 1 baths750 sq. ft.
13 Thistle Drive #13, Gorham, ME 04038
MLS# 1682822Listed by: F.O. BAILEY REAL ESTATE - New
 $590,000Active3 beds 2 baths2,000 sq. ft.
701 River Road, Buxton, ME 04093
MLS# 1682118Listed by: RE/MAX BY THE BAY 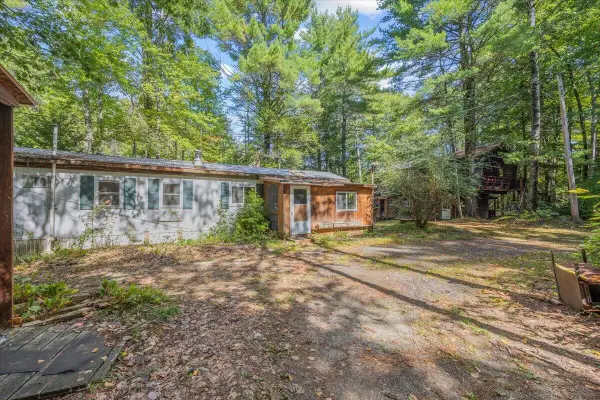 $135,000Pending4 beds 3 baths1,248 sq. ft.
236 Main Street, Buxton, ME 04093
MLS# 1681464Listed by: KELLER WILLIAMS REALTY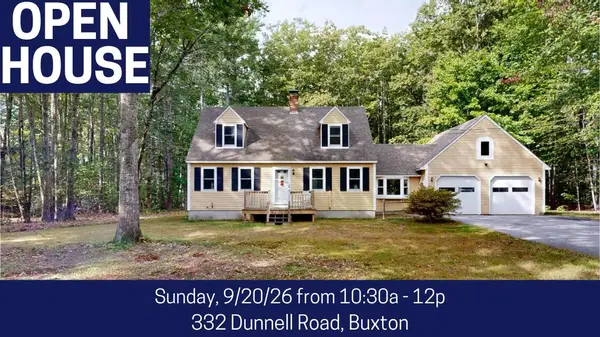 $469,900Pending3 beds 2 baths1,519 sq. ft.
332 Dunnell Road, Buxton, ME 04093
MLS# 1681213Listed by: FONTAINE FAMILY-THE REAL ESTATE LEADER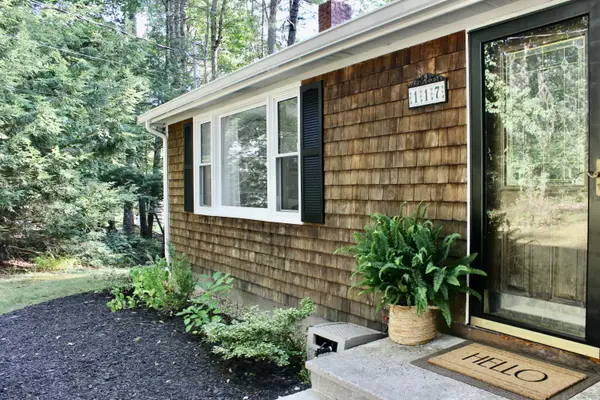 $475,000Active2 beds 3 baths1,700 sq. ft.
117 Quail Trail, Buxton, ME 04093
MLS# 1680815Listed by: BETTER HOMES & GARDENS REAL ESTATE/THE MASIELLO GROUP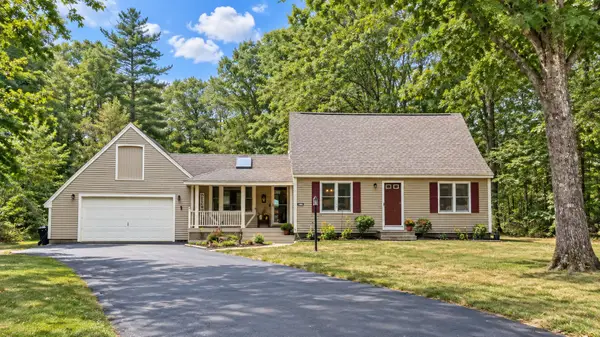 $495,000Active Under Contract3 beds 2 baths2,175 sq. ft.
338 Dunnell Road, Buxton, ME 04093
MLS# 1680503Listed by: PO-GO REALTY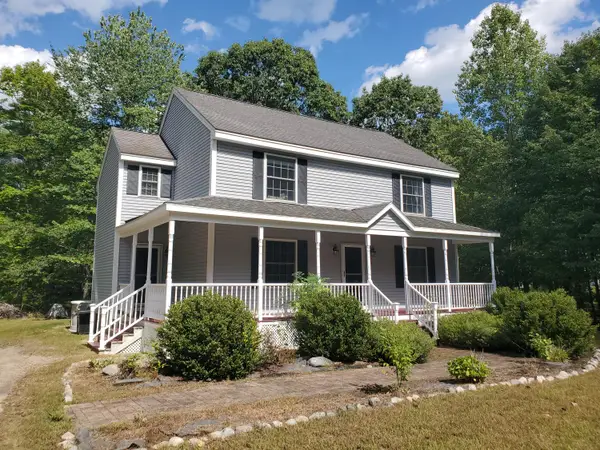 $564,000Active4 beds 2 baths1,936 sq. ft.
86 Tapley Road, Buxton, ME 04093
MLS# 1680097Listed by: PO-GO REALTY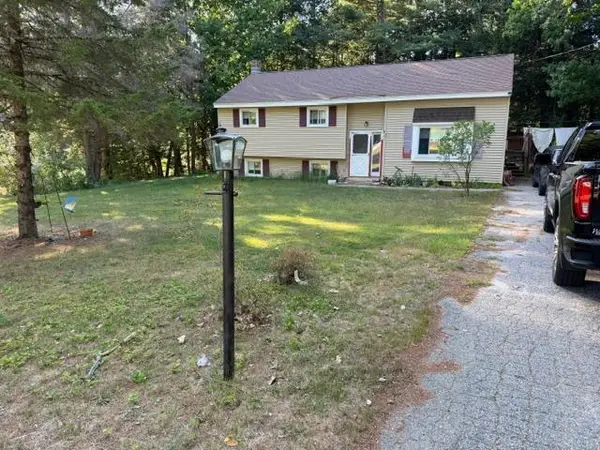 $339,900Active2 beds 1 baths1,035 sq. ft.
18 Elliott Avenue, Buxton, ME 04093
MLS# 1679639Listed by: GREATER PORTLAND REALTY


Protect your home and budget from life's surprises with an Assurant Home Warranty, backed by a partner that supports you through every step of homeownership. Explore Plans.
© 2023 - 2026 ERA Franchise Systems LLC. All rights reserved. ERA Franchise Systems LLC fully supports the principles of the Fair Housing Act and the Equal Opportunity Act. ERA, ERA Real Estate powered, and their respective logos are registered service marks of ERA Franchise Systems LLC. Each office is independently owned and operated.