
13 Thistle Drive #13, Gorham, ME 04038
Local realty services provided by:ERA Dawson-Bradford Co., REALTORS
13 Thistle Drive #13,Gorham, ME 04038
$369,000
- 1 Beds
- 1 Baths
- 750 sq. ft.
- Condominium
- Active
Office: f.o. bailey real estate
MLS#:1682822
Source:ME_MREIS
Price summary
- Price:$369,000
- Price per sq. ft.:$492
About this home
Perfect as a seasonal home or for simply enjoying a more manageable lifestyle. This charming tiny home is a two-story exterior condominium offering a thoughtfully designed floor plan with a living room with fireplace, kitchen, one bedroom, spacious full bath, loft area, porch, and one-car garage. The loft provides flexible additional space for a home office, guest area, reading room, or hobby space. This unit is an interior unit. Conveniently located close to Gorham Center, the Maine Mall, shopping, restaurants, and other area amenities. A wonderful option for those looking to downsize, simplify, or enjoy Maine for just a few months of the year.
Contact an agent
Home facts
- Year built:2026
- Listing ID #:1682822
- Updated:October 05, 2026 at 06:53 PM
Rooms and interior
- Bedrooms:1
- Total bathrooms:1
- Full bathrooms:1
- Rooms Total:5
- Kitchen Description:Dishwasher, Electric Range, Refrigerator
- Bedroom Description:1st Floor Bedroom
- Basement Description:Slab
- Living area:750 sq. ft.
Heating and cooling
- Heating:Electric, Heat Pump, Heating
Structure and exterior
- Roof:Fiberglass
- Year built:2026
- Building area:750 sq. ft.
- Lot area:1 Acres
- Lot Features:Interior Lot, Level, Near Town, Sidewalks
- Architectural Style:Cottage
- Construction Materials:Vinyl Siding, Wood Frame
- Exterior Features:Glassed-in Porch
- Foundation Description:Poured Concrete
- Levels:Multi Level
Utilities
- Water:Private
- Sewer:Septic Design Available, Shared Septic
Finances and disclosures
- Price:$369,000
- Price per sq. ft.:$492
- Tax amount:$1 (2027)
Features and amenities
- Appliances:Dishwasher, Electric Range, Refrigerator
- Laundry features:Main Level
Parking
- Parking description:1 - 4 Spaces, Paved
- Garage:Yes
- Garage spaces:1
 MREIS Multiple Listing Service™ systemListing data is derived in whole or in part from the Maine IDX & is for consumers' personal, noncommercial use only. Dimensions are approximate and not guaranteed. All data should be independently verified. © 2026 Maine Real Estate Information System, Inc. All Rights Reserved
New listings near 13 Thistle Drive #13
- New
 $579,880Active4 beds 1 baths1,602 sq. ft.
36 Standish Neck Road, Gorham, ME 04038
MLS# 1683143Listed by: PORTSIDE REAL ESTATE GROUP - New
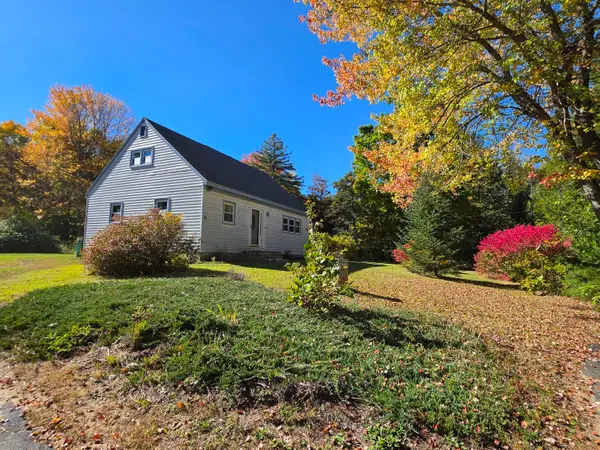 $449,880Active4 beds 1 baths1,602 sq. ft.
36 Standish Neck Road, Gorham, ME 04038
MLS# 1683141Listed by: PORTSIDE REAL ESTATE GROUP - New
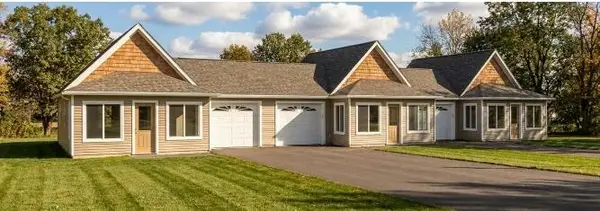 $349,900Active1 beds 1 baths540 sq. ft.
2 Thistle Drive #2, Gorham, ME 04038
MLS# 1683008Listed by: F.O. BAILEY REAL ESTATE - New
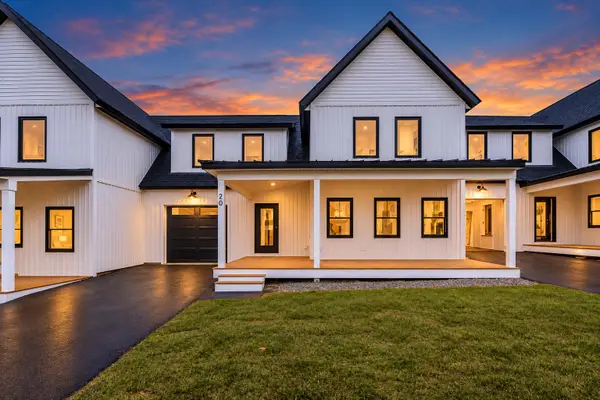 $650,000Active3 beds 3 baths2,184 sq. ft.
20 Fairway Commons Drive #2, Gorham, ME 04038
MLS# 1682987Listed by: SIGNATURE HOMES REAL ESTATE GROUP, LLC - New
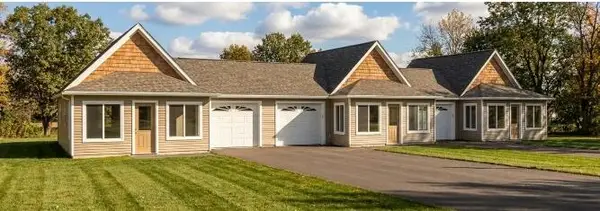 $358,900Active1 beds 1 baths750 sq. ft.
0 Thistle Drive #1, Gorham, ME 04038
MLS# 1682962Listed by: F.O. BAILEY REAL ESTATE - New
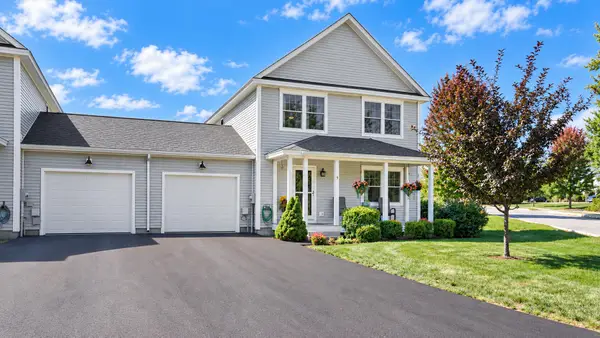 $635,000Active4 beds 3 baths2,088 sq. ft.
9 Baxter Lane #1, Gorham, ME 04038
MLS# 1682665Listed by: PO-GO REALTY - Open Thu, 12 to 1:30pmNew
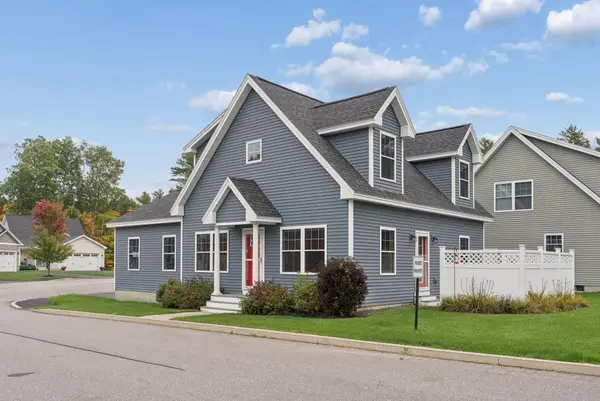 $550,000Active3 beds 3 baths1,608 sq. ft.
3 Cottage Court #10, Gorham, ME 04038
MLS# 1682734Listed by: DEMETRIA REAL ESTATE - New
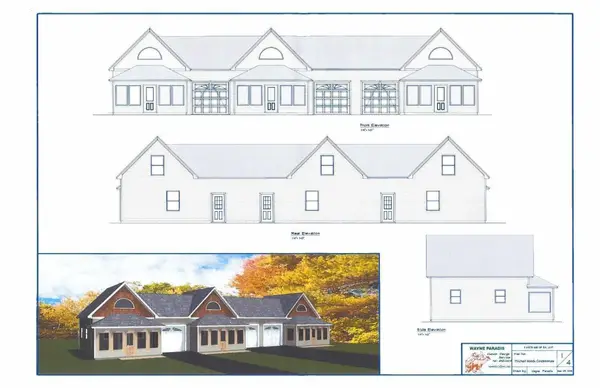 $379,900Active1 beds 1 baths750 sq. ft.
12 Thistle Drive #12, Gorham, ME 04038
MLS# 1682919Listed by: F.O. BAILEY REAL ESTATE - New
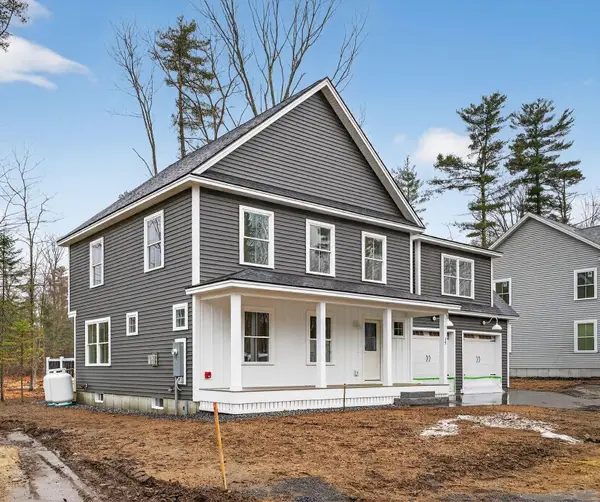 $799,000Active4 beds 3 baths2,132 sq. ft.
9 Lochwood Drive, Gorham, ME 04038
MLS# 1682575Listed by: WILLIS REAL ESTATE


Protect your home and budget from life's surprises with an Assurant Home Warranty, backed by a partner that supports you through every step of homeownership. Explore Plans.
© 2023 - 2026 ERA Franchise Systems LLC. All rights reserved. ERA Franchise Systems LLC fully supports the principles of the Fair Housing Act and the Equal Opportunity Act. ERA, ERA Real Estate powered, and their respective logos are registered service marks of ERA Franchise Systems LLC. Each office is independently owned and operated.