
11 Garfield Street, Calais, ME 04619
Local realty services provided by:ERA Dawson-Bradford Co., REALTORS
11 Garfield Street,Calais, ME 04619
$249,900
- 4 Beds
- 3 Baths
- 2,380 sq. ft.
- Single family
- Active
Office: due east real estate
MLS#:1671803
Source:ME_MREIS
Price summary
- Price:$249,900
- Price per sq. ft.:$105
About this home
This property, situated on a generous in-town .58-acre lot, includes a renovated New England home that perfectly blends classic charm with modern updates. Move-in ready from top to bottom, this spacious property features a bright and inviting three-bedroom main residence with generous living space and quality finishes throughout. Extensive renovations include a new roof, new windows, siding, and more, providing peace of mind for years to come.
A standout feature is the fully self-contained one-bedroom apartment, offering exceptional flexibility as an income-producing rental, guest suite, in-law apartment, or private space for extended family. This property offers the perfect combination of comfort, versatility, and value. Whether you're searching for a primary residence with supplemental rental income or a home that accommodates multigenerational living, 11 Garfield Street is an opportunity you won't want to miss.
Contact an agent
Home facts
- Year built:1900
- Listing ID #:1671803
- Updated:September 04, 2026 at 10:34 AM
Rooms and interior
- Bedrooms:4
- Total bathrooms:3
- Full bathrooms:2
- Half bathrooms:1
- Rooms Total:11
- Flooring:Tile, Wood
- Basement Description:Bulkhead, Full, Interior Entry
- Living area:2,380 sq. ft.
Heating and cooling
- Heating:Baseboard, Direct Vent Furnace, Direct Vent Heater, Heating, Hot Water, Propane
Structure and exterior
- Roof:Metal
- Year built:1900
- Building area:2,380 sq. ft.
- Lot area:0.58 Acres
- Lot Features:Intown, Level, Near Shopping, Neighborhood, Open Lot
- Architectural Style:New Englander
- Construction Materials:Vinyl Siding, Wood Frame
- Foundation Description:Block, Poured Concrete, Stone
Utilities
- Water:Public
- Sewer:Public Sewer
Finances and disclosures
- Price:$249,900
- Price per sq. ft.:$105
- Tax amount:$2,375 (2024)
Features and amenities
- Laundry features:Main Level
- Amenities:In-Law Floorplan
Parking
- Parking description:1 - 4 Spaces, Detached, Paved
- Garage:Yes
- Garage spaces:1
 MREIS Multiple Listing Service™ systemListing data is derived in whole or in part from the Maine IDX & is for consumers' personal, noncommercial use only. Dimensions are approximate and not guaranteed. All data should be independently verified. © 2026 Maine Real Estate Information System, Inc. All Rights Reserved
New listings near 11 Garfield Street
- New
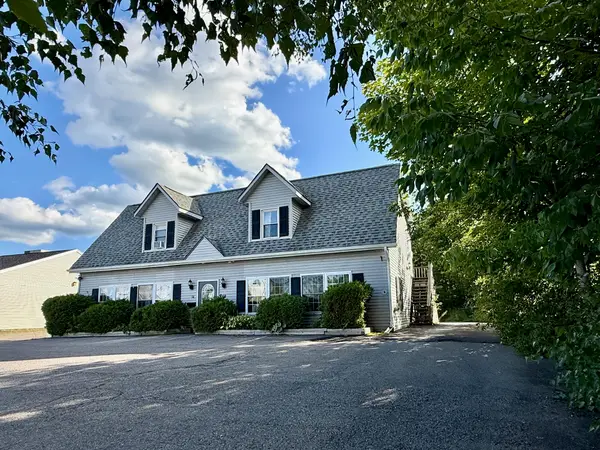 $315,000Active-- beds 4 baths2,880 sq. ft.
16 Beech Street, Calais, ME 04619
MLS# 1678827Listed by: BERKSHIRE HATHAWAY HOMESERVICES NORTHEAST REAL ESTATE - New
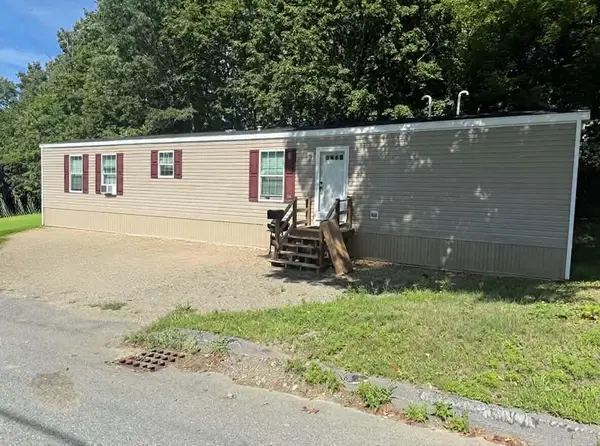 $169,000Active2 beds 2 baths960 sq. ft.
20 King Street, Calais, ME 04619
MLS# 1678112Listed by: POINTS EAST REAL ESTATE 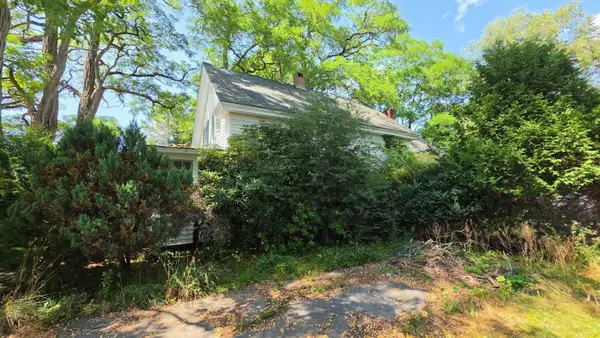 $69,000Pending3 beds 2 baths1,980 sq. ft.
4 S River Road, Calais, ME 04619
MLS# 1678040Listed by: DUE EAST REAL ESTATE- New
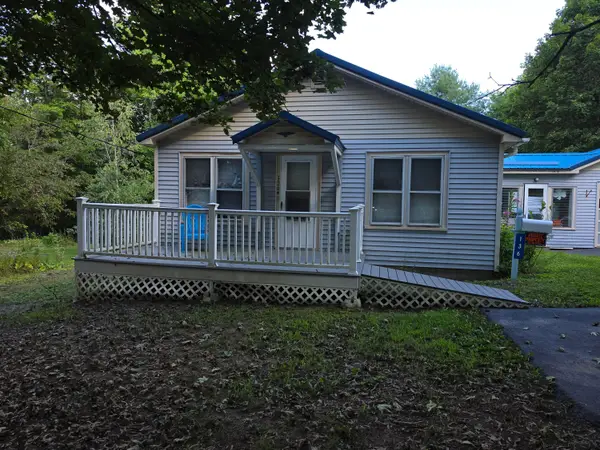 $155,000Active1 beds 1 baths800 sq. ft.
136 South Street, Calais, ME 04619
MLS# 1677968Listed by: DUE EAST REAL ESTATE 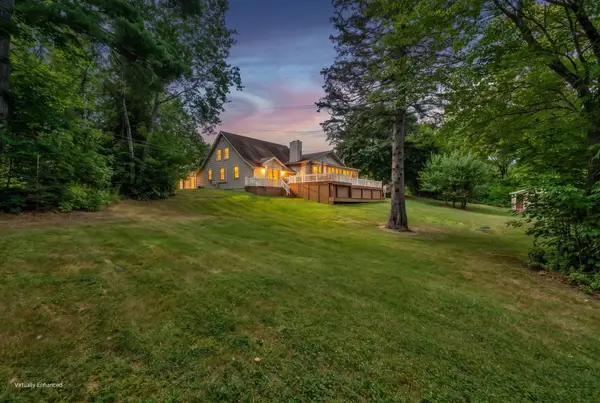 $549,900Active4 beds 3 baths2,860 sq. ft.
22 Bella Vista Lane, Calais, ME 04619
MLS# 1677186Listed by: REAL BROKER $199,000Active Under Contract2 beds 1 baths1,056 sq. ft.
20 Willow Street, Calais, ME 04619
MLS# 1676623Listed by: BERKSHIRE HATHAWAY HOMESERVICES NORTHEAST REAL ESTATE $239,000Active3 beds 2 baths1,850 sq. ft.
30 Franklin Street, Calais, ME 04619
MLS# 1676627Listed by: DUE EAST REAL ESTATE $239,000Active3 beds 2 baths1,920 sq. ft.
93 Lincoln Street, Calais, ME 04619
MLS# 1676519Listed by: DUE EAST REAL ESTATE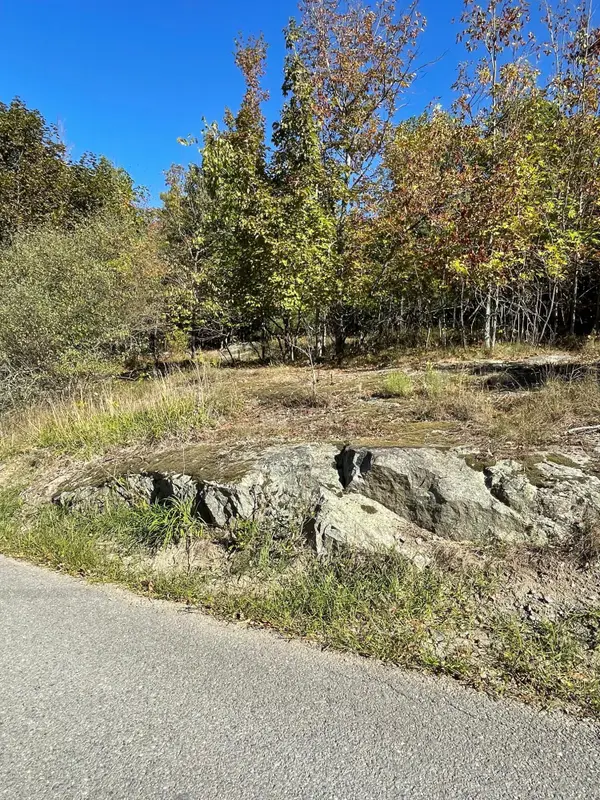 $15,000Active0.68 Acres
M5B7L8 Pleasant Street, Calais, ME 04619
MLS# 1676186Listed by: DUE EAST REAL ESTATE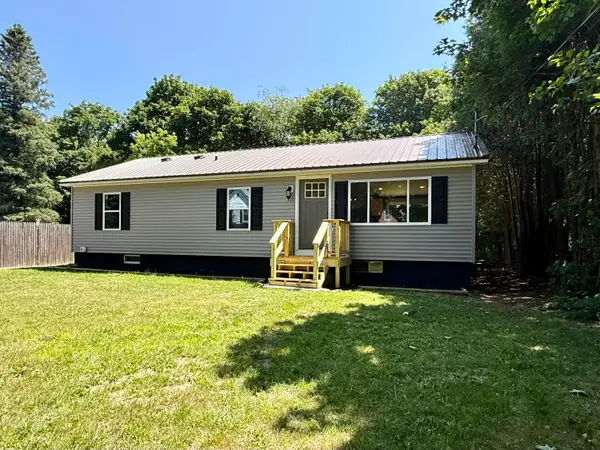 $239,143Active3 beds 2 baths1,056 sq. ft.
90 Downes Street, Calais, ME 04619
MLS# 1675614Listed by: BERKSHIRE HATHAWAY HOMESERVICES NORTHEAST REAL ESTATE


Protect your home and budget from life's surprises with an Assurant Home Warranty, backed by a partner that supports you through every step of homeownership. Explore Plans.
© 2023 - 2026 ERA Franchise Systems LLC. All rights reserved. ERA Franchise Systems LLC fully supports the principles of the Fair Housing Act and the Equal Opportunity Act. ERA, ERA Real Estate powered, and their respective logos are registered service marks of ERA Franchise Systems LLC. Each office is independently owned and operated.