
90 Downes Street, Calais, ME 04619
Local realty services provided by:ERA Dawson-Bradford Co., REALTORS
90 Downes Street,Calais, ME 04619
$239,143
- 3 Beds
- 2 Baths
- 1,056 sq. ft.
- Single family
- Active
Office: berkshire hathaway homeservices northeast real estate
MLS#:1675614
Source:ME_MREIS
Price summary
- Price:$239,143
- Price per sq. ft.:$226.46
About this home
At the end of a quiet street, this beautifully transformed ranch offers a fresh take on easy living. The renovation is extensive, but it's the feeling of the home that makes the impression--clean, tasteful, current, and wonderfully uncomplicated.
Everything has been thoughtfully brought up to date, creating a home that feels polished without feeling precious. One-floor living makes life easy, while the brand-new deck extends the living space outdoors and overlooks a private backyard made for lingering.
There is also a full unfinished basement waiting for its next chapter. Keep it as it is, or turn it into additional living space, a studio, office, gym, guest space--or simply let it be the place where all the things you don't want upstairs disappear.
And while the setting feels tucked away, you're surprisingly close to everything. Walk downtown for dinner, shopping, coffee, errands, or a stroll along the Calais waterfront and the St. Croix River.
It's private without being remote. Stylish without being fussy. Updated without losing the ease that makes a house feel like home.
Come see what happens when thoughtful design meets easy living....
Contact an agent
Home facts
- Year built:1988
- Listing ID #:1675614
- Updated:September 26, 2026 at 10:50 AM
Rooms and interior
- Bedrooms:3
- Total bathrooms:2
- Full bathrooms:1
- Half bathrooms:1
- Rooms Total:6
- Flooring:Vinyl
- Bathrooms Description:Bathtub
- Kitchen Description:Dishwasher, Electric Range, Microwave, Refrigerator
- Bedroom Description:1st Floor Bedroom
- Basement Description:Full, Interior Entry, Unfinished
- Living area:1,056 sq. ft.
Heating and cooling
- Heating:Baseboard, Heating, Hot Water, Propane
Structure and exterior
- Roof:Metal
- Year built:1988
- Building area:1,056 sq. ft.
- Lot area:0.27 Acres
- Lot Features:Intown, Level, Open Lot
- Architectural Style:Ranch
- Construction Materials:Vinyl Siding, Wood Frame
- Exterior Features:Deck
- Foundation Description:Poured Concrete
Utilities
- Water:Public
- Sewer:Public Sewer
Finances and disclosures
- Price:$239,143
- Price per sq. ft.:$226.46
- Tax amount:$1,744 (2025)
Features and amenities
- Appliances:Dishwasher, Electric Range, Microwave, Refrigerator
Parking
- Parking description:1 - 4 Spaces, Reclaimed
 MREIS Multiple Listing Service™ systemListing data is derived in whole or in part from the Maine IDX & is for consumers' personal, noncommercial use only. Dimensions are approximate and not guaranteed. All data should be independently verified. © 2026 Maine Real Estate Information System, Inc. All Rights Reserved
New listings near 90 Downes Street
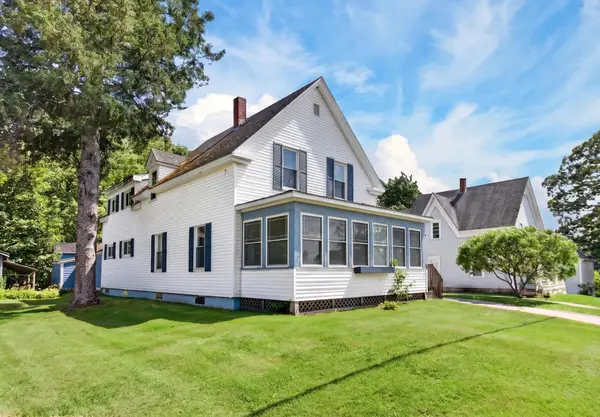 $214,900Active4 beds 2 baths2,012 sq. ft.
92 Lafayette Street, Calais, ME 04619
MLS# 1680214Listed by: POINTS EAST REAL ESTATE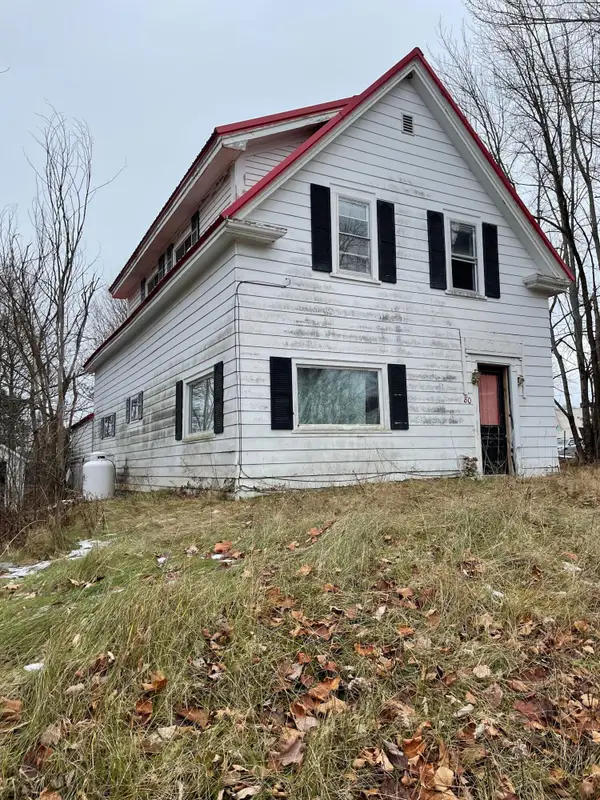 $85,000Active3 beds 2 baths1,313 sq. ft.
80 Monroe Street, Calais, ME 04619
MLS# 1679959Listed by: DUE EAST REAL ESTATE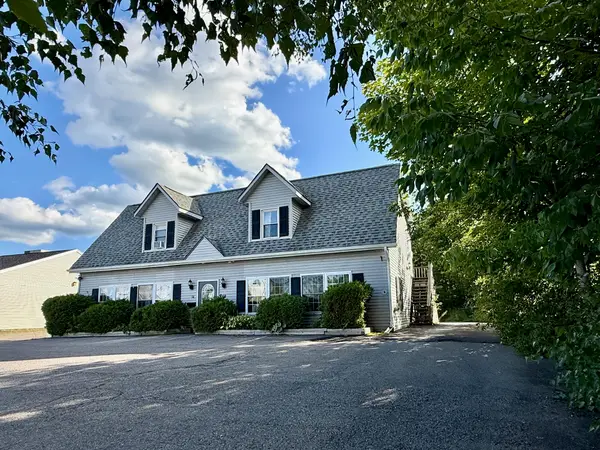 $315,000Active-- beds 4 baths2,880 sq. ft.
16 Beech Street, Calais, ME 04619
MLS# 1678827Listed by: BERKSHIRE HATHAWAY HOMESERVICES NORTHEAST REAL ESTATE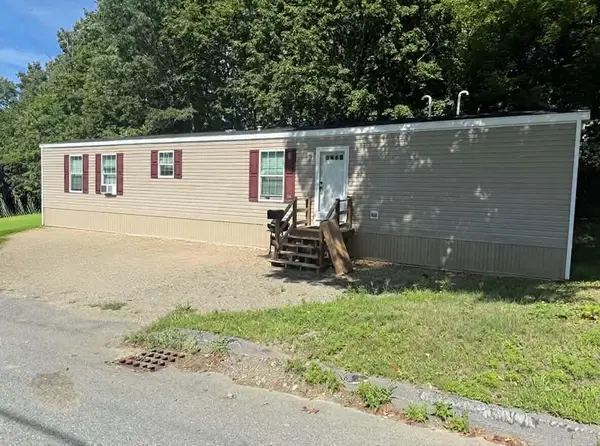 $159,500Active2 beds 2 baths960 sq. ft.
20 King Street, Calais, ME 04619
MLS# 1678112Listed by: POINTS EAST REAL ESTATE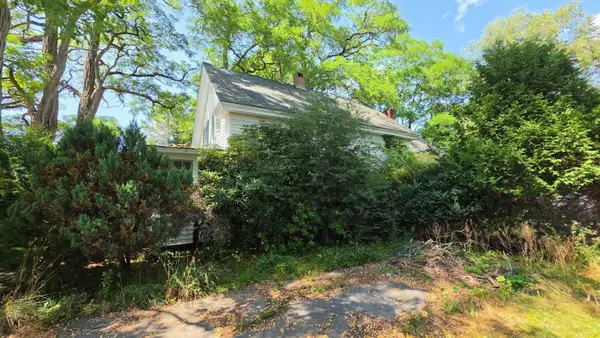 $69,000Active3 beds 2 baths1,980 sq. ft.
4 S River Road, Calais, ME 04619
MLS# 1678040Listed by: DUE EAST REAL ESTATE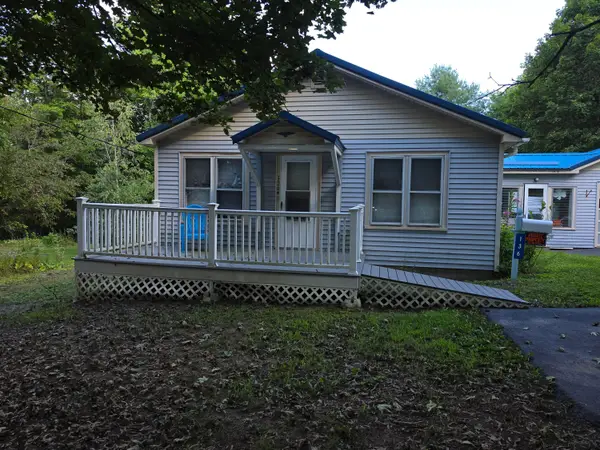 $155,000Pending1 beds 1 baths800 sq. ft.
136 South Street, Calais, ME 04619
MLS# 1677968Listed by: DUE EAST REAL ESTATE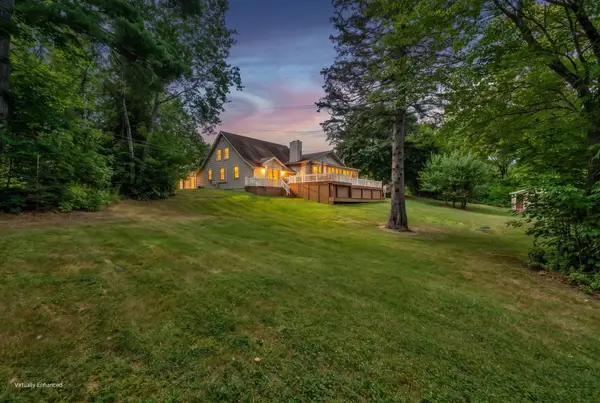 $549,900Active4 beds 3 baths2,860 sq. ft.
22 Bella Vista Lane, Calais, ME 04619
MLS# 1677186Listed by: REAL BROKER $199,000Active2 beds 1 baths1,056 sq. ft.
20 Willow Street, Calais, ME 04619
MLS# 1676623Listed by: BERKSHIRE HATHAWAY HOMESERVICES NORTHEAST REAL ESTATE $239,000Active3 beds 2 baths1,850 sq. ft.
30 Franklin Street, Calais, ME 04619
MLS# 1676627Listed by: DUE EAST REAL ESTATE $219,000Active3 beds 2 baths1,920 sq. ft.
93 Lincoln Street, Calais, ME 04619
MLS# 1676519Listed by: DUE EAST REAL ESTATE


Protect your home and budget from life's surprises with an Assurant Home Warranty, backed by a partner that supports you through every step of homeownership. Explore Plans.
© 2023 - 2026 ERA Franchise Systems LLC. All rights reserved. ERA Franchise Systems LLC fully supports the principles of the Fair Housing Act and the Equal Opportunity Act. ERA, ERA Real Estate powered, and their respective logos are registered service marks of ERA Franchise Systems LLC. Each office is independently owned and operated.