
230 Bay View Street, Camden, ME 04843
Local realty services provided by:ERA Dawson-Bradford Co., REALTORS
230 Bay View Street,Camden, ME 04843
$8,775,000
- 7 Beds
- 7 Baths
- 7,495 sq. ft.
- Single family
- Active
Office: landvest, inc.
MLS#:1671556
Source:ME_MREIS
Price summary
- Price:$8,775,000
- Price per sq. ft.:$1,170.78
About this home
In an exceptional location on Bay View Street, one of Camden's most sought-after neighborhoods, Whitecaps is an spectacular waterfront estate with sweeping views across Penobscot Bay and its islands. Set on 3.43± acres with 225± feet of shorefront, the property combines a contemporary Shingle-style main residence with the amenities of a fine Maine coastal retreat, including a guest house, tennis court, swimming pool, and a deep-water dock. The five-bedroom main house is comfortable and elegant, with distinctive architectural details such as rounded ceilings, curved alcoves, and interior balconies, all well-maintained and in excellent condition. A wraparound, multi-level deck connects the two-bedroom guest house to the main residence and creates a variety of inviting spaces for outdoor living and entertaining around the pool. At the end of a gated, winding drive, the beautifully landscaped grounds feature mature trees, flowering gardens, professional stonework, and steps leading to the accessible rocky shorefront. With its private estate setting, top-quality amenities, and deep-water dock on Camden Harbor, Whitecaps offers a rare combination of quintessential waterfront living in one of the Midcoast's premier neighborhoods....
Contact an agent
Home facts
- Year built:1985
- Listing ID #:1671556
- Updated:October 20, 2026 at 10:48 AM
Rooms and interior
- Bedrooms:7
- Total bathrooms:7
- Full bathrooms:5
- Half bathrooms:2
- Rooms Total:12
- Flooring:Carpet, Tile, Wood
- Bathrooms Description:Bathtub
- Kitchen Description:Pantry
- Bedroom Description:1st Floor Bedroom, Primary Bedroom w/Bath
- Basement Description:Finished, Interior Entry, Unfinished, Walk-Out Access
- Living area:7,495 sq. ft.
Heating and cooling
- Cooling:Central Air
- Heating:Electric, Heat Pump, Heating, Hot Water, Oil, Propane, Radiant, Space Heater, Zoned
- Central air:Yes
Structure and exterior
- Roof:Shingle
- Year built:1985
- Building area:7,495 sq. ft.
- Lot area:3.43 Acres
- Lot Features:Intown, Landscaped, Near Country Club, Near Golf Course, Near Public Beach, Near Shopping, Near Town, Neighborhood, Rolling Slope
- Architectural Style:Contemporary, Shingle
- Construction Materials:Shingle Siding, Wood Frame
- Exterior Features:Deck, Tennis Court(s)
Utilities
- Water:Private, Well
- Sewer:Private Sewer, Septic Design Available, Septic Tank
Finances and disclosures
- Price:$8,775,000
- Price per sq. ft.:$1,170.78
- Tax amount:$83,072 (2026)
Features and amenities
- Laundry features:Upper Level
- Amenities:Elevator Passenger, Walk-In Closet(s)
- Pool features:In Ground
Parking
- Parking description:5 - 10 Spaces, Detached, Heated garage, Paved
- Garage:Yes
- Garage spaces:3
 MREIS Multiple Listing Service™ systemListing data is derived in whole or in part from the Maine IDX & is for consumers' personal, noncommercial use only. Dimensions are approximate and not guaranteed. All data should be independently verified. © 2026 Maine Real Estate Information System, Inc. All Rights Reserved
New listings near 230 Bay View Street
- New
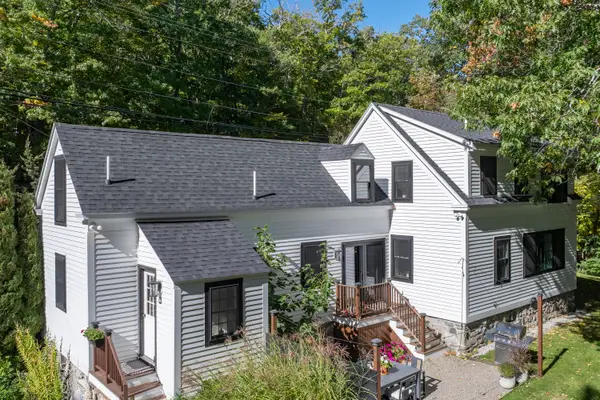 $699,000Active3 beds 3 baths2,006 sq. ft.
151 Belfast Road, Camden, ME 04843
MLS# 1684794Listed by: LANDVEST, INC.  $265,000Active2 beds 1 baths1,584 sq. ft.
110 Mountain Street, Camden, ME 04843
MLS# 1683224Listed by: DOWNHOMEMAINE $3,200,000Active Under Contract5 beds 5 baths5,596 sq. ft.
Address Withheld By Seller, Camden, ME 04843
MLS# 1682259Listed by: LEGACY PROPERTIES SOTHEBY'S INTERNATIONAL REALTY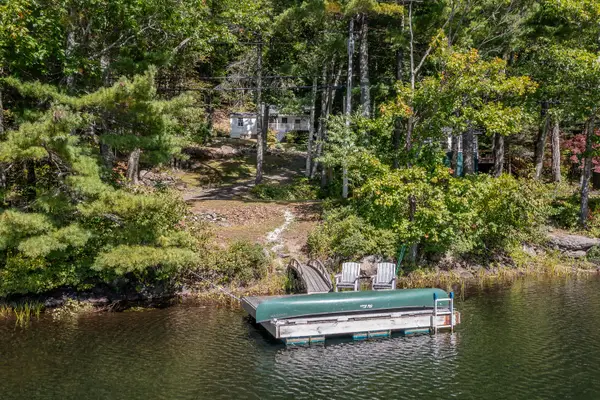 $495,000Active1 beds 1 baths737 sq. ft.
391 Hosmer Pond Road, Camden, ME 04843
MLS# 1682092Listed by: LEGACY PROPERTIES SOTHEBY'S INTERNATIONAL REALTY $349,000Active Under Contract1 beds 1 baths714 sq. ft.
387 Hosmer Pond Road, Camden, ME 04843
MLS# 1682071Listed by: LEGACY PROPERTIES SOTHEBY'S INTERNATIONAL REALTY $1,095,000Active4 beds 4 baths3,182 sq. ft.
32 Pearl Street, Camden, ME 04843
MLS# 1681917Listed by: COLDWELL BANKER REALTY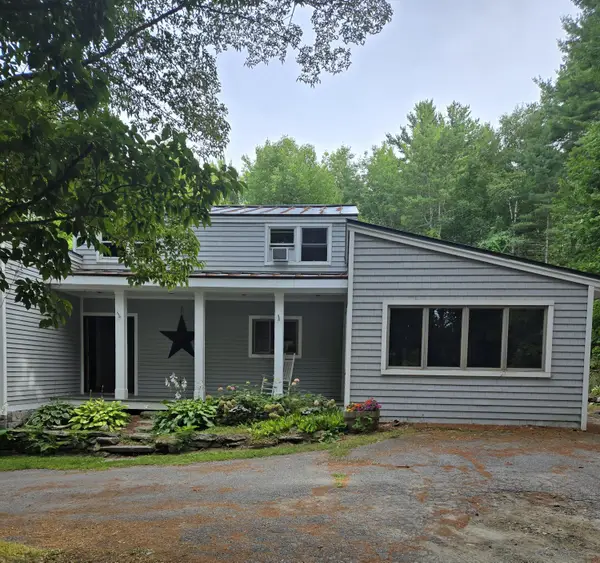 Listed by ERA$482,000Active Under Contract3 beds 2 baths2,112 sq. ft.
242 Molyneaux Road, Camden, ME 04843
MLS# 1681785Listed by: ERA DAWSON-BRADFORD CO.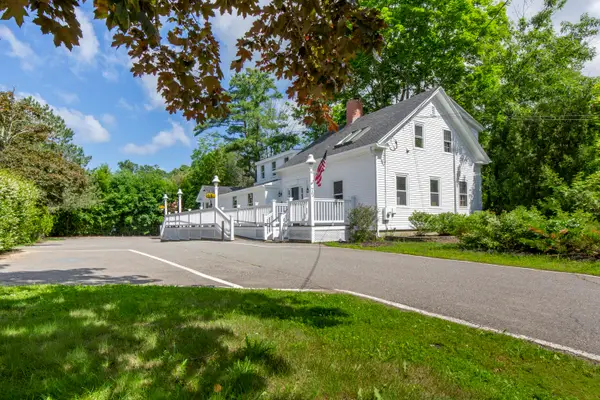 $799,000Active3 beds 4 baths2,191 sq. ft.
75 Elm Street, Camden, ME 04843
MLS# 1681392Listed by: LEGACY PROPERTIES SOTHEBY'S INTERNATIONAL REALTY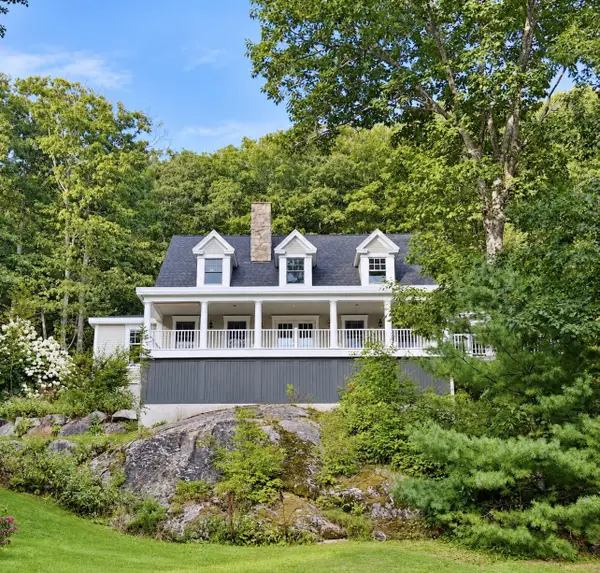 $1,100,000Active4 beds 4 baths4,142 sq. ft.
339 Turnpike Drive, Camden, ME 04843
MLS# 1680621Listed by: SAIL AWAY MAINE REALTY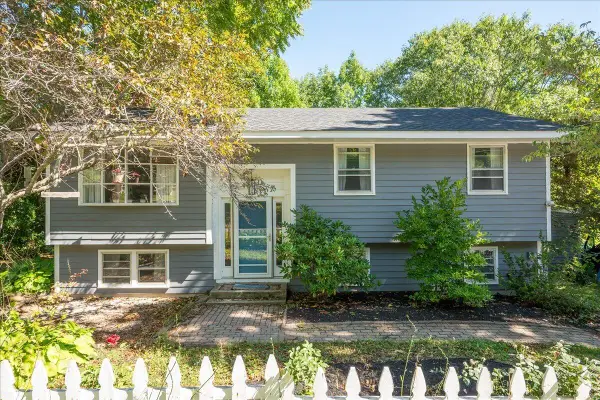 $575,000Active4 beds 2 baths2,175 sq. ft.
155 Washington Street, Camden, ME 04843
MLS# 1680383Listed by: CATES REAL ESTATE


Protect your home and budget from life's surprises with an Assurant Home Warranty, backed by a partner that supports you through every step of homeownership. Explore Plans.
© 2023 - 2026 ERA Franchise Systems LLC. All rights reserved. ERA Franchise Systems LLC fully supports the principles of the Fair Housing Act and the Equal Opportunity Act. ERA, ERA Real Estate powered, and their respective logos are registered service marks of ERA Franchise Systems LLC. Each office is independently owned and operated.