
34 High Street, Camden, ME 04843
Local realty services provided by:ERA Dawson-Bradford Co., REALTORS
34 High Street,Camden, ME 04843
$1,150,000
- 4 Beds
- 3 Baths
- 2,852 sq. ft.
- Single family
- Active Under Contract
Office: camden real estateinfo@camdenre.com
MLS#:1671474
Source:ME_MREIS
Price summary
- Price:$1,150,000
- Price per sq. ft.:$403.23
About this home
Located in Camden's historic district, this classic Victorian home blends timeless architectural character with thoughtful modern updates. Just a short stroll from downtown, the property offers the perfect combination of in-town convenience, gracious living spaces, and the charm of a bygone era.
A welcoming wraparound front porch sets the tone for this charming residence, inviting you to enjoy quiet mornings, afternoon gatherings, and the beauty of the surrounding neighborhood. Inside, the home features beautifully proportioned rooms, including a handsome library with a wood-burning fireplace, a formal dining room, a living room and den.
The heart of the home is the large, beautifully appointed kitchen, thoughtfully designed for both everyday living and entertaining. Featuring a gas fireplace, a cozy sitting area and doors opening to the patio, this exceptional space offers warmth and comfort while serving as the true gathering place of the home.
The second floor includes three bedrooms, highlighted by a spacious primary suite with a beautiful new picture window framed by handcrafted bookcases and cedar-lined window seats--a serene retreat that perfectly captures the home's blend of craftsmanship and comfort. The third floor provides additional flexibility with an additional bedroom and office.
Numerous recent improvements enhance the home's beauty, efficiency, and functionality, including 21 new custom windows, six heat pumps, and an upgraded electrical system, among many other updates. A detached two-car garage adds valuable convenience and storage.
With its historic character, generous living spaces, exceptional kitchen, and prime Camden location, this remarkable Victorian residence offers a rare opportunity to own a truly special home in one of Maine's most beloved coastal communities....
Contact an agent
Home facts
- Year built:1865
- Listing ID #:1671474
- Updated:October 20, 2026 at 11:58 PM
Rooms and interior
- Bedrooms:4
- Total bathrooms:3
- Full bathrooms:2
- Half bathrooms:1
- Rooms Total:10
- Flooring:Tile, Wood
- Bathrooms Description:Bathtub
- Kitchen Description:Dishwasher, Gas Range, Refrigerator
- Bedroom Description:Primary Bedroom w/Bath
- Basement Description:Full, Interior Entry
- Living area:2,852 sq. ft.
Heating and cooling
- Heating:Baseboard, Electric, Heat Pump, Heating, Hot Water, Oil, Radiant, Radiator
Structure and exterior
- Roof:Shingle
- Year built:1865
- Building area:2,852 sq. ft.
- Lot area:0.31 Acres
- Lot Features:Historic District, Intown, Landscaped, Level, Neighborhood, Sidewalks
- Architectural Style:Victorian
- Construction Materials:Vinyl Siding, Wood Frame, Wood Siding
- Exterior Features:Patio, Porch
Utilities
- Water:Public
- Sewer:Public Sewer
Finances and disclosures
- Price:$1,150,000
- Price per sq. ft.:$403.23
- Tax amount:$10,815 (2025)
Features and amenities
- Appliances:Dishwasher, Dryer, Gas Range, Refrigerator, Washer
- Laundry features:Dryer, Washer
- Amenities:Walk-In Closet(s)
Parking
- Parking description:Detached, On Site, Paved
- Garage:Yes
- Garage spaces:2
 MREIS Multiple Listing Service™ systemListing data is derived in whole or in part from the Maine IDX & is for consumers' personal, noncommercial use only. Dimensions are approximate and not guaranteed. All data should be independently verified. © 2026 Maine Real Estate Information System, Inc. All Rights Reserved
New listings near 34 High Street
- New
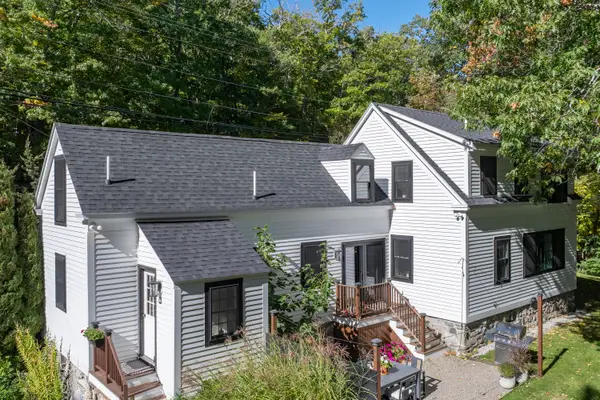 $699,000Active3 beds 3 baths2,006 sq. ft.
151 Belfast Road, Camden, ME 04843
MLS# 1684794Listed by: LANDVEST, INC. 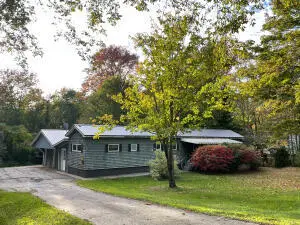 $265,000Active2 beds 1 baths1,584 sq. ft.
110 Mountain Street, Camden, ME 04843
MLS# 1683224Listed by: DOWNHOMEMAINE $3,200,000Active Under Contract5 beds 5 baths5,596 sq. ft.
Address Withheld By Seller, Camden, ME 04843
MLS# 1682259Listed by: LEGACY PROPERTIES SOTHEBY'S INTERNATIONAL REALTY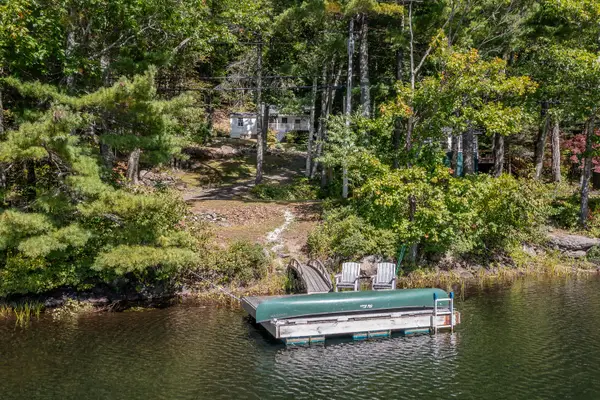 $495,000Active1 beds 1 baths737 sq. ft.
391 Hosmer Pond Road, Camden, ME 04843
MLS# 1682092Listed by: LEGACY PROPERTIES SOTHEBY'S INTERNATIONAL REALTY $349,000Active Under Contract1 beds 1 baths714 sq. ft.
387 Hosmer Pond Road, Camden, ME 04843
MLS# 1682071Listed by: LEGACY PROPERTIES SOTHEBY'S INTERNATIONAL REALTY $1,095,000Active4 beds 4 baths3,182 sq. ft.
32 Pearl Street, Camden, ME 04843
MLS# 1681917Listed by: COLDWELL BANKER REALTY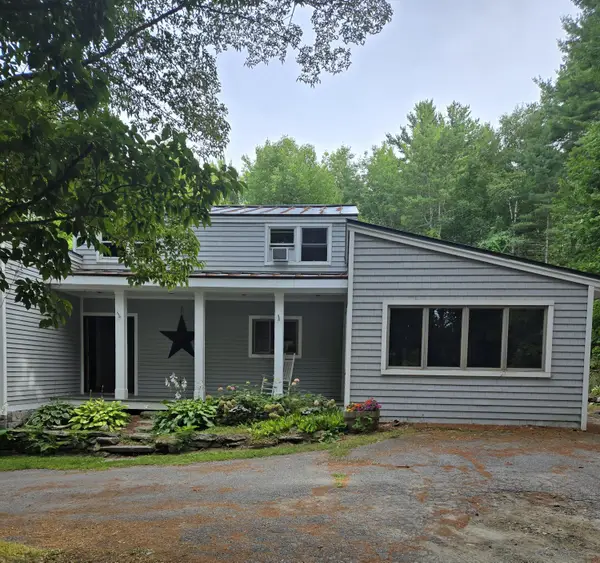 Listed by ERA$482,000Active Under Contract3 beds 2 baths2,112 sq. ft.
242 Molyneaux Road, Camden, ME 04843
MLS# 1681785Listed by: ERA DAWSON-BRADFORD CO.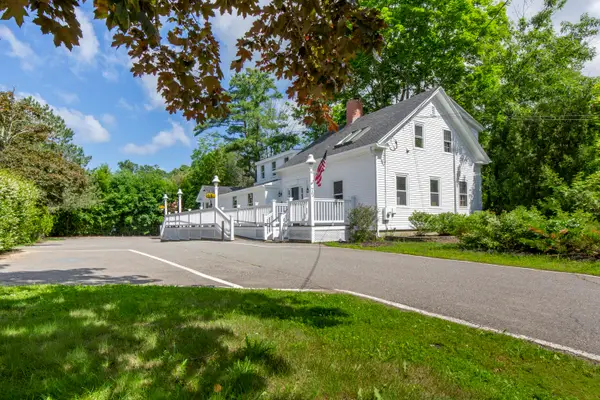 $799,000Active3 beds 4 baths2,191 sq. ft.
75 Elm Street, Camden, ME 04843
MLS# 1681392Listed by: LEGACY PROPERTIES SOTHEBY'S INTERNATIONAL REALTY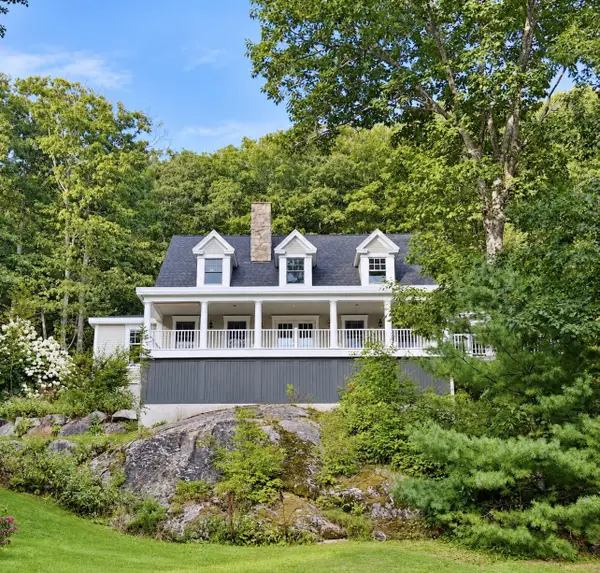 $1,100,000Active4 beds 4 baths4,142 sq. ft.
339 Turnpike Drive, Camden, ME 04843
MLS# 1680621Listed by: SAIL AWAY MAINE REALTY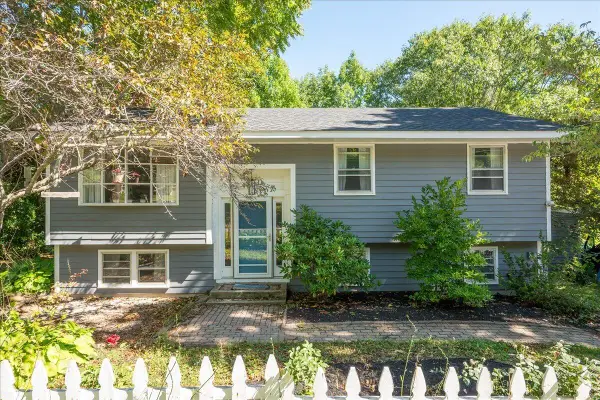 $575,000Active4 beds 2 baths2,175 sq. ft.
155 Washington Street, Camden, ME 04843
MLS# 1680383Listed by: CATES REAL ESTATE


Protect your home and budget from life's surprises with an Assurant Home Warranty, backed by a partner that supports you through every step of homeownership. Explore Plans.
© 2023 - 2026 ERA Franchise Systems LLC. All rights reserved. ERA Franchise Systems LLC fully supports the principles of the Fair Housing Act and the Equal Opportunity Act. ERA, ERA Real Estate powered, and their respective logos are registered service marks of ERA Franchise Systems LLC. Each office is independently owned and operated.