
6 Chestnut Hill, Camden, ME 04843
Local realty services provided by:ERA Dawson-Bradford Co., REALTORS
6 Chestnut Hill,Camden, ME 04843
$1,325,000
- 3 Beds
- 3 Baths
- 2,075 sq. ft.
- Single family
- Active
Office: camden real estateinfo@camdenre.com
MLS#:1670382
Source:ME_MREIS
Price summary
- Price:$1,325,000
- Price per sq. ft.:$638.55
About this home
With Camden Harbor and Laite Beach just a few doors down, this well-kept and updated Cape sits well back off the road, allowing for downtown Camden and Rockport within minutes and Rockland within 15. The well-thought-out and tastefully renovated home was designed with indoor and outdoor entertaining in mind. Flooded with light and featuring many windows, the large living room has hardwood floors, a modern fireplace with a European vibe, and an innovative built-in for wood storage. With an open space set aside for the dining area, more windows offer pretty views of the backyard. The area leading from the dining area to the kitchen features a built-in storage bench and doors that provide additional light and convenient access to the large private deck. On the deck, there is a retractable awning that provides shade for al fresco family dining, a summer nap, an outdoor office, a good book, or cocktails with friends. The efficiently designed kitchen has high-end appliances, stone countertops, and on-tap sparkling water. Off the kitchen is a newly created open laundry room/pantry with ample storage, space for a coffee bar, and an integrated pet station. A first-floor ensuite and the second-floor primary ensuite both have updated bathrooms with walk-in showers and radiant heat. The third ensuite with a walk-in shower shares the second floor with the Primary. The yard has multiple fruit trees, perennials, and vegetable gardens, plus a convenient storage shed for items you prefer to store there rather than in the two-car heated garage. Location, location...and this one gets you in proximity to world-class sailing, eclectic galleries, an opera house featuring concerts and conferences, wonderful restaurants, golf, lakes, mountains, hiking, skiing, and health care. This property truly checks off every box on your wish list....
Contact an agent
Home facts
- Year built:1982
- Listing ID #:1670382
- Updated:October 20, 2026 at 10:48 AM
Rooms and interior
- Bedrooms:3
- Total bathrooms:3
- Full bathrooms:3
- Rooms Total:6
- Flooring:Slate, Tile, Wood
- Bathrooms Description:Shower
- Kitchen Description:Cooktop, Dishwasher, Disposal, Gas Range, Microwave, Pantry, Refrigerator, Wall Oven
- Bedroom Description:1st Floor Bedroom, Primary Bedroom w/Bath
- Basement Description:Interior Entry, Partial, Unfinished, Walk-Out Access
- Living area:2,075 sq. ft.
Heating and cooling
- Cooling:Window Unit (s)
- Heating:Heating, Hot Water, Oil, Radiator, Wood, Zoned
Structure and exterior
- Roof:Metal
- Year built:1982
- Building area:2,075 sq. ft.
- Lot area:0.34 Acres
- Lot Features:Intown, Landscaped, Near Country Club, Near Golf Course, Near Public Beach, Near Shopping, Neighborhood, Open Lot, Rolling Slope
- Architectural Style:Cape Cod
- Construction Materials:Shingle Siding, Wood Frame
- Exterior Features:Deck
Utilities
- Water:Public
- Sewer:Public Sewer
Finances and disclosures
- Price:$1,325,000
- Price per sq. ft.:$638.55
- Tax amount:$10,877 (2025)
Features and amenities
- Appliances:Cooktop, Dishwasher, Disposal, Dryer, Gas Range, Microwave, Refrigerator, Wall Oven, Washer
- Laundry features:Dryer, Main Level, Washer
- Amenities:Walk-In Closet(s)
Parking
- Parking description:5 - 10 Spaces, Garage Door Opener, Heated garage, Inside Entrance, Off street, Paved, Underground
- Garage:Yes
- Garage spaces:2
 MREIS Multiple Listing Service™ systemListing data is derived in whole or in part from the Maine IDX & is for consumers' personal, noncommercial use only. Dimensions are approximate and not guaranteed. All data should be independently verified. © 2026 Maine Real Estate Information System, Inc. All Rights Reserved
New listings near 6 Chestnut Hill
- New
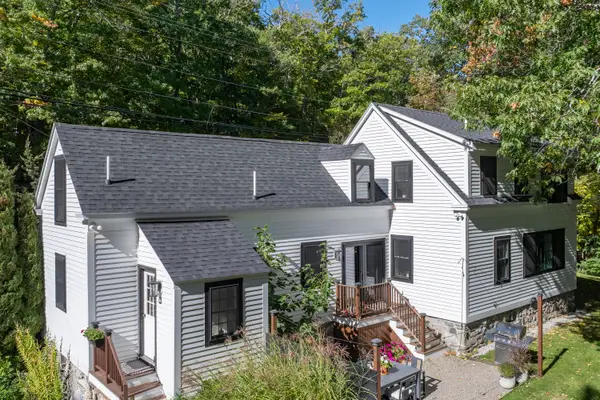 $699,000Active3 beds 3 baths2,006 sq. ft.
151 Belfast Road, Camden, ME 04843
MLS# 1684794Listed by: LANDVEST, INC. 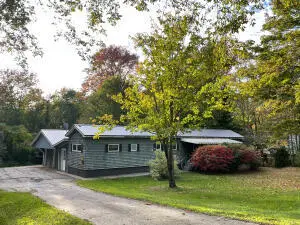 $265,000Active2 beds 1 baths1,584 sq. ft.
110 Mountain Street, Camden, ME 04843
MLS# 1683224Listed by: DOWNHOMEMAINE $3,200,000Active Under Contract5 beds 5 baths5,596 sq. ft.
Address Withheld By Seller, Camden, ME 04843
MLS# 1682259Listed by: LEGACY PROPERTIES SOTHEBY'S INTERNATIONAL REALTY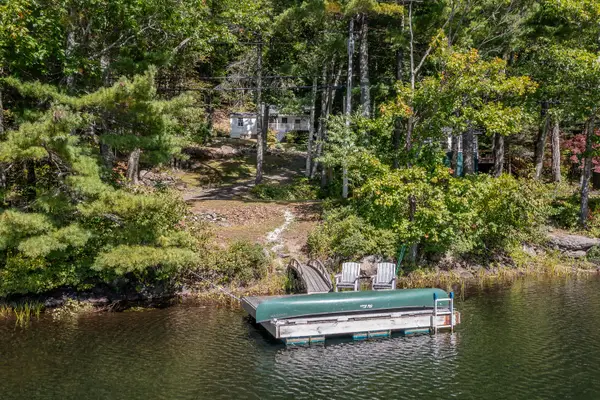 $495,000Active1 beds 1 baths737 sq. ft.
391 Hosmer Pond Road, Camden, ME 04843
MLS# 1682092Listed by: LEGACY PROPERTIES SOTHEBY'S INTERNATIONAL REALTY $349,000Active Under Contract1 beds 1 baths714 sq. ft.
387 Hosmer Pond Road, Camden, ME 04843
MLS# 1682071Listed by: LEGACY PROPERTIES SOTHEBY'S INTERNATIONAL REALTY $1,095,000Active4 beds 4 baths3,182 sq. ft.
32 Pearl Street, Camden, ME 04843
MLS# 1681917Listed by: COLDWELL BANKER REALTY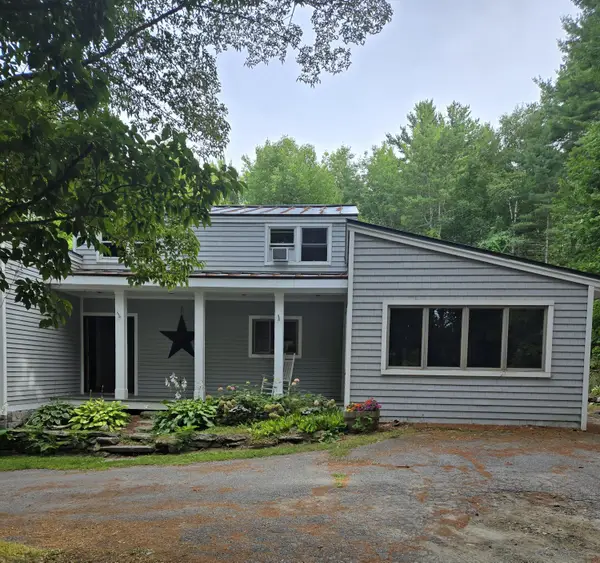 Listed by ERA$482,000Active Under Contract3 beds 2 baths2,112 sq. ft.
242 Molyneaux Road, Camden, ME 04843
MLS# 1681785Listed by: ERA DAWSON-BRADFORD CO.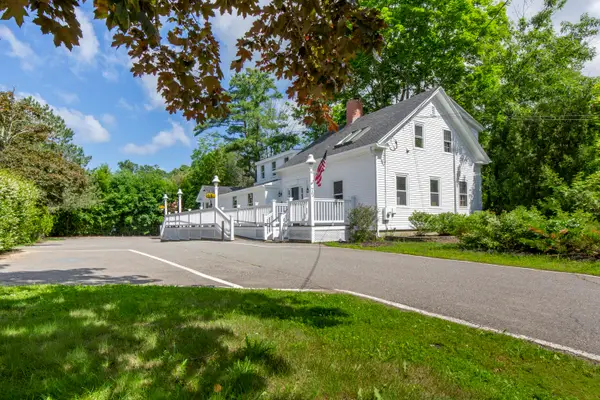 $799,000Active3 beds 4 baths2,191 sq. ft.
75 Elm Street, Camden, ME 04843
MLS# 1681392Listed by: LEGACY PROPERTIES SOTHEBY'S INTERNATIONAL REALTY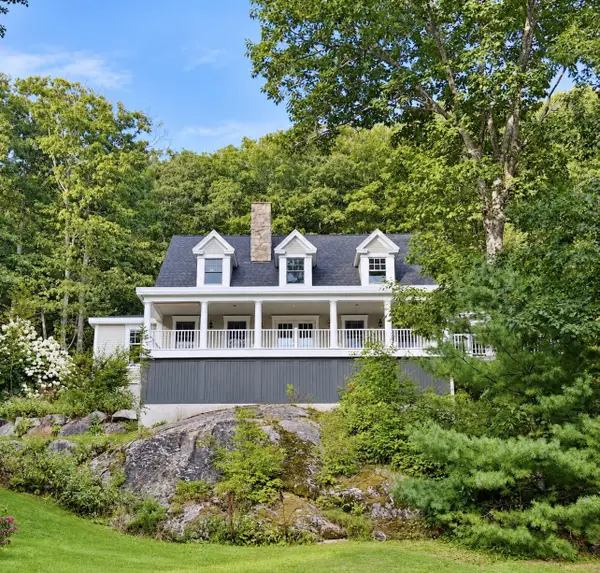 $1,100,000Active4 beds 4 baths4,142 sq. ft.
339 Turnpike Drive, Camden, ME 04843
MLS# 1680621Listed by: SAIL AWAY MAINE REALTY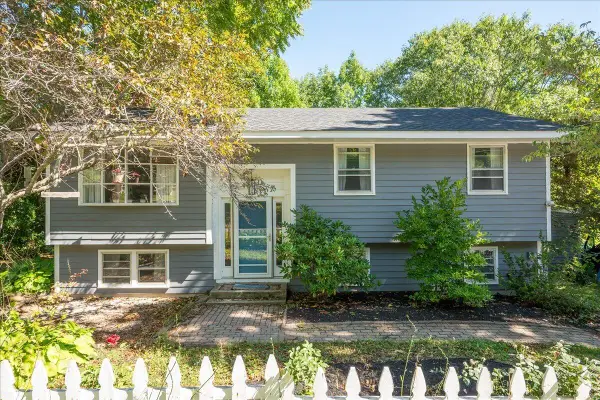 $575,000Active4 beds 2 baths2,175 sq. ft.
155 Washington Street, Camden, ME 04843
MLS# 1680383Listed by: CATES REAL ESTATE


Protect your home and budget from life's surprises with an Assurant Home Warranty, backed by a partner that supports you through every step of homeownership. Explore Plans.
© 2023 - 2026 ERA Franchise Systems LLC. All rights reserved. ERA Franchise Systems LLC fully supports the principles of the Fair Housing Act and the Equal Opportunity Act. ERA, ERA Real Estate powered, and their respective logos are registered service marks of ERA Franchise Systems LLC. Each office is independently owned and operated.