
68 Starboard Drive #68, Cape Elizabeth, ME 04107
Local realty services provided by:ERA Dawson-Bradford Co., REALTORS
68 Starboard Drive #68,Cape Elizabeth, ME 04107
$445,000
- 2 Beds
- 1 Baths
- 1,064 sq. ft.
- Condominium
- Pending
Office: the real estate store
MLS#:1671681
Source:ME_MREIS
Price summary
- Price:$445,000
- Price per sq. ft.:$418.23
About this home
Welcome to Cape Elizabeth!
Come and view this unique and inviting end unit condominium offering the comfort and convenience of one floor living along with it's own private driveway. As soon as you see this coastal shingled home with it's welcoming red front door, you'll feel right at home. Step inside to a sunny thoughtfully designed layout featuring 2 bedrooms, full bath, and an open living room, kitchen and dining area, with natural light throughout. This home is a pet friendly neighborhood surrounded with sidewalks for easy walking. These condominiums are perfectly situated in the heart of Cape Elizabeth within walking distance to the schools and local shops. Outdoor recreation is just minutes away, with Purpoodock Golf Course a mile down the road, Fort William Park (which also features a dog park) 3 miles away, and Crescent Beach State Park also 3 miles! Book a showing to see for yourself the combination of location, lifestyle and convenience this home has to offer.
Contact an agent
Home facts
- Year built:1979
- Listing ID #:1671681
- Updated:July 20, 2026 at 05:50 PM
Rooms and interior
- Bedrooms:2
- Total bathrooms:1
- Full bathrooms:1
- Rooms Total:5
- Flooring:Carpet, Vinyl
- Bedroom Description:1st Floor Bedroom
- Basement Description:Slab
- Living area:1,064 sq. ft.
Heating and cooling
- Heating:Baseboard, Direct Vent Heater, Electric, Heating, K-1/Kerosene
Structure and exterior
- Roof:Shingle
- Year built:1979
- Building area:1,064 sq. ft.
- Lot Features:Landscaped, Level, Near Golf Course, Near Public Beach, Near Shopping, Sidewalks, Suburban
- Architectural Style:Ranch
- Construction Materials:Shingle Siding, Wood Frame
- Exterior Features:Patio
Utilities
- Water:Public
- Sewer:Public Sewer
Finances and disclosures
- Price:$445,000
- Price per sq. ft.:$418.23
- Tax amount:$3,281 (2024)
Features and amenities
- Laundry features:Main Level, Washer Hookup
- Amenities:One-Floor Living
Parking
- Parking description:1 - 4 Spaces, Paved
 MREIS Multiple Listing Service™ systemListing data is derived in whole or in part from the Maine IDX & is for consumers' personal, noncommercial use only. Dimensions are approximate and not guaranteed. All data should be independently verified. © 2026 Maine Real Estate Information System, Inc. All Rights Reserved
New listings near 68 Starboard Drive #68
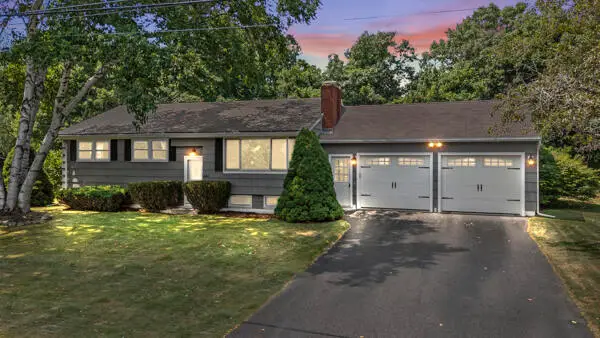 $550,000Pending3 beds 1 baths1,850 sq. ft.
15 Vernon Road, Cape Elizabeth, ME 04107
MLS# 1672303Listed by: EXP REALTY- New
 $679,000Active3 beds 2 baths1,284 sq. ft.
21 Vernon Road, Cape Elizabeth, ME 04107
MLS# 1672124Listed by: WAYPOINT BROKERS COLLECTIVE - New
 $1,250,000Active4 beds 3 baths3,866 sq. ft.
10 Pheasant Hill Road, Cape Elizabeth, ME 04107
MLS# 1671869Listed by: BETTER HOMES & GARDENS REAL ESTATE/THE MASIELLO GROUP - New
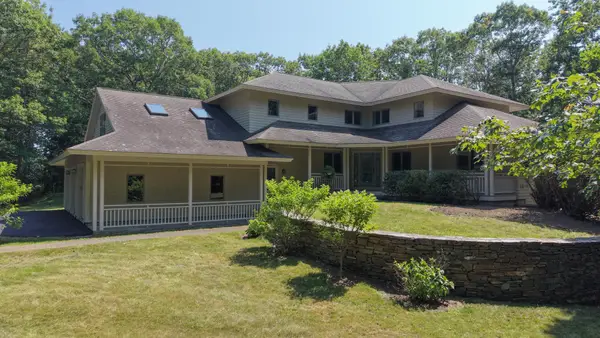 $2,950,000Active4 beds 4 baths3,960 sq. ft.
Address Withheld By Seller, Cape Elizabeth, ME 04107
MLS# 1671754Listed by: COLDWELL BANKER REALTY - New
 $790,000Active3 beds 2 baths1,950 sq. ft.
2 Wabun Road, Cape Elizabeth, ME 04107
MLS# 1671746Listed by: BETTER HOMES AND GARDENS REAL ESTATE/THE MASIELLO GROUP - New
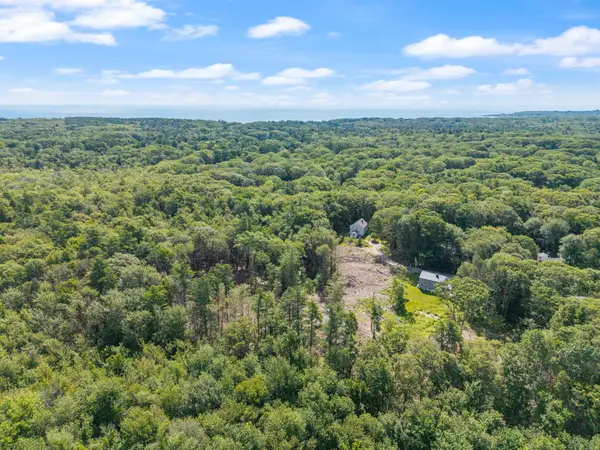 $925,000Active7.65 Acres
5 Davcarley Road, Cape Elizabeth, ME 04107
MLS# 1671587Listed by: MAINE REAL ESTATE CO - New
 $850,000Active4 beds 2 baths1,882 sq. ft.
72 Stonybrook Road, Cape Elizabeth, ME 04107
MLS# 1671329Listed by: COTTAGE & CO REAL ESTATE - New
 $1,900,000Active4 beds 4 baths3,199 sq. ft.
20 Beacon Lane, Cape Elizabeth, ME 04107
MLS# 1671221Listed by: LEGACY PROPERTIES SOTHEBY'S INTERNATIONAL REALTY  $3,900,000Active7 beds 10 baths13,033 sq. ft.
3 Canter Lane, Cape Elizabeth, ME 04107
MLS# 1670071Listed by: LEGACY PROPERTIES SOTHEBY'S INTERNATIONAL REALTY


Protect your home and budget from life's surprises with an Assurant Home Warranty, backed by a partner that supports you through every step of homeownership. Explore Plans.
© 2023 - 2026 ERA Franchise Systems LLC. All rights reserved. ERA Franchise Systems LLC fully supports the principles of the Fair Housing Act and the Equal Opportunity Act. ERA, ERA Real Estate powered, and their respective logos are registered service marks of ERA Franchise Systems LLC. Each office is independently owned and operated.