
Address Withheld By Seller, Cape Elizabeth, ME 04107
Local realty services provided by:ERA Dawson-Bradford Co., REALTORS
Address Withheld By Seller,Cape Elizabeth, ME 04107
$2,750,000
- 4 Beds
- 4 Baths
- 3,960 sq. ft.
- Single family
- Active
Office: coldwell banker realty207-773-1990
MLS#:1671754
Source:ME_MREIS
Sorry, we are unable to map this address
Price summary
- Price:$2,750,000
- Price per sq. ft.:$694.44
Contact an agent
Home facts
- Year built:1998
- Subdivision & Development:None
- Listing ID #:1671754
- Updated:August 09, 2026 at 10:21 AM
Rooms and interior
- Bedrooms:4
- Total bathrooms:4
- Full bathrooms:3
- Half bathrooms:1
- Rooms Total:10
- Flooring:Carpet, Hardwood, Tile
- Basement Description:Daylight, Full, Interior Entry, Unfinished, Walk-Out Access
- Living area:3,960 sq. ft.
Heating and cooling
- Cooling:Central Air
- Heating:Baseboard, Heating, Hot Water, Oil, Radiant, Zoned
- Central air:Yes
Structure and exterior
- Roof:Shingle
- Year built:1998
- Building area:3,960 sq. ft.
- Lot area:3.49 Acres
- Lot Features:Cul-De-Sac, Interior Lot, Level, Neighborhood, Right of Way, Rolling Slope, Suburban
- Architectural Style:Colonial
- Construction Materials:Shingle Siding, Wood Frame, Wood Siding
Utilities
- Water:Public
- Sewer:Private Sewer, Septic Design Available, Septic Tank
Finances and disclosures
- Price:$2,750,000
- Price per sq. ft.:$694.44
- Tax amount:$18,689 (2025)
Parking
- Parking description:1 - 4 Spaces, Attached Garage, Electric Vehicle Charging Station(s), Garage Door Opener, Inside Entrance, On Site, Paved
- Garage:Yes
- Garage spaces:3
 MREIS Multiple Listing Service™ systemListing data is derived in whole or in part from the Maine IDX & is for consumers' personal, noncommercial use only. Dimensions are approximate and not guaranteed. All data should be independently verified. © 2026 Maine Real Estate Information System, Inc. All Rights Reserved
New listings near 04107
- New
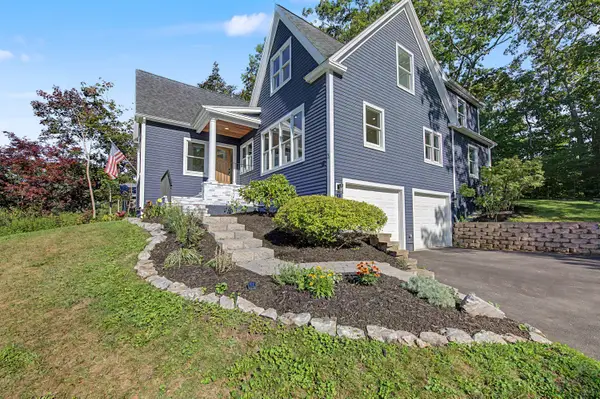 $950,000Active4 beds 3 baths1,982 sq. ft.
3 Pheasant Hill Road, Cape Elizabeth, ME 04107
MLS# 1674979Listed by: EXP REALTY - New
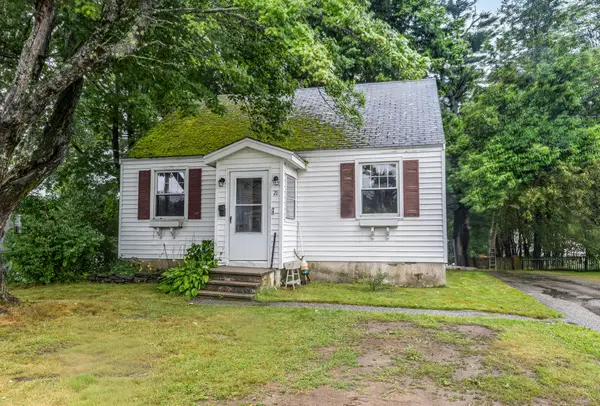 $495,000Active3 beds 1 baths1,203 sq. ft.
21 Meadow Way, Cape Elizabeth, ME 04107
MLS# 1675009Listed by: KELLER WILLIAMS REALTY - New
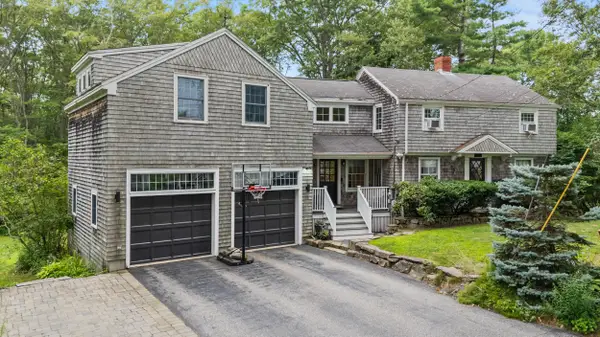 $1,475,000Active4 beds 3 baths3,166 sq. ft.
23 Ivie Road, Cape Elizabeth, ME 04107
MLS# 1674494Listed by: COTTAGE & CO REAL ESTATE 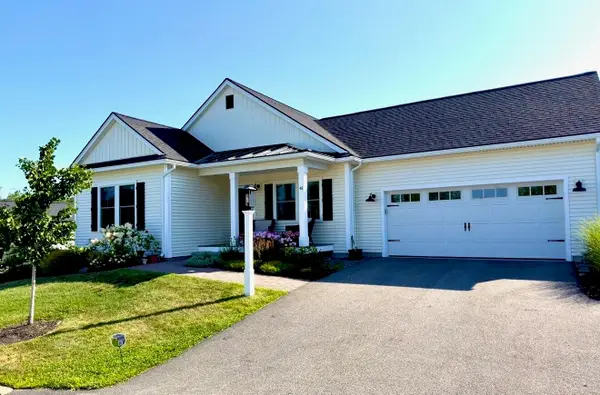 $1,395,000Active3 beds 3 baths3,062 sq. ft.
48 Maxwell Woods Drive #48, Cape Elizabeth, ME 04107
MLS# 1673547Listed by: REAL BROKER- New
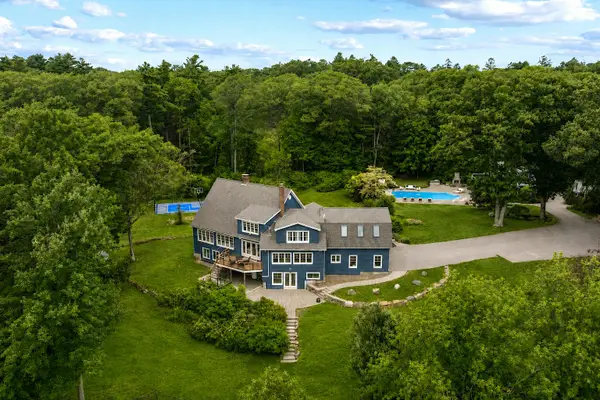 $4,300,000Active4 beds 5 baths6,121 sq. ft.
440 Mitchell Road, Cape Elizabeth, ME 04107
MLS# 1674264Listed by: RE/MAX BY THE BAY 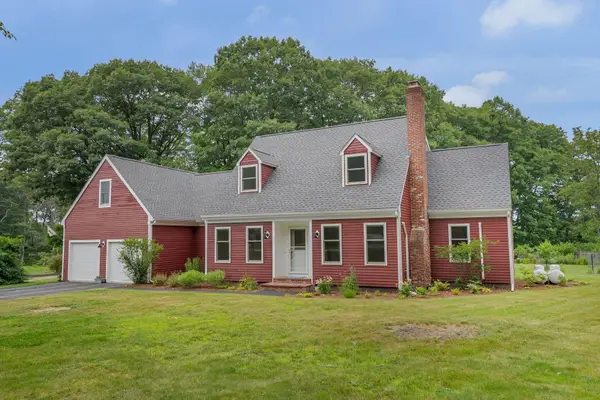 $945,000Active Under Contract4 beds 3 baths2,582 sq. ft.
28 Waterhouse Road, Cape Elizabeth, ME 04107
MLS# 1674199Listed by: KELLER WILLIAMS REALTY- New
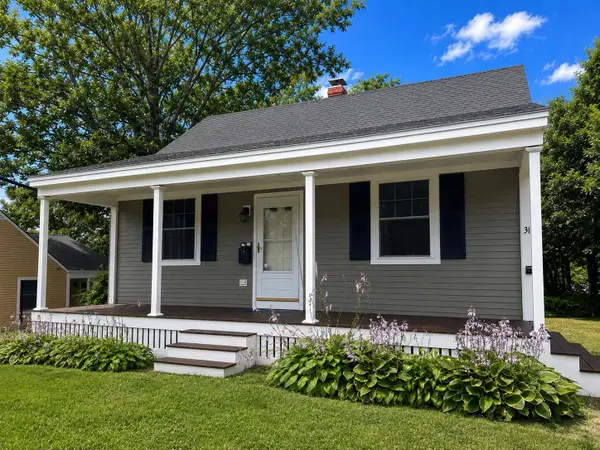 $564,000Active3 beds 1 baths1,306 sq. ft.
31 Longfellow Drive, Cape Elizabeth, ME 04107
MLS# 1674037Listed by: WAYPOINT BROKERS COLLECTIVE 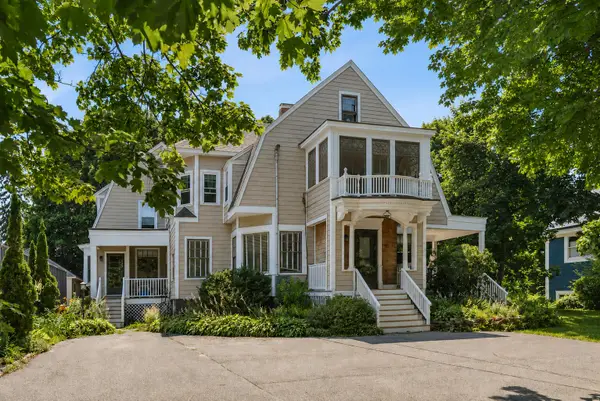 $1,200,000Active-- beds 3 baths4,537 sq. ft.
551 Shore Road, Cape Elizabeth, ME 04107
MLS# 1673890Listed by: PORTSIDE REAL ESTATE GROUP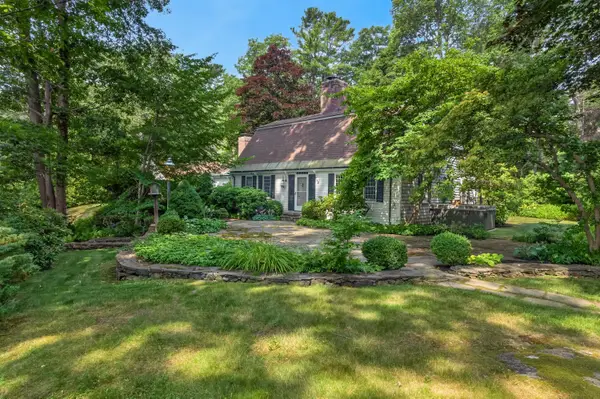 $1,695,000Pending3 beds 2 baths3,778 sq. ft.
1062 Shore Road, Cape Elizabeth, ME 04107
MLS# 1673650Listed by: LEGACY PROPERTIES SOTHEBY'S INTERNATIONAL REALTY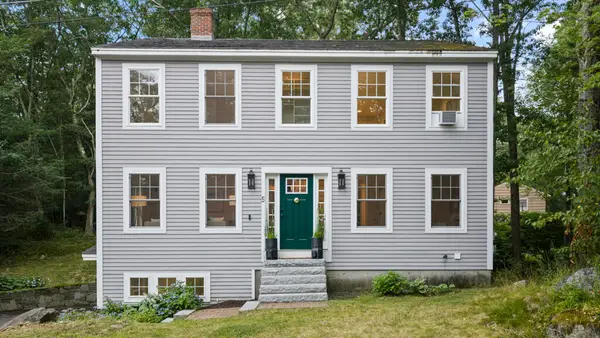 $925,000Pending3 beds 3 baths2,720 sq. ft.
5 Hemlock Hill Road, Cape Elizabeth, ME 04107
MLS# 1673185Listed by: ELEVATE MAINE REALTY


Protect your home and budget from life's surprises with an Assurant Home Warranty, backed by a partner that supports you through every step of homeownership. Explore Plans.
© 2023 - 2026 ERA Franchise Systems LLC. All rights reserved. ERA Franchise Systems LLC fully supports the principles of the Fair Housing Act and the Equal Opportunity Act. ERA, ERA Real Estate powered, and their respective logos are registered service marks of ERA Franchise Systems LLC. Each office is independently owned and operated.