
25 Charles Street, Caribou, ME 04736
Local realty services provided by:ERA Dawson-Bradford Co., REALTORS
Office: re/max county
MLS#:1687717
Source:ME_MREIS
Price summary
- Price:$175,000
- Price per sq. ft.:$134
About this home
Here's a cozy 3 bedroom home at a hard to find price. Located on a quiet side street with little through traffic. Some newer updates including a heat pump for heating efficiency and 2 year old shingles. Partially finished basement, very good southern light exposure, large deck and nice fenced in back yard. Garage is conveniently located in the basement.
Contact an agent
Home facts
- Year built:1974
- Listing ID #:1687717
- Updated:November 19, 2026 at 11:34 AM
Rooms and interior
- Bedrooms:3
- Total bathrooms:2
- Full bathrooms:1
- Half bathrooms:1
- Rooms Total:6
- Flooring:Carpet, Vinyl, Wood
- Kitchen Description:Dishwasher, Electric Range, Refrigerator
- Basement Description:Full, Interior Entry
- Living area:1,306 sq. ft.
Heating and cooling
- Heating:Baseboard, Heating, Oil, Zoned
Structure and exterior
- Roof:Shingle
- Year built:1974
- Building area:1,306 sq. ft.
- Lot area:0.23 Acres
- Lot Features:Intown, Level, Near Shopping, Open Lot, Rolling Slope
- Architectural Style:Raised Ranch
- Construction Materials:Vinyl Siding, Wood Frame
- Exterior Features:Deck
- Foundation Description:Poured Concrete
Utilities
- Water:Public
- Sewer:Public Sewer
Finances and disclosures
- Price:$175,000
- Price per sq. ft.:$134
- Tax amount:$2,570 (2025)
Features and amenities
- Appliances:Dishwasher, Dryer, Electric Range, Refrigerator, Washer
- Laundry features:Dryer, Washer
Parking
- Parking description:1 - 4 Spaces, Inside Entrance, Paved
- Garage:Yes
- Garage spaces:1
 MREIS Multiple Listing Service™ systemListing data is derived in whole or in part from the Maine IDX & is for consumers' personal, noncommercial use only. Dimensions are approximate and not guaranteed. All data should be independently verified. © 2026 Maine Real Estate Information System, Inc. All Rights Reserved
New listings near 25 Charles Street
- New
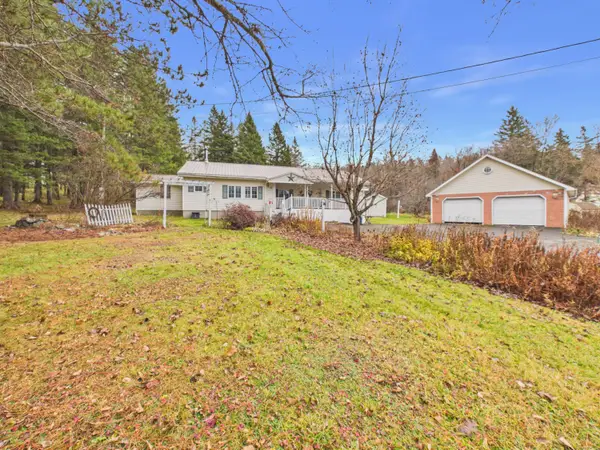 $149,900Active2 beds 2 baths1,580 sq. ft.
55 Powers Road, Caribou, ME 04736
MLS# 1687655Listed by: KIEFFER REAL ESTATE - New
 $169,000Active4 beds 3 baths1,720 sq. ft.
46 Collins Street, Caribou, ME 04736
MLS# 1687324Listed by: DOBBS REALTY 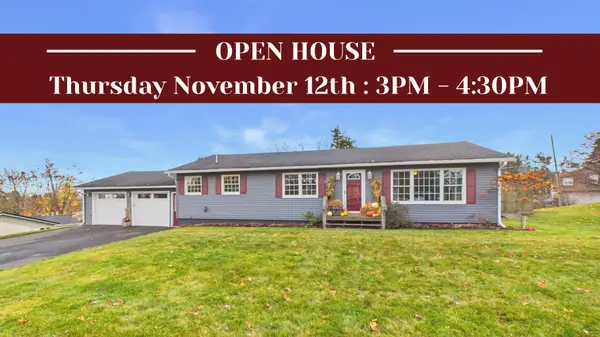 $269,900Pending2 beds 2 baths1,899 sq. ft.
25 Rose Street, Caribou, ME 04736
MLS# 1687291Listed by: KIEFFER REAL ESTATE $43,500Active3 beds 1 baths1,380 sq. ft.
83 Washburn Street, Caribou, ME 04736
MLS# 1686632Listed by: THE MAINE REAL ESTATE EXPERIENCE $34,500Active23 Acres
M19L22A Plante Road, Caribou, ME 04736
MLS# 1686582Listed by: KIEFFER REAL ESTATE $279,900Active2 beds 2 baths1,404 sq. ft.
256 Fort Fairfield Road, Caribou, ME 04736
MLS# 1686541Listed by: FIELDS REALTY LLC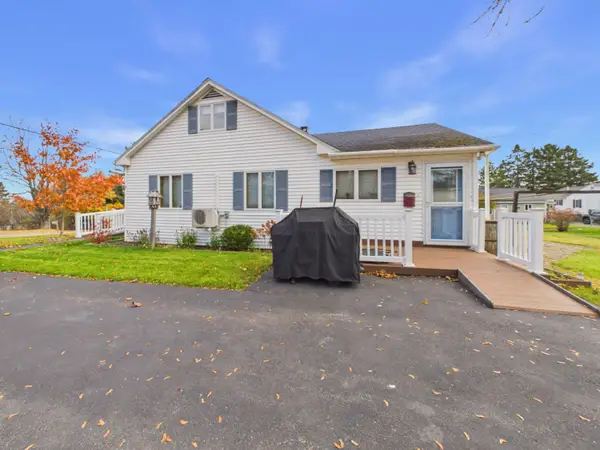 $225,000Active Under Contract4 beds 1 baths1,226 sq. ft.
13 Crosby Avenue, Caribou, ME 04736
MLS# 1686000Listed by: KIEFFER REAL ESTATE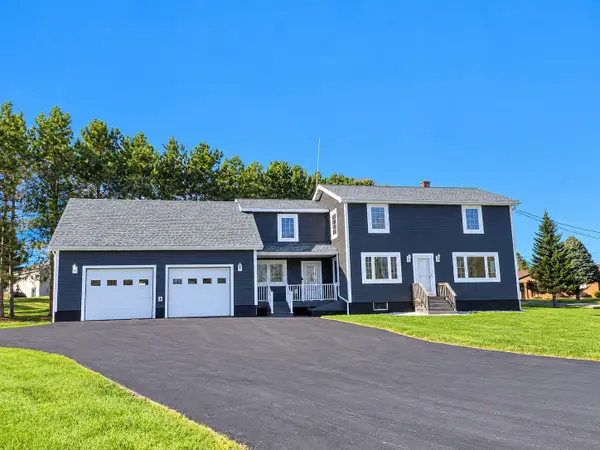 $469,900Active4 beds 2 baths2,190 sq. ft.
73 Solman Street, Caribou, ME 04736
MLS# 1685210Listed by: FIELDS REALTY LLC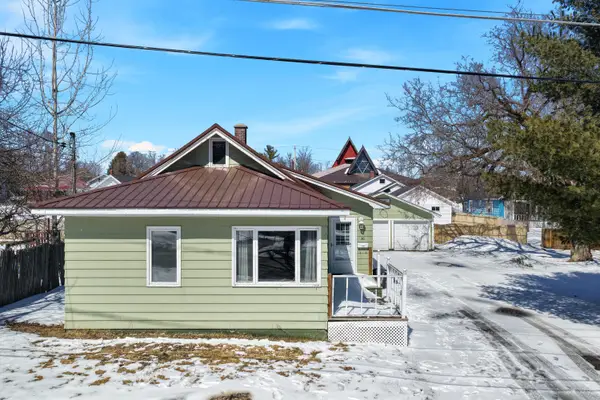 $169,900Active2 beds 2 baths1,182 sq. ft.
30 Washington Street, Caribou, ME 04736
MLS# 1684550Listed by: NEXTHOME DISCOVER


Protect your home and budget from life's surprises with an Assurant Home Warranty, backed by a partner that supports you through every step of homeownership. Explore Plans.
© 2023 - 2026 ERA Franchise Systems LLC. All rights reserved. ERA Franchise Systems LLC fully supports the principles of the Fair Housing Act and the Equal Opportunity Act. ERA, ERA Real Estate powered, and their respective logos are registered service marks of ERA Franchise Systems LLC. Each office is independently owned and operated.