
55 Powers Road, Caribou, ME 04736
Local realty services provided by:ERA Dawson-Bradford Co., REALTORS
55 Powers Road,Caribou, ME 04736
$149,900
- 2 Beds
- 2 Baths
- 1,580 sq. ft.
- Single family
- Active
Office: kieffer real estate
MLS#:1687655
Source:ME_MREIS
Price summary
- Price:$149,900
- Price per sq. ft.:$94.87
About this home
Ready to swap renting for owning, here is an affordable piece of country living! 2 Beds, 2 baths (unheard of at this price point)! Spacious kitchen includes stainless appliances, loads of quality wood cupboards, and several work stations, offering ample prep space. The living room is spacious and bright and offers a cozy pellet stove. The entry can double as a home office and there is a bonus room, currently used as a sunny sitting room. A utility room off the kitchen hosts your laundry center, very conveniently located!
The front entry is a covered porch. The front yard has seen many years of flowers and shrubs blooming, next Spring you could sit on the front porch and enjoy coffee overlooking them!
The back deck needs some love, but it shows how spacious you can make it and enjoy the expansive backyard, with open lawn and trees, so very private!
The two car garage is detatched, insurance companies like this arrangement. And the hot topped driveway makes snow clean-off a breeze.
Country setting, just minutes from downtown Caribou, Cary Medical Center, Loring Development Center, or a few miles farther to Presque Isle!
All first floor living, room to ramp the entrance if you'd like. Don't miss this sweet deal!...
Contact an agent
Home facts
- Year built:1984
- Listing ID #:1687655
- Updated:November 19, 2026 at 11:34 AM
Rooms and interior
- Bedrooms:2
- Total bathrooms:2
- Full bathrooms:2
- Rooms Total:7
- Flooring:Laminate
- Kitchen Description:Dishwasher, Electric Range, Refrigerator
- Bedroom Description:1st Floor Bedroom, 1st Floor Primary Bedroom w/Bath, Primary Bedroom w/Bath
- Basement Description:Crawl Space, Slab
- Living area:1,580 sq. ft.
Heating and cooling
- Heating:Forced Air, Heating, K-1/Kerosene, Pellet Stove, Pellets
Structure and exterior
- Roof:Metal
- Year built:1984
- Building area:1,580 sq. ft.
- Lot area:2.46 Acres
- Lot Features:Near Country Club, Near Golf Course, Near Shopping, Near Town, Rolling Slope
- Architectural Style:Ranch
- Construction Materials:Mobile, Vinyl Siding
- Exterior Features:Deck, Porch
- Foundation Description:Block, Pillar/Post/Pier, Poured Concrete, Slab
Utilities
- Water:Private, Well
- Sewer:Private Sewer, Septic Design Available, Septic Tank
Finances and disclosures
- Price:$149,900
- Price per sq. ft.:$94.87
- Tax amount:$1,931 (2026)
Features and amenities
- Appliances:Dishwasher, Electric Range, Refrigerator
- Laundry features:Main Level
- Amenities:Storage
Parking
- Parking description:1 - 4 Spaces, Detached, Paved
- Garage:Yes
- Garage spaces:2
 MREIS Multiple Listing Service™ systemListing data is derived in whole or in part from the Maine IDX & is for consumers' personal, noncommercial use only. Dimensions are approximate and not guaranteed. All data should be independently verified. © 2026 Maine Real Estate Information System, Inc. All Rights Reserved
New listings near 55 Powers Road
- New
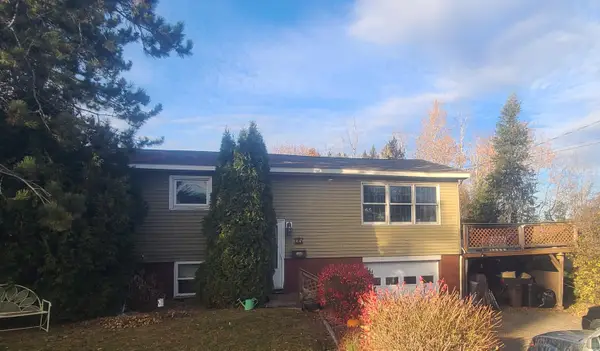 $175,000Active3 beds 2 baths1,306 sq. ft.
25 Charles Street, Caribou, ME 04736
MLS# 1687717Listed by: RE/MAX COUNTY - New
 $169,000Active4 beds 3 baths1,720 sq. ft.
46 Collins Street, Caribou, ME 04736
MLS# 1687324Listed by: DOBBS REALTY 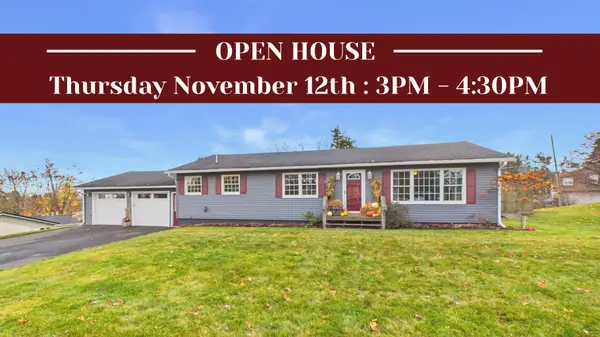 $269,900Pending2 beds 2 baths1,899 sq. ft.
25 Rose Street, Caribou, ME 04736
MLS# 1687291Listed by: KIEFFER REAL ESTATE $43,500Active3 beds 1 baths1,380 sq. ft.
83 Washburn Street, Caribou, ME 04736
MLS# 1686632Listed by: THE MAINE REAL ESTATE EXPERIENCE $34,500Active23 Acres
M19L22A Plante Road, Caribou, ME 04736
MLS# 1686582Listed by: KIEFFER REAL ESTATE $279,900Active2 beds 2 baths1,404 sq. ft.
256 Fort Fairfield Road, Caribou, ME 04736
MLS# 1686541Listed by: FIELDS REALTY LLC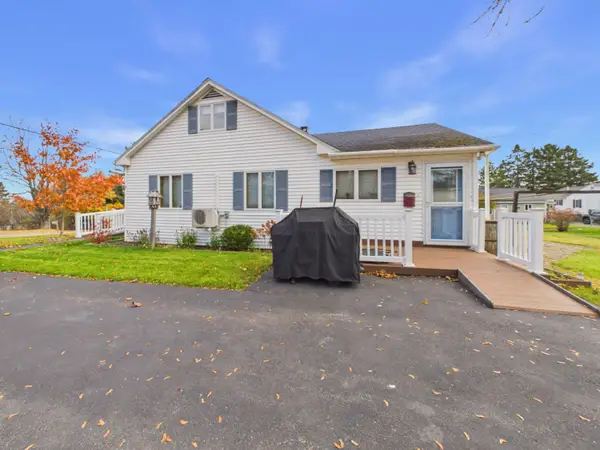 $225,000Active Under Contract4 beds 1 baths1,226 sq. ft.
13 Crosby Avenue, Caribou, ME 04736
MLS# 1686000Listed by: KIEFFER REAL ESTATE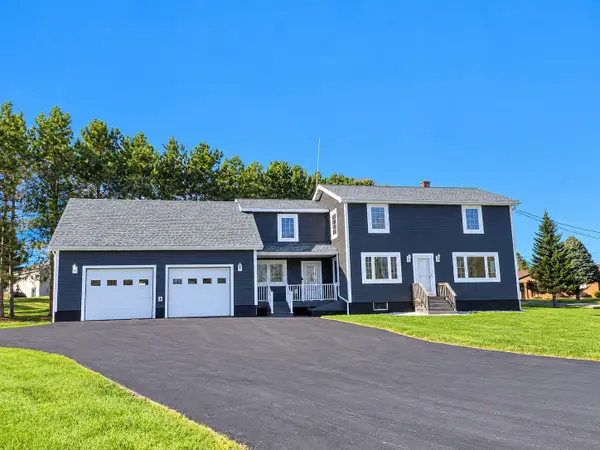 $469,900Active4 beds 2 baths2,190 sq. ft.
73 Solman Street, Caribou, ME 04736
MLS# 1685210Listed by: FIELDS REALTY LLC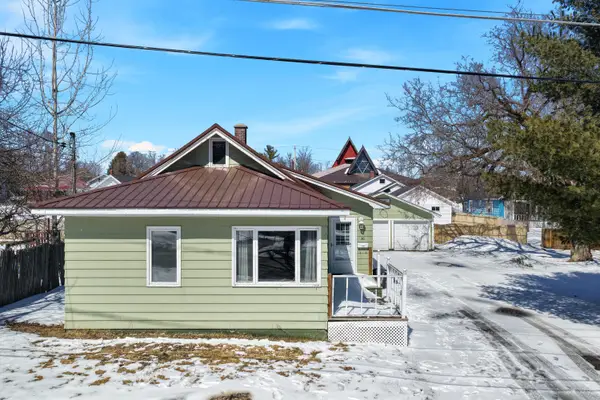 $169,900Active2 beds 2 baths1,182 sq. ft.
30 Washington Street, Caribou, ME 04736
MLS# 1684550Listed by: NEXTHOME DISCOVER


Protect your home and budget from life's surprises with an Assurant Home Warranty, backed by a partner that supports you through every step of homeownership. Explore Plans.
© 2023 - 2026 ERA Franchise Systems LLC. All rights reserved. ERA Franchise Systems LLC fully supports the principles of the Fair Housing Act and the Equal Opportunity Act. ERA, ERA Real Estate powered, and their respective logos are registered service marks of ERA Franchise Systems LLC. Each office is independently owned and operated.