
15 Patriot Drive, Carmel, ME 04419
Local realty services provided by:ERA Dawson-Bradford Co., REALTORS
15 Patriot Drive,Carmel, ME 04419
$400,000
- 4 Beds
- 4 Baths
- 2,254 sq. ft.
- Single family
- Active
Listed by:
 ERA Dawson-Bradford Co., REALTORS
Office: era dawson-bradford co.
MLS#:1677526
Source:ME_MREIS
Price summary
- Price:$400,000
- Price per sq. ft.:$177.46
About this home
MOTIVATED SELLER! Contemporary vibe. Country cozy. Space to roam... Beautifully renovated and thoughtfully designed, this 2,254 square foot contemporary 4-bedroom, 3.5-bath home offers an appealing blend of modern living and country privacy with 934 feet of road frontage on 5.35 acres, yet remains conveniently accessible to both Bangor and Newport. The renovations were carefully planned to create more living space and make the most of the home's flexible floor plan. The heart of the home is the custom living room, featuring all-new flooring, beautiful beams and an inviting open connection to the kitchen and sunny dining room. The second level offers three bedrooms, including a comfortable primary suite with its own private bath, plus a full guest bath. Downstairs, the finished daylight walkout basement adds an impressive bonus to the living space with a full bedroom, walk-in closet and private full bath--ideal for guests, extended family, a home office or simply a little extra breathing room. 2 LAUNDRY HOOK UPS on main level and basement. The 5.35-acre setting offers plenty of room to enjoy the outdoors. A former pond was professionally filled in, creating even more usable outdoor space for recreation, gardening, pets, toys or simply enjoying the peace and privacy of your own land. Three sheds provide excellent storage for yard equipment and all the toys that come with country living. Additional features include convenient laundry in the main-level half bath, with a second laundry hookup available in the basement, and an on-demand propane water heater. Add your own personal style to this already thoughtfully improved home and enjoy the best of both worlds--country living with easy access to town. Choice of high school. See list of upgrades for additional improvements and details....
Contact an agent
Home facts
- Year built:1989
- Listing ID #:1677526
- Updated:October 20, 2026 at 10:48 AM
Rooms and interior
- Bedrooms:4
- Total bathrooms:4
- Full bathrooms:3
- Half bathrooms:1
- Rooms Total:7
- Flooring:Hardwood, Luxury Vinyl, Tile, Vinyl
- Bathrooms Description:Bathtub, Shower
- Kitchen Description:Dishwasher, Gas Range, Microwave, Pantry, Refrigerator
- Bedroom Description:Primary Bedroom w/Bath
- Basement Description:Daylight, Finished, Full, Interior Entry, Sump Pump, Walk-Out Access
- Living area:2,254 sq. ft.
Heating and cooling
- Cooling:Window Unit (s)
- Heating:Baseboard, Heating, Hot Water, Oil, Zoned
Structure and exterior
- Roof:Shingle
- Year built:1989
- Building area:2,254 sq. ft.
- Lot area:5.3 Acres
- Lot Features:Corner Lot, Landscaped, Level, Open Lot, Pasture, Rolling Slope, Rural, Wooded
- Architectural Style:Contemporary
- Construction Materials:Vertical Siding, Wood Frame, Wood Siding
- Exterior Features:Deck
- Foundation Description:Poured Concrete
- Levels:Multi Level
Utilities
- Water:Private, Well
- Sewer:Private Sewer, Septic Design Available
Finances and disclosures
- Price:$400,000
- Price per sq. ft.:$177.46
- Tax amount:$3,359 (2026)
Features and amenities
- Appliances:Dishwasher, Gas Range, Microwave, Refrigerator, Tankless Water Heater
- Laundry features:Main Level, Washer Hookup
- Amenities:In-Law Floorplan, Storage, Walk-In Closet(s)
Parking
- Parking description:1 - 4 Spaces, 11 - 20 Spaces, 5 - 10 Spaces, Gravel, On Site
MREIS Multiple Listing Service™ systemListing data is derived in whole or in part from the Maine IDX & is for consumers' personal, noncommercial use only. Dimensions are approximate and not guaranteed. All data should be independently verified. © 2026 Maine Real Estate Information System, Inc. All Rights ReservedNew listings near 15 Patriot Drive
- New
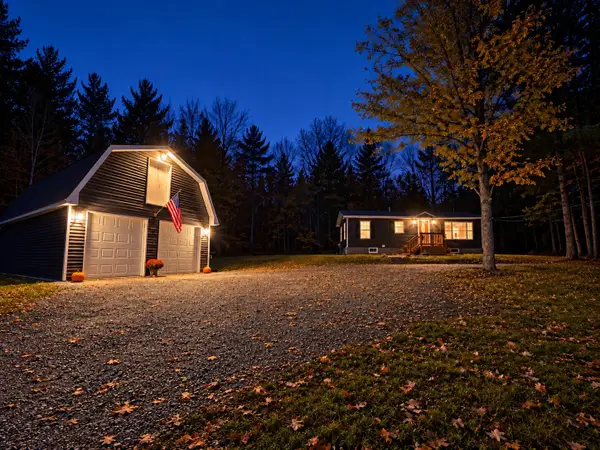 Listed by ERA$369,900Active2 beds 2 baths960 sq. ft.
1376 Main Road, Carmel, ME 04419
MLS# 1683875Listed by: ERA DAWSON-BRADFORD CO. - New
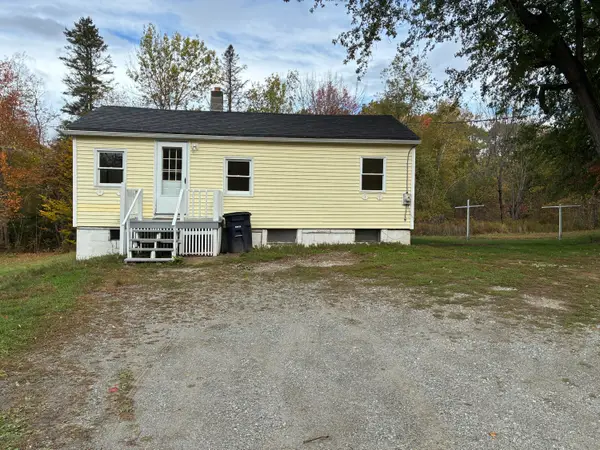 $115,000Active1 beds 1 baths540 sq. ft.
94 Fuller Road, Carmel, ME 04419
MLS# 1683834Listed by: NEXTHOME EXPERIENCE 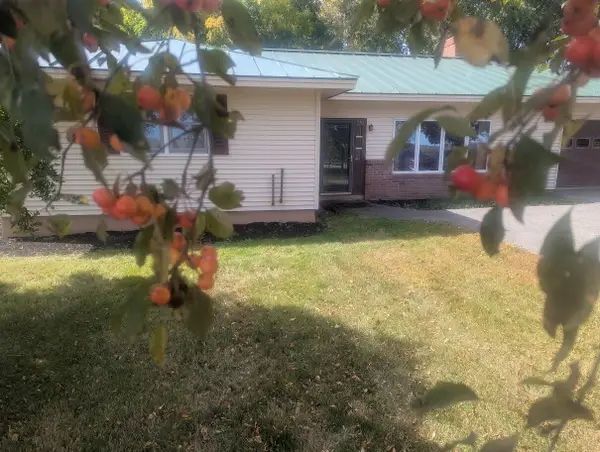 $439,900Active3 beds 2 baths2,016 sq. ft.
270 Horseback Road, Carmel, ME 04419
MLS# 1682687Listed by: FIRST CHOICE REAL ESTATE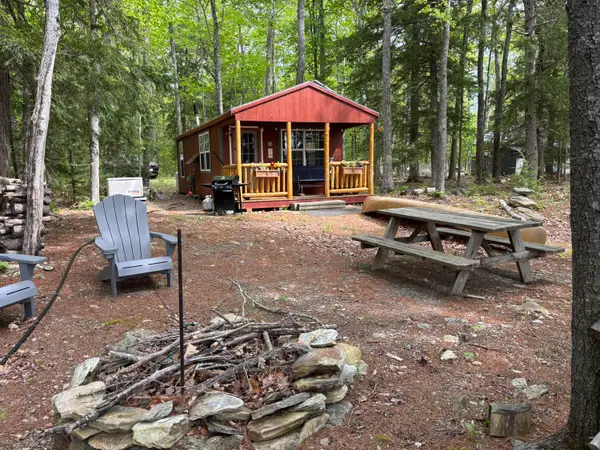 $189,000Active1 beds 2 baths480 sq. ft.
43 Loon Cove, Carmel, ME 04419
MLS# 1682645Listed by: BETTER HOMES & GARDENS REAL ESTATE/THE MASIELLO GROUP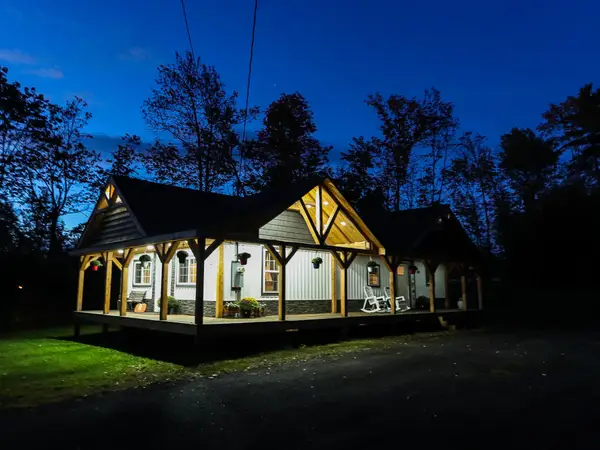 Listed by ERA$309,000Active2 beds 1 baths1,012 sq. ft.
968 Main Road, Carmel, ME 04419
MLS# 1681607Listed by: ERA DAWSON-BRADFORD CO.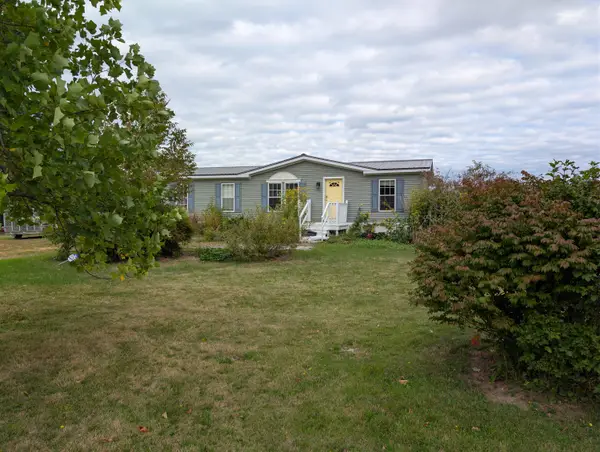 $249,000Pending3 beds 2 baths1,716 sq. ft.
714 Cook Road, Carmel, ME 04419
MLS# 1681004Listed by: NEXTHOME EXPERIENCE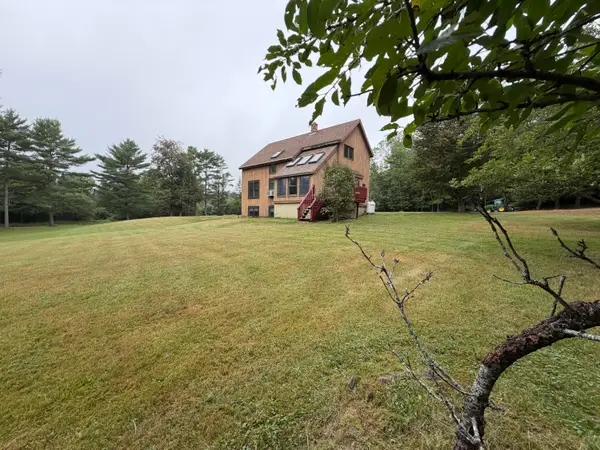 Listed by ERA$400,000Active4 beds 4 baths2,254 sq. ft.
15 Patriot Drive, Carmel, ME 04419
MLS# 1677526Listed by: ERA DAWSON-BRADFORD CO. $350,000Active-- beds 1 baths3,600 sq. ft.
983 Hampden Road, Carmel, ME 04419
MLS# 1674159Listed by: BERKSHIRE HATHAWAY HOMESERVICES NORTHEAST REAL ESTATE $374,000Active3 beds 2 baths2,406 sq. ft.
37 Hampden Road, Carmel, ME 04419
MLS# 1669551Listed by: LEGACY PROPERTIES SOTHEBY'S INTERNATIONAL REALTY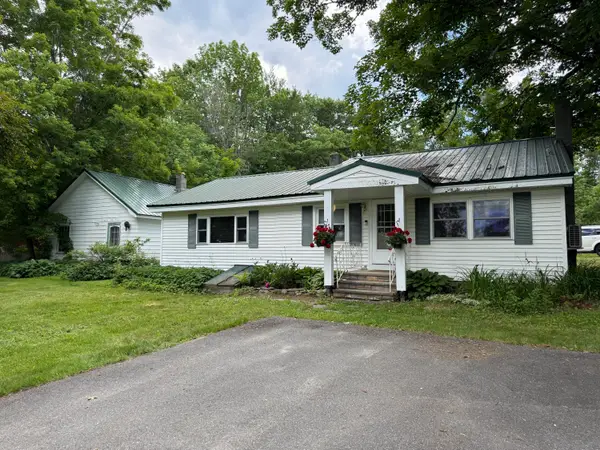 $170,000Active Under Contract2 beds 1 baths1,100 sq. ft.
47 Hampden Road, Carmel, ME 04419
MLS# 1667725Listed by: NEXTHOME EXPERIENCE


Protect your home and budget from life's surprises with an Assurant Home Warranty, backed by a partner that supports you through every step of homeownership. Explore Plans.
© 2023 - 2026 ERA Franchise Systems LLC. All rights reserved. ERA Franchise Systems LLC fully supports the principles of the Fair Housing Act and the Equal Opportunity Act. ERA, ERA Real Estate powered, and their respective logos are registered service marks of ERA Franchise Systems LLC. Each office is independently owned and operated.