
251 Hampden Road, Carmel, ME 04419
Local realty services provided by:ERA Dawson-Bradford Co., REALTORS
251 Hampden Road,Carmel, ME 04419
$349,900
- 3 Beds
- 1 Baths
- 1,632 sq. ft.
- Single family
- Active
Listed by:
 Chris DeLisle(207) 557 - 5119ERA Dawson-Bradford Co., REALTORS
Office: era dawson-bradford co.
MLS#:1678920
Source:ME_MREIS
Price summary
- Price:$349,900
- Price per sq. ft.:$214.4
About this home
Discover the perfect blend of country charm, space and convenience at 251 Hampden Road! This inviting 3-bedroom Cape offers 1,632 sq. ft. of bright, comfortable living space on 5.25 beautiful acres with a sprawling, level and sunny yard. Inside, enjoy maple hardwood floors, a spacious eat-in kitchen with custom cabinetry, first-floor laundry and bathroom, and excellent storage throughout. Recent improvements include a new water pump and line (2022), new kitchen sink and shower fixtures (2025), and extensive electrical upgrades (2026). Kitchen appliances plus washer/dryer convey with the property. Step outside to a composite deck overlooking the expansive backyard with ample garden space, wild berries, apple trees, shed and invisible pet fence covering approx. 3+ acres. The impressive approx. 1,000-sq.-ft. garage features high ceilings, two overhead automatic doors and abundant workshop/storage space. All this located just minutes from I-95, recreation, trails and everyday conveniences!
Contact an agent
Home facts
- Year built:1864
- Listing ID #:1678920
- Updated:September 04, 2026 at 10:34 AM
Rooms and interior
- Bedrooms:3
- Total bathrooms:1
- Full bathrooms:1
- Rooms Total:6
- Flooring:Carpet, Hardwood, Laminate
- Bathrooms Description:Bathtub, Shower
- Kitchen Description:Dishwasher, Electric Range, Microwave, Pantry, Refrigerator
- Bedroom Description:1st Floor Bedroom
- Basement Description:Dirt Floor, Full, Interior Entry, Sump Pump, Unfinished
- Living area:1,632 sq. ft.
Heating and cooling
- Heating:Forced Air, Heating, Oil, Pellet Stove, Pellets
Structure and exterior
- Roof:Shingle
- Year built:1864
- Building area:1,632 sq. ft.
- Lot area:5.25 Acres
- Lot Features:Level, Near Golf Course, Near Public Beach, Near Turnpike/Interstate, Open Lot, Pasture, Rural, Ski Resort
- Architectural Style:Cape Cod
- Construction Materials:Vinyl Siding, Wood Frame
- Exterior Features:Deck
- Foundation Description:Granite
Utilities
- Water:Private
- Sewer:Private Sewer
Finances and disclosures
- Price:$349,900
- Price per sq. ft.:$214.4
- Tax amount:$3,302 (2025)
Features and amenities
- Appliances:Dishwasher, Dryer, Electric Range, Microwave, Refrigerator, Washer
- Laundry features:Dryer, Main Level, Washer
- Amenities:Storage, Walk-In Closet(s)
Parking
- Parking description:11 - 20 Spaces, Detached, Garage Door Opener, Paved
- Garage:Yes
- Garage spaces:4
MREIS Multiple Listing Service™ systemListing data is derived in whole or in part from the Maine IDX & is for consumers' personal, noncommercial use only. Dimensions are approximate and not guaranteed. All data should be independently verified. © 2026 Maine Real Estate Information System, Inc. All Rights ReservedNew listings near 251 Hampden Road
- New
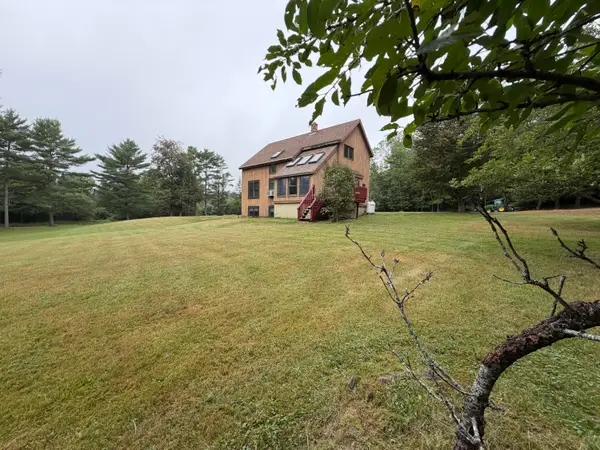 Listed by ERA$415,000Active4 beds 4 baths2,254 sq. ft.
15 Patriot Drive, Carmel, ME 04419
MLS# 1677526Listed by: ERA DAWSON-BRADFORD CO.  $350,000Active-- beds 1 baths3,600 sq. ft.
983 Hampden Road, Carmel, ME 04419
MLS# 1674159Listed by: BERKSHIRE HATHAWAY HOMESERVICES NORTHEAST REAL ESTATE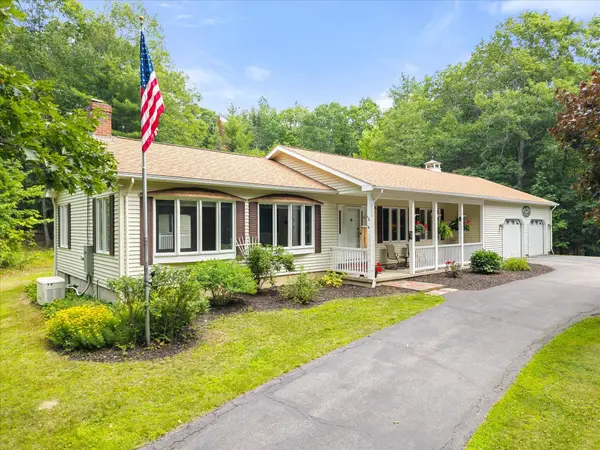 $650,000Active Under Contract3 beds 2 baths2,300 sq. ft.
345 Five Road, Carmel, ME 04419
MLS# 1672379Listed by: REALTY OF MAINE $379,000Active3 beds 2 baths2,406 sq. ft.
37 Hampden Road, Carmel, ME 04419
MLS# 1669551Listed by: LEGACY PROPERTIES SOTHEBY'S INTERNATIONAL REALTY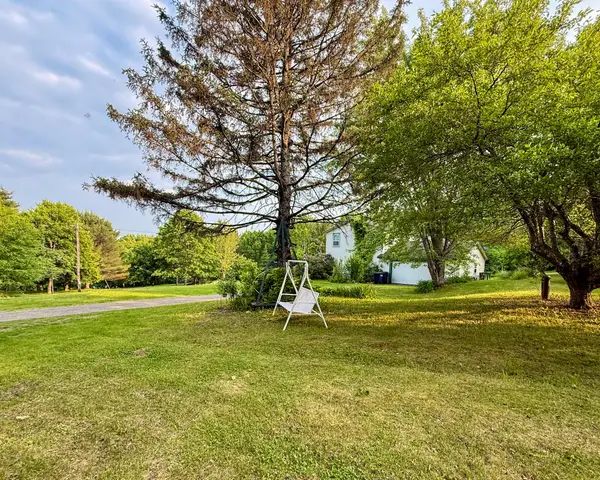 $280,000Pending3 beds 1 baths1,840 sq. ft.
211 Hinckley Hill Road, Carmel, ME 04419
MLS# 1667782Listed by: EXP REALTY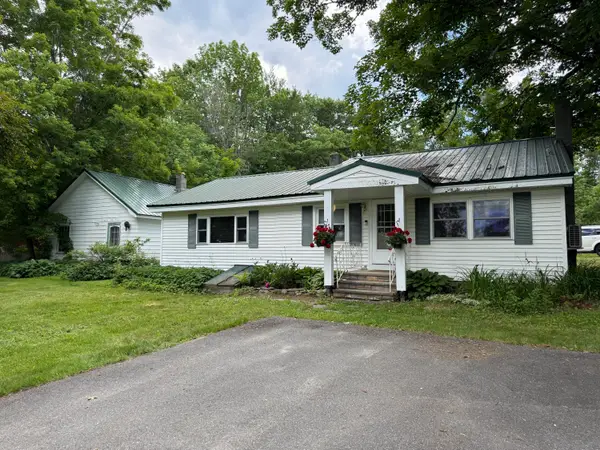 $170,000Active2 beds 1 baths1,100 sq. ft.
47 Hampden Road, Carmel, ME 04419
MLS# 1667725Listed by: NEXTHOME EXPERIENCE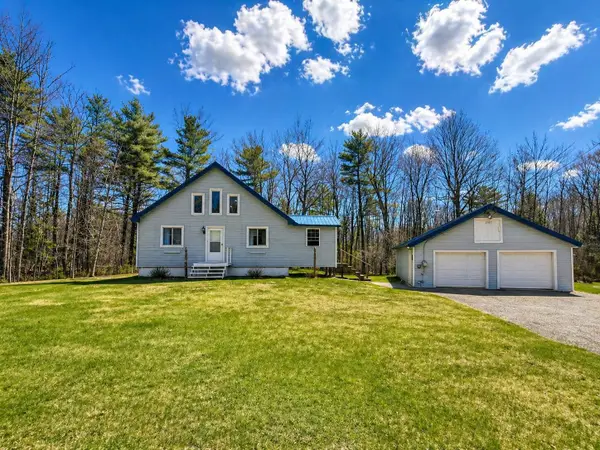 $429,000Active3 beds 1 baths1,355 sq. ft.
279 Fuller Road, Carmel, ME 04419
MLS# 1660022Listed by: NEXTHOME EXPERIENCE $489,000Active2 beds 2 baths4,365 sq. ft.
139 Five Road, Carmel, ME 04419
MLS# 1659515Listed by: NEXTHOME EXPERIENCE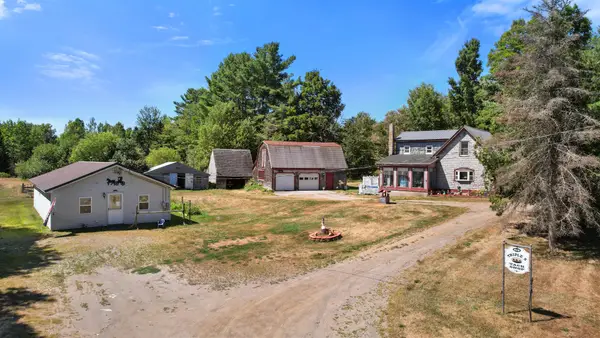 $298,500Pending3 beds 2 baths2,344 sq. ft.
315 Hampden Road, Carmel, ME 04419
MLS# 1657882Listed by: BERKSHIRE HATHAWAY HOMESERVICES NORTHEAST REAL ESTATE


Protect your home and budget from life's surprises with an Assurant Home Warranty, backed by a partner that supports you through every step of homeownership. Explore Plans.
© 2023 - 2026 ERA Franchise Systems LLC. All rights reserved. ERA Franchise Systems LLC fully supports the principles of the Fair Housing Act and the Equal Opportunity Act. ERA, ERA Real Estate powered, and their respective logos are registered service marks of ERA Franchise Systems LLC. Each office is independently owned and operated.