
5008 Twin Brook Road, Carrabassett Valley, ME 04947
Local realty services provided by:ERA Dawson-Bradford Co., REALTORS
5008 Twin Brook Road,Carrabassett Valley, ME 04947
$2,850,000
- 5 Beds
- 4 Baths
- 7,563 sq. ft.
- Single family
- Active
Office: keller williams realty
MLS#:1687907
Source:ME_MREIS
Price summary
- Price:$2,850,000
- Price per sq. ft.:$376.83
About this home
WATERFRONT at Sugarloaf!!! Gather by the fire, unwind beside the brook, and embrace mountain living at Fireside Lodge. Set on 2.83 private acres near the base of Sugarloaf Mountain, this handcrafted, full-scribe log home by Tobique Log Homes pairs remarkable craftsmanship with inviting spaces for year-round entertaining and relaxation.
Massive log beams, soaring cathedral ceilings, a grand log staircase, and seven fireplaces create a distinctive lodge atmosphere. Beautiful stonework adds character, while expansive windows welcome natural light and wooded views. The spacious kitchen features generous counter space, a gas range, double wall ovens, and seating for guests. Adjoining dining and living spaces accommodate quiet mornings and festive après-ski evenings.
Five bedrooms, four full bathrooms, and multiple gathering areas offer room to spread out and host overnight guests. A recreation room, wet bar, bunk room, and dedicated ski-tuning room make this a welcoming base for mountain adventures. After a day outdoors, unwind in the sauna or beside a crackling fire. Radiant floor heat, a firewood elevator, a security system, and a whole-home sound system add comfort and convenience.
Outside, the expansive deck and gazebo overlook Brackett Brook, creating a peaceful setting for dining, morning coffee, and evenings under the stars. A large, flat lawn offers impressive Sugarloaf views and frequent wildlife sightings. A detached two-car garage provides overhead storage for recreational gear, with potential to finish the second floor for additional living space or a rental unit, subject to applicable approvals.
Enjoy nearby Sugarloaf skiing and golf, mountain biking, hiking, and the surrounding lakes and mountains. With space for larger groups and multiple families, Fireside Lodge offers rental potential and an exceptional setting to gather, recharge, and create lasting Maine memories....
Contact an agent
Home facts
- Year built:2004
- Subdivision & Development:Sugarloaf Village
- Listing ID #:1687907
- Updated:November 19, 2026 at 11:35 AM
Rooms and interior
- Bedrooms:5
- Total bathrooms:4
- Full bathrooms:4
- Rooms Total:14
- Flooring:Tile, Wood
- Kitchen Description:Cooktop, Dishwasher, Gas Range, Microwave, Refrigerator, Wall Oven
- Bedroom Description:1st Floor Primary Bedroom w/Bath, Primary Bedroom w/Bath
- Basement Description:Finished, Full, Interior Entry
- Living area:7,563 sq. ft.
Heating and cooling
- Heating:Heating, Hot Water, Oil, Radiant, Wood, Zoned
Structure and exterior
- Roof:Shingle
- Year built:2004
- Building area:7,563 sq. ft.
- Lot area:2.83 Acres
- Lot Features:Near Golf Course, Ski Resort, Wooded
- Architectural Style:Chalet, Contemporary
- Construction Materials:Log, Log Siding
- Exterior Features:Deck
- Foundation Description:Poured Concrete
- Levels:Multi Level
Utilities
- Water:Private, Well
- Sewer:Private Sewer, Septic Tank
Finances and disclosures
- Price:$2,850,000
- Price per sq. ft.:$376.83
- Tax amount:$8,554 (2025)
Features and amenities
- Appliances:Cooktop, Dishwasher, Dryer, Gas Range, Microwave, Refrigerator, Wall Oven, Washer
- Laundry features:Dryer, Washer
- Amenities:Elevator Freight
Parking
- Parking description:5 - 10 Spaces, Detached, Gravel
- Garage:Yes
- Garage spaces:2
 MREIS Multiple Listing Service™ systemListing data is derived in whole or in part from the Maine IDX & is for consumers' personal, noncommercial use only. Dimensions are approximate and not guaranteed. All data should be independently verified. © 2026 Maine Real Estate Information System, Inc. All Rights Reserved
New listings near 5008 Twin Brook Road
- New
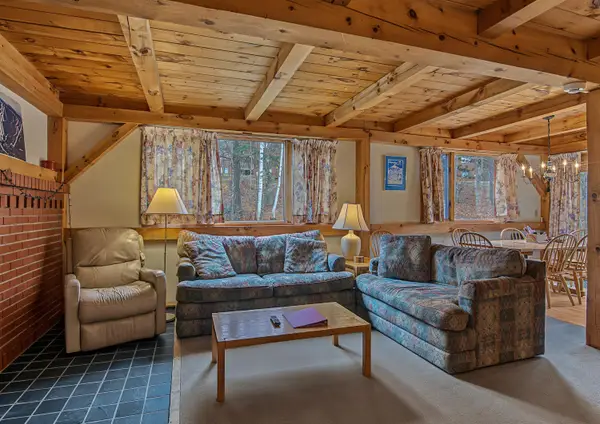 $675,000Active3 beds 2 baths1,280 sq. ft.
733 Birchwood Lane #733, Carrabassett Valley, ME 04947
MLS# 1688140Listed by: SUGARLOAF REAL ESTATE - New
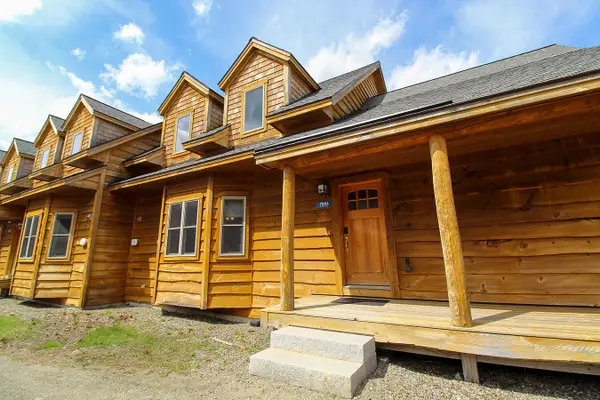 $1,600,000Active5 beds 4 baths2,924 sq. ft.
7004 Timbers Drive #7004, Carrabassett Valley, ME 04947
MLS# 1687373Listed by: SUGARLOAF REAL ESTATE 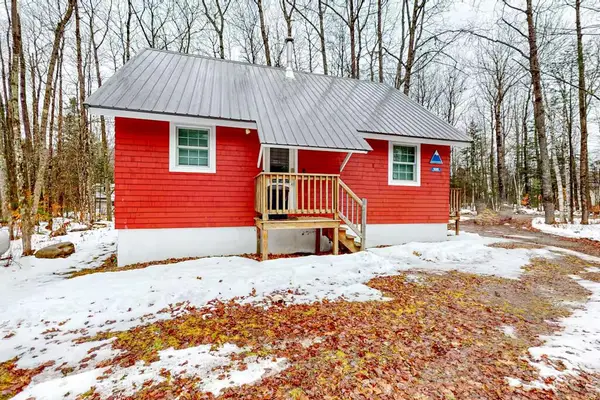 $359,000Active3 beds 1 baths1,184 sq. ft.
1006 Poplar Stream Road, Carrabassett Valley, ME 04947
MLS# 1687124Listed by: SUGARLOAF REAL ESTATE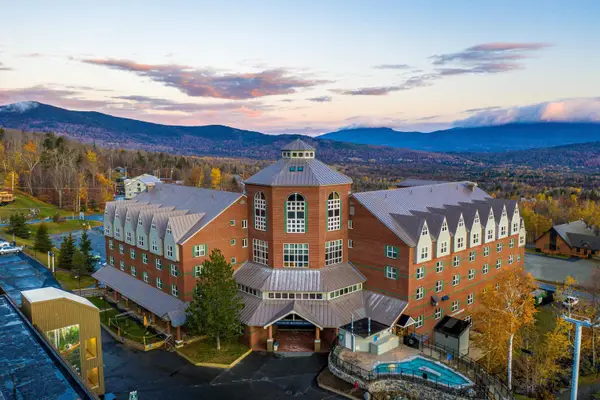 $34,900Pending1 beds 2 baths768 sq. ft.
5092 Main Street #332-2, Carrabassett Valley, ME 04947
MLS# 1687127Listed by: SUGARLOAF REAL ESTATE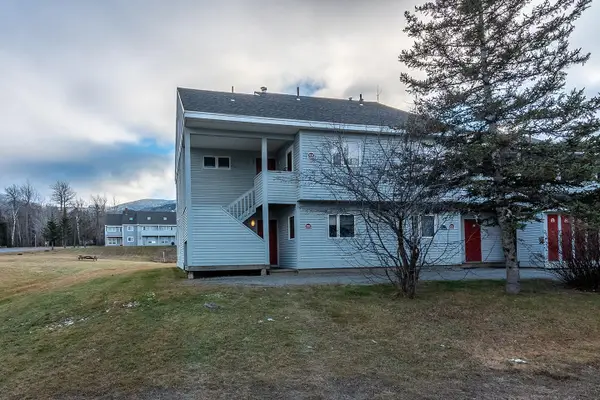 $549,900Pending2 beds 2 baths792 sq. ft.
2632 Alder Brook Lane #2632, Carrabassett Valley, ME 04947
MLS# 1686400Listed by: SUGARLOAF REAL ESTATE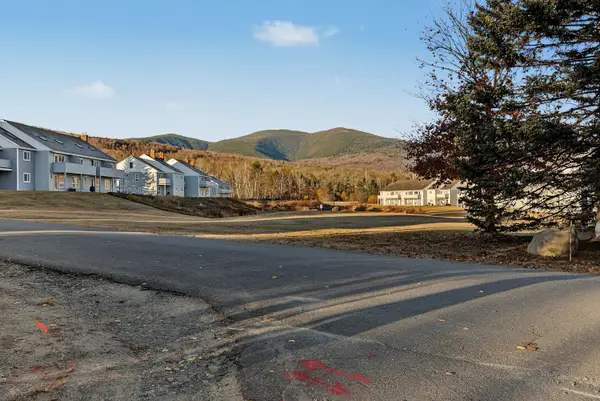 $489,000Active2 beds 2 baths792 sq. ft.
2673 Winterbrook Lane #2673, Carrabassett Valley, ME 04947
MLS# 1686331Listed by: SUGARLOAF REAL ESTATE $820,000Active4 beds 2 baths2,318 sq. ft.
6011 Penobscot Circle #11, Carrabassett Valley, ME 04947
MLS# 1683904Listed by: KELLER WILLIAMS REALTY $675,000Active1.01 Acres
R-51 Dutchman Woods #51, Carrabassett Valley, ME 04947
MLS# 1683836Listed by: SUGARLOAF REAL ESTATE $450,000Active0.96 Acres
R-52 Dutchman Woods, Carrabassett Valley, ME 04947
MLS# 1683841Listed by: SUGARLOAF REAL ESTATE


Protect your home and budget from life's surprises with an Assurant Home Warranty, backed by a partner that supports you through every step of homeownership. Explore Plans.
© 2023 - 2026 ERA Franchise Systems LLC. All rights reserved. ERA Franchise Systems LLC fully supports the principles of the Fair Housing Act and the Equal Opportunity Act. ERA, ERA Real Estate powered, and their respective logos are registered service marks of ERA Franchise Systems LLC. Each office is independently owned and operated.