
733 Birchwood Lane #733, Carrabassett Valley, ME 04947
Local realty services provided by:ERA Dawson-Bradford Co., REALTORS
Office: sugarloaf real estate
MLS#:1688140
Source:ME_MREIS
Price summary
- Price:$675,000
- Price per sq. ft.:$527.34
About this home
Enjoy the convenience of this centrally located, ground-floor Birchwood condominium with plenty of sunshine and walking distance to the Sugarloaf Mountain Village and resort amenities. Step onto your sunny deck and enjoy a soak in your private hot tub after a long day on the slopes. With 3 bedrooms and 2 bathrooms, including an ensuite, there is plenty of room for the whole family. Additional features include an outside ski locker, washer and dryer, and open-concept living on the main level. New vinyl plank flooring in the kitchen and dining areas adds a fresh touch to this inviting mountain retreat.
A planned special assessment for siding replacement is scheduled for 2027-2030. See listing broker for details.
Enjoy all that Sugarloaf from this conveniently located condominium, perfectly positioned to take advantage of year-round mountain activities!
Contact an agent
Home facts
- Year built:1986
- Listing ID #:1688140
- Updated:November 19, 2026 at 08:58 PM
Rooms and interior
- Bedrooms:3
- Total bathrooms:2
- Full bathrooms:2
- Rooms Total:6
- Flooring:Carpet, Engineered Hardwood, Vinyl
- Kitchen Description:Electric Range, Microwave, Refrigerator
- Bedroom Description:1st Floor Primary Bedroom w/Bath
- Living area:1,280 sq. ft.
Heating and cooling
- Heating:Baseboard, Direct Vent Heater, Electric, Heating, Propane
Structure and exterior
- Roof:Shingle
- Year built:1986
- Building area:1,280 sq. ft.
- Lot Features:Level, Ski Resort
- Architectural Style:Split Level
- Construction Materials:Clapboard, Wood Frame
- Exterior Features:Deck
- Foundation Description:Poured Concrete
Utilities
- Water:Public
- Sewer:Public Sewer
Finances and disclosures
- Price:$675,000
- Price per sq. ft.:$527.34
- Tax amount:$2,384 (2026)
Features and amenities
- Appliances:Dryer, Electric Range, Microwave, Refrigerator, Washer
- Laundry features:Dryer, Washer
- Amenities:Storage
Parking
- Parking description:1 - 4 Spaces, Gravel
 MREIS Multiple Listing Service™ systemListing data is derived in whole or in part from the Maine IDX & is for consumers' personal, noncommercial use only. Dimensions are approximate and not guaranteed. All data should be independently verified. © 2026 Maine Real Estate Information System, Inc. All Rights Reserved
New listings near 733 Birchwood Lane #733
- New
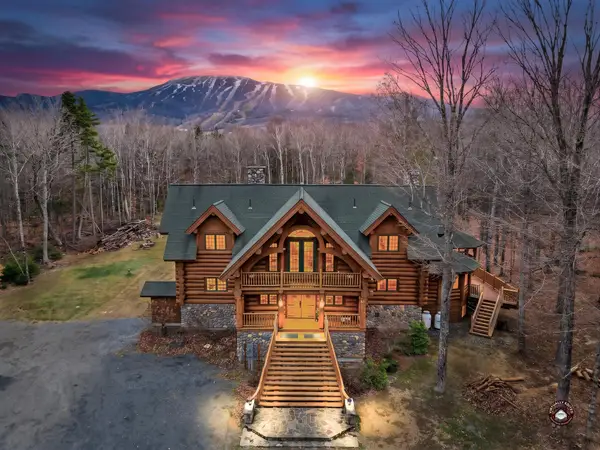 $2,850,000Active5 beds 4 baths7,563 sq. ft.
5008 Twin Brook Road, Carrabassett Valley, ME 04947
MLS# 1687907Listed by: KELLER WILLIAMS REALTY - New
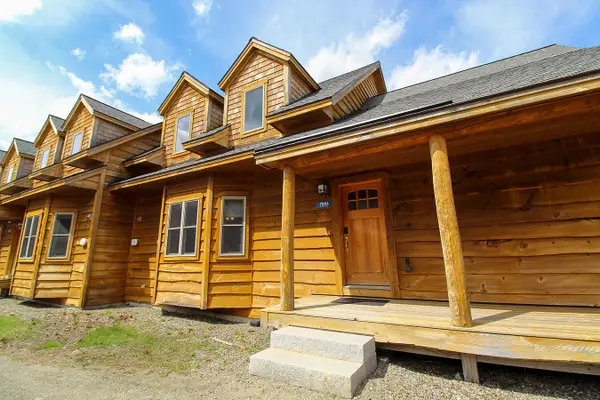 $1,600,000Active5 beds 4 baths2,924 sq. ft.
7004 Timbers Drive #7004, Carrabassett Valley, ME 04947
MLS# 1687373Listed by: SUGARLOAF REAL ESTATE 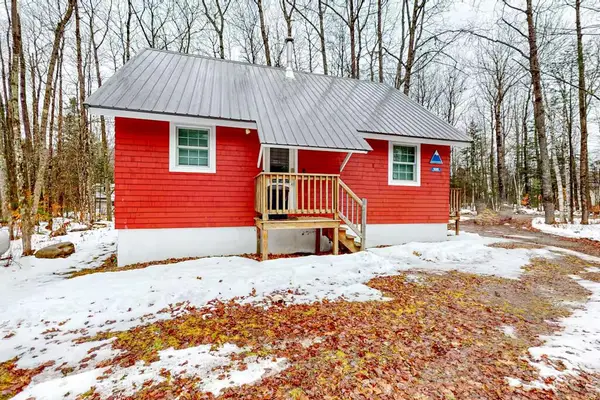 $359,000Active3 beds 1 baths1,184 sq. ft.
1006 Poplar Stream Road, Carrabassett Valley, ME 04947
MLS# 1687124Listed by: SUGARLOAF REAL ESTATE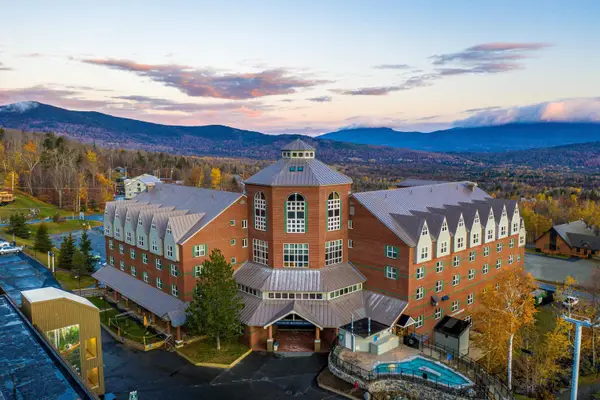 $34,900Pending1 beds 2 baths768 sq. ft.
5092 Main Street #332-2, Carrabassett Valley, ME 04947
MLS# 1687127Listed by: SUGARLOAF REAL ESTATE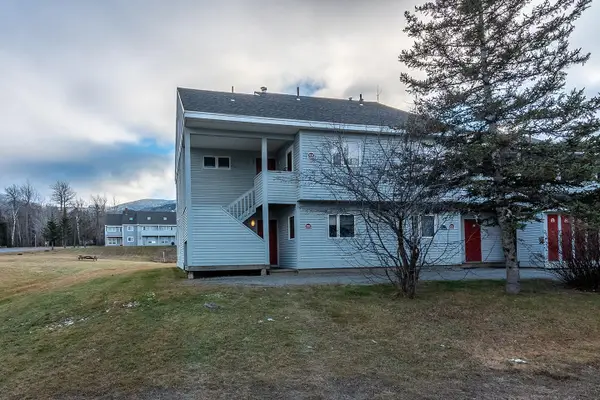 $549,900Pending2 beds 2 baths792 sq. ft.
2632 Alder Brook Lane #2632, Carrabassett Valley, ME 04947
MLS# 1686400Listed by: SUGARLOAF REAL ESTATE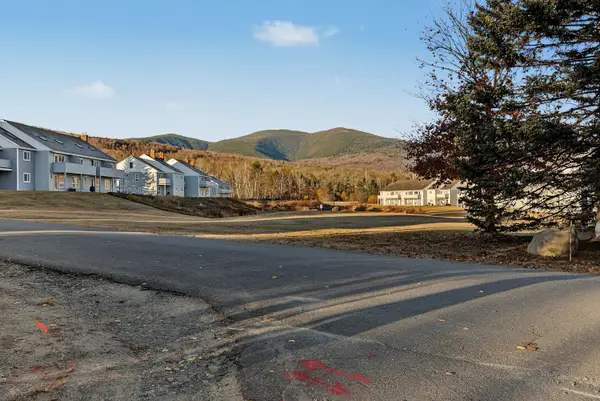 $489,000Active2 beds 2 baths792 sq. ft.
2673 Winterbrook Lane #2673, Carrabassett Valley, ME 04947
MLS# 1686331Listed by: SUGARLOAF REAL ESTATE $820,000Active4 beds 2 baths2,318 sq. ft.
6011 Penobscot Circle #11, Carrabassett Valley, ME 04947
MLS# 1683904Listed by: KELLER WILLIAMS REALTY $675,000Active1.01 Acres
R-51 Dutchman Woods #51, Carrabassett Valley, ME 04947
MLS# 1683836Listed by: SUGARLOAF REAL ESTATE $450,000Active0.96 Acres
R-52 Dutchman Woods, Carrabassett Valley, ME 04947
MLS# 1683841Listed by: SUGARLOAF REAL ESTATE


Protect your home and budget from life's surprises with an Assurant Home Warranty, backed by a partner that supports you through every step of homeownership. Explore Plans.
© 2023 - 2026 ERA Franchise Systems LLC. All rights reserved. ERA Franchise Systems LLC fully supports the principles of the Fair Housing Act and the Equal Opportunity Act. ERA, ERA Real Estate powered, and their respective logos are registered service marks of ERA Franchise Systems LLC. Each office is independently owned and operated.