
34 Alice Road, Casco, ME 04015
Local realty services provided by:ERA Dawson-Bradford Co., REALTORS
34 Alice Road,Casco, ME 04015
$1,299,000
- 4 Beds
- 4 Baths
- 3,242 sq. ft.
- Single family
- Active
Office: landing real estate2077562418
MLS#:1669586
Source:ME_MREIS
Price summary
- Price:$1,299,000
- Price per sq. ft.:$400.68
About this home
Deeded boat slip rights on Big Sebago Lake! Hop on your golf cart and head down to enjoy the ultimate Maine lake lifestyle in this stunning new construction 4-bedroom, 4-bath home offering 3,242± SF of thoughtfully designed living space. Featuring a modern design with warm wood accents, this home blends upscale finishes with a welcoming feel. The open-concept layout is perfect for entertaining, while the finished bonus space above the garage includes its own full bath, making it ideal for guests or a family game room. Whether you're searching for a year-round home or the perfect lake retreat, this property offers luxury, recreation, and convenience in one of Maine's premier lake communities.
Contact an agent
Home facts
- Year built:2026
- Subdivision & Development:Greenleaf Subdivision
- Listing ID #:1669586
- Updated:October 05, 2026 at 10:22 AM
Rooms and interior
- Bedrooms:4
- Total bathrooms:4
- Full bathrooms:3
- Half bathrooms:1
- Rooms Total:10
- Flooring:Carpet, Tile, Wood
- Kitchen Description:Dishwasher, Electric Range, Microwave, Refrigerator
- Basement Description:Full, Interior Entry
- Living area:3,242 sq. ft.
Heating and cooling
- Heating:Baseboard, Heat Pump, Heating, Propane
Structure and exterior
- Roof:Shingle
- Year built:2026
- Building area:3,242 sq. ft.
- Lot area:1.86 Acres
- Lot Features:Landscaped, Near Golf Course, Near Town, Neighborhood, Rolling Slope, Rural
- Architectural Style:Farmhouse
- Construction Materials:Wood Frame, Wood Siding
- Foundation Description:Poured Concrete
Utilities
- Water:Private, Well
- Sewer:Private Sewer, Septic Design Available
Finances and disclosures
- Price:$1,299,000
- Price per sq. ft.:$400.68
- Tax amount:$487 (2024)
Features and amenities
- Appliances:Dishwasher, Dryer, Electric Range, Microwave, Refrigerator, Washer
- Laundry features:Dryer, Washer
Parking
- Parking description:5 - 10 Spaces, Paved
- Garage:Yes
- Garage spaces:2
 MREIS Multiple Listing Service™ systemListing data is derived in whole or in part from the Maine IDX & is for consumers' personal, noncommercial use only. Dimensions are approximate and not guaranteed. All data should be independently verified. © 2026 Maine Real Estate Information System, Inc. All Rights Reserved
New listings near 34 Alice Road
- Coming Soon
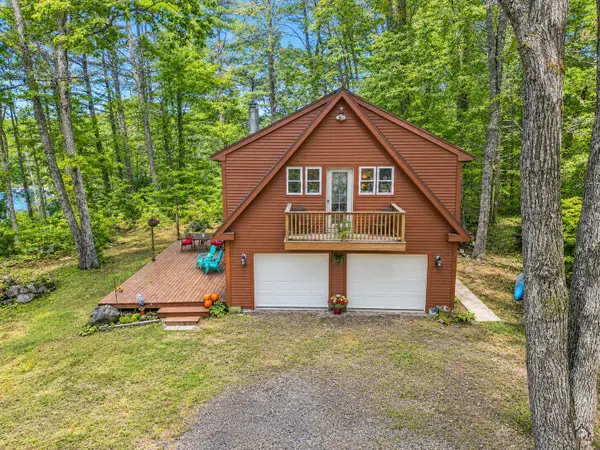 $533,000Coming Soon3 beds 1 baths1,352 sq. ft.
6 Wilderness Way, Casco, ME 04015
MLS# 1682633Listed by: MAINE HOME CONNECTION - New
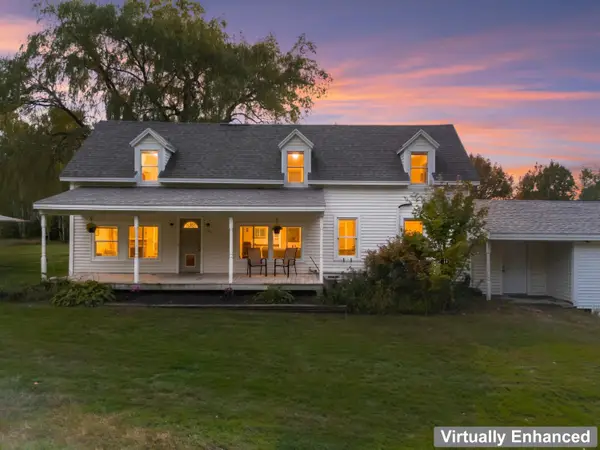 $364,000Active3 beds 2 baths1,368 sq. ft.
2 Shawnee View Lane, Casco, ME 04015
MLS# 1682560Listed by: KELLER WILLIAMS COASTAL AND LAKES & MOUNTAINS REALTY - New
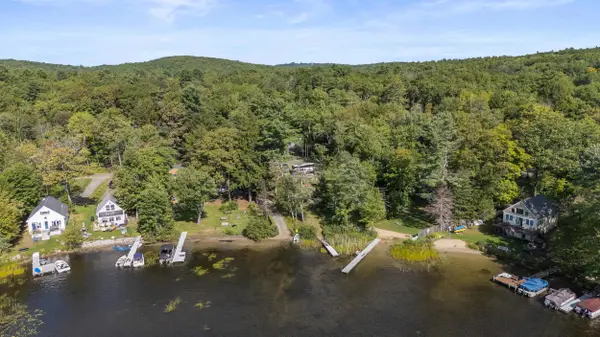 $349,000Active0.43 Acres
89 Thomas Pond Shore Road, Casco, ME 04015
MLS# 1682511Listed by: KLINE REALTY GROUP - New
 $319,000Active3 beds 2 baths1,300 sq. ft.
510 Roosevelt Trail, Casco, ME 04015
MLS# 1682157Listed by: DREAM HOME REALTY LLC  $650,000Pending2 beds 1 baths768 sq. ft.
30 Captain Murley Shores, Casco, ME 04015
MLS# 1681733Listed by: KLINE REALTY GROUP $375,000Pending2 beds 2 baths996 sq. ft.
1642 Pine Drive, Casco, ME 04015
MLS# 1681161Listed by: SEBAGO TO THE SEA REALTY LLC $355,000Pending3 beds 2 baths1,790 sq. ft.
148 Libby Road, Casco, ME 04015
MLS# 1680963Listed by: BETTER HOMES & GARDENS REAL ESTATE/THE MASIELLO GROUP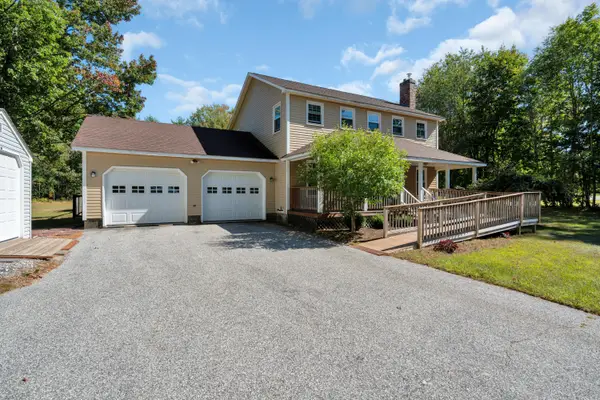 $549,000Active3 beds 3 baths1,792 sq. ft.
152 Leach Hill Road, Casco, ME 04015
MLS# 1680555Listed by: OBERG INSURANCE & REAL ESTATE AGENCY, INC.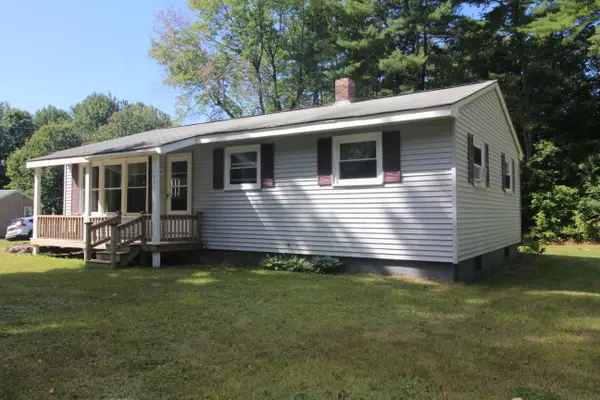 $329,000Active3 beds 1 baths1,160 sq. ft.
511 Quaker Ridge Road, Casco, ME 04015
MLS# 1680483Listed by: MAINE REAL ESTATE CHOICE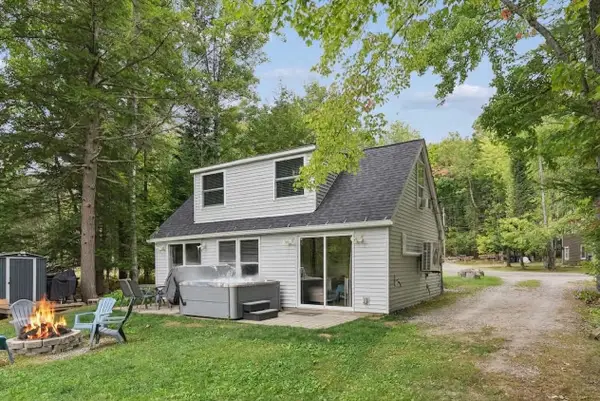 $599,000Active3 beds 1 baths1,100 sq. ft.
82 Lakeshore Drive, Casco, ME 04015
MLS# 1680305Listed by: F.O. BAILEY REAL ESTATE


Protect your home and budget from life's surprises with an Assurant Home Warranty, backed by a partner that supports you through every step of homeownership. Explore Plans.
© 2023 - 2026 ERA Franchise Systems LLC. All rights reserved. ERA Franchise Systems LLC fully supports the principles of the Fair Housing Act and the Equal Opportunity Act. ERA, ERA Real Estate powered, and their respective logos are registered service marks of ERA Franchise Systems LLC. Each office is independently owned and operated.