
31 State Street, Castine, ME 04421
Local realty services provided by:ERA Dawson-Bradford Co., REALTORS
31 State Street,Castine, ME 04421
$733,000
- 3 Beds
- 3 Baths
- - sq. ft.
- Single family
- Closed
Office: de raat realty
MLS#:1670874
Source:ME_MREIS
Price summary
- Price:$733,000
About this home
In-town 3-bedroom, 3-bath home with an open, contemporary feel. This shingle-style home is perched on Windmill Hill and features an open eat-in kitchen with a cathedral ceiling that flows seamlessly into the living room, complete with a bar and fireplace. The living room opens to a west-facing deck and a screened-in porch on the south side.
The kitchen connects to a secondary entry/mudroom, laundry room, and attached garage. Upstairs, a hallway overlooks the living space below and leads to two bedrooms and a full bathroom, and then onto a primary suite that features an en-suite bathroom and a private deck.
A comfortable home in move-in condition. The seller will remain in the home until October 1.
Contact an agent
Home facts
- Year built:1999
- Listing ID #:1670874
- Updated:October 20, 2026 at 07:22 AM
Rooms and interior
- Bedrooms:3
- Total bathrooms:3
- Full bathrooms:3
- Rooms Total:6
- Flooring:Hardwood, Tile
- Kitchen Description:Dishwasher, Electric Range, Refrigerator
- Basement Description:Crawl Space, Interior Entry
Heating and cooling
- Heating:Baseboard, Heating, Hot Water, Oil
Structure and exterior
- Roof:Shingle
- Year built:1999
- Lot Features:Intown, Rolling Slope
- Architectural Style:Shingle
- Construction Materials:Shingle Siding, Wood Frame
- Exterior Features:Deck, Porch-Screened
- Foundation Description:Poured Concrete
- Levels:Multi Level
Utilities
- Water:Public
- Sewer:Public Sewer
Finances and disclosures
- Price:$733,000
- Tax amount:$7,186 (2025)
Features and amenities
- Appliances:Dishwasher, Dryer, Electric Range, Refrigerator, Washer
- Laundry features:Dryer, Main Level, Washer
Parking
- Parking description:1 - 4 Spaces, Gravel
- Garage:Yes
- Garage spaces:1
 MREIS Multiple Listing Service™ systemListing data is derived in whole or in part from the Maine IDX & is for consumers' personal, noncommercial use only. Dimensions are approximate and not guaranteed. All data should be independently verified. © 2026 Maine Real Estate Information System, Inc. All Rights Reserved
New listings near 31 State Street
- New
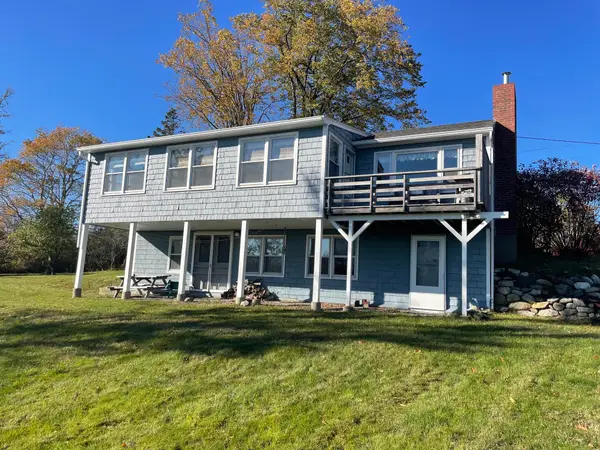 $525,000Active3 beds 2 baths1,488 sq. ft.
331 Castine Road, Castine, ME 04421
MLS# 1684822Listed by: SALTMEADOW PROPERTIES, INC. - New
 $489,000Active6 Acres
M12 L2-A The Shore Road, Castine, ME 04421
MLS# 1684106Listed by: REALTY OF MAINE - New
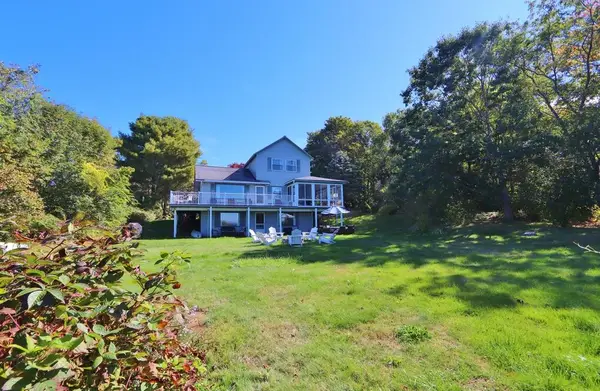 Listed by ERA$1,000,000Active3 beds 3 baths1,580 sq. ft.
42 Back Shore Road, Castine, ME 04421
MLS# 1683929Listed by: ERA DAWSON-BRADFORD CO.  $5,975,000Active2 beds 5 baths8,196 sq. ft.
118 Wescott Battery, Castine, ME 04421
MLS# 1672796Listed by: LANDVEST, INC.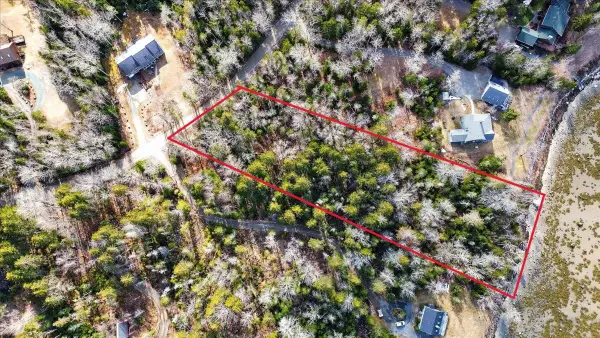 $175,000Pending2.1 Acres
M16 L8 Wilson Point Road, Castine, ME 04421
MLS# 1656798Listed by: THE ISLAND AGENCY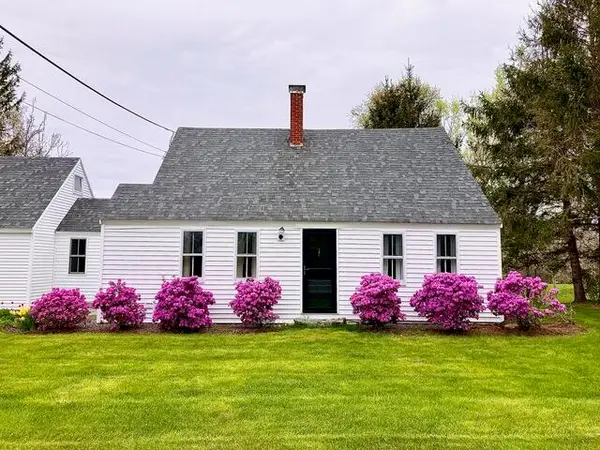 $498,000Active2 beds 2 baths1,500 sq. ft.
684 The Shore Road, Castine, ME 04421
MLS# 1625565Listed by: SALTMEADOW PROPERTIES, INC. $795,000Active1 Acres
M17 L15 Perkins Street, Castine, ME 04421
MLS# 1623902Listed by: DE RAAT REALTY $850,000Active1 Acres
M17 L15 Battle Avenue, Castine, ME 04421
MLS# 1623587Listed by: DE RAAT REALTY $499,000Active4 beds 2 baths1,770 sq. ft.
1026 Castine Road, Castine, ME 04421
MLS# 1594175Listed by: REALTY OF MAINE


Protect your home and budget from life's surprises with an Assurant Home Warranty, backed by a partner that supports you through every step of homeownership. Explore Plans.
© 2023 - 2026 ERA Franchise Systems LLC. All rights reserved. ERA Franchise Systems LLC fully supports the principles of the Fair Housing Act and the Equal Opportunity Act. ERA, ERA Real Estate powered, and their respective logos are registered service marks of ERA Franchise Systems LLC. Each office is independently owned and operated.