
94 Water Street, Castine, ME 04421
Local realty services provided by:ERA Dawson-Bradford Co., REALTORS
94 Water Street,Castine, ME 04421
$1,300,000
- 3 Beds
- 4 Baths
- 3,000 sq. ft.
- Single family
- Active Under Contract
Office: saltmeadow properties, inc.
MLS#:1672091
Source:ME_MREIS
Price summary
- Price:$1,300,000
- Price per sq. ft.:$433.33
About this home
NEW LISTING ON CASTINE'S WATER STREET!
''Caledonia Cottage'' is a wonderful example of an historic 19th century cape that has charmed passers-by for generations.
Fall in love with this cape that does it all! First floor primary bedroom suite, open country kitchen, two home office spaces, formal dining and living rooms, and two guest rooms upstairs. The garage has a seasonal nautical-inspired studio apartment that adds so much flexibility to the property.
The views from the sunny deck out to the harbor full of boats are stunning. For privacy, there is a gorgeous back patio bordered by stacked stone and planted with perennials. Bask in late afternoon sun and enjoy back patio grilling sheltered from winds by the hill behind the house.
This property includes a +/- 40 foot wide waterfront parcel across the street that has a staircase to the shore. What an ideal spot for enjoying the pedestrian-centered Castine Village. It is just steps to the yacht club and close to the town dock, as well as the golf and tennis club....
Contact an agent
Home facts
- Year built:1840
- Listing ID #:1672091
- Updated:September 04, 2026 at 08:08 AM
Rooms and interior
- Bedrooms:3
- Total bathrooms:4
- Full bathrooms:2
- Half bathrooms:2
- Rooms Total:9
- Flooring:Painted/Stained, Vinyl, Wood
- Kitchen Description:Dishwasher, Electric Range, Microwave, Refrigerator
- Bedroom Description:1st Floor Primary Bedroom w/Bath, Primary Bedroom w/Bath
- Basement Description:Interior Entry, Unfinished
- Living area:3,000 sq. ft.
Heating and cooling
- Heating:Forced Air, Heating, Oil
Structure and exterior
- Roof:Composition
- Year built:1840
- Building area:3,000 sq. ft.
- Lot area:0.55 Acres
- Lot Features:Intown, Landscaped, Near Country Club, Near Golf Course, Near Public Beach, Near Shopping, Neighborhood
- Architectural Style:Cape Cod, Cottage
- Construction Materials:Clapboard, Wood Frame
- Exterior Features:Deck
- Foundation Description:Poured Concrete, Stone
Utilities
- Water:Public
- Sewer:Public Sewer
Finances and disclosures
- Price:$1,300,000
- Price per sq. ft.:$433.33
- Tax amount:$10,157 (2025)
Features and amenities
- Appliances:Dishwasher, Dryer, Electric Range, Microwave, Refrigerator, Washer
- Laundry features:Dryer, Main Level, Washer
Parking
- Parking description:1 - 4 Spaces, Detached, Paved, Tandem
- Garage:Yes
- Garage spaces:1
 MREIS Multiple Listing Service™ systemListing data is derived in whole or in part from the Maine IDX & is for consumers' personal, noncommercial use only. Dimensions are approximate and not guaranteed. All data should be independently verified. © 2026 Maine Real Estate Information System, Inc. All Rights Reserved
New listings near 94 Water Street
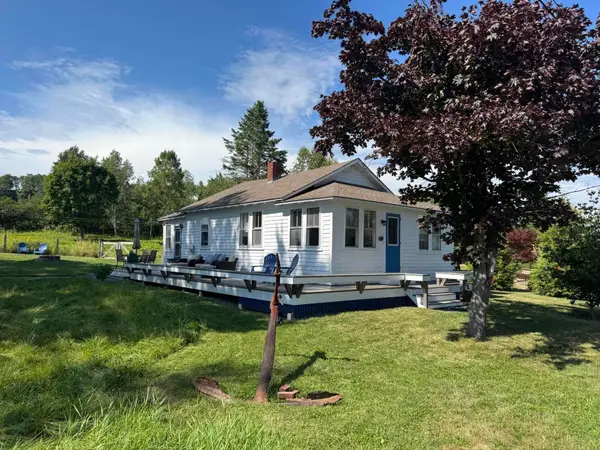 $650,000Pending2 beds 1 baths800 sq. ft.
116 Water Street, Castine, ME 04421
MLS# 1676431Listed by: DE RAAT REALTY $5,975,000Active2 beds 5 baths8,196 sq. ft.
118 Wescott Battery, Castine, ME 04421
MLS# 1672796Listed by: LANDVEST, INC. $750,000Active Under Contract3 beds 3 baths2,200 sq. ft.
31 State Street, Castine, ME 04421
MLS# 1670874Listed by: DE RAAT REALTY $495,000Active Under Contract2 beds 1 baths870 sq. ft.
11 Ribame Shores Road W, Castine, ME 04421
MLS# 1669548Listed by: SALTMEADOW PROPERTIES, INC.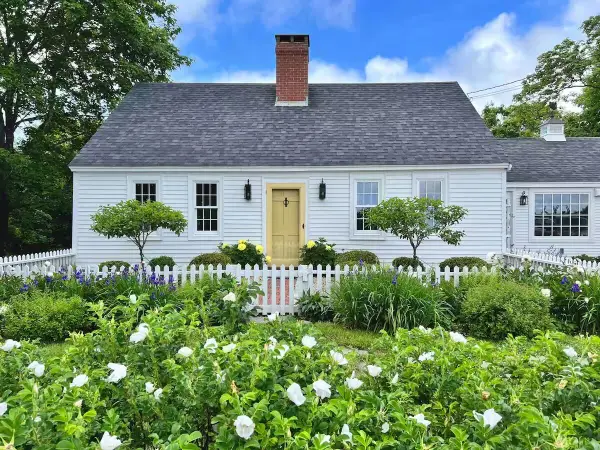 $575,000Active Under Contract3 beds 1 baths1,500 sq. ft.
334 Castine Road, Castine, ME 04421
MLS# 1668093Listed by: OWNERENTRY.COM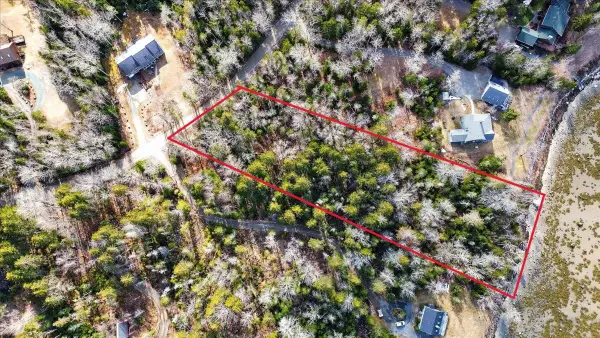 $175,000Active2.1 Acres
M16 L8 Wilson Point Road, Castine, ME 04421
MLS# 1656798Listed by: THE ISLAND AGENCY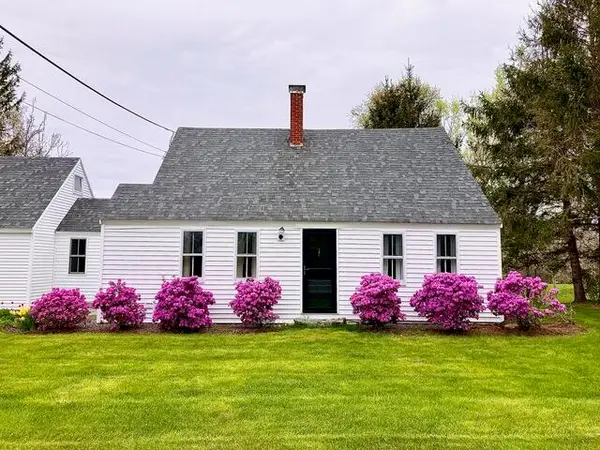 $498,000Active2 beds 2 baths1,500 sq. ft.
684 The Shore Road, Castine, ME 04421
MLS# 1625565Listed by: SALTMEADOW PROPERTIES, INC. $795,000Active1 Acres
M17 L15 Perkins Street, Castine, ME 04421
MLS# 1623902Listed by: DE RAAT REALTY $850,000Active1 Acres
M17 L15 Battle Avenue, Castine, ME 04421
MLS# 1623587Listed by: DE RAAT REALTY


Protect your home and budget from life's surprises with an Assurant Home Warranty, backed by a partner that supports you through every step of homeownership. Explore Plans.
© 2023 - 2026 ERA Franchise Systems LLC. All rights reserved. ERA Franchise Systems LLC fully supports the principles of the Fair Housing Act and the Equal Opportunity Act. ERA, ERA Real Estate powered, and their respective logos are registered service marks of ERA Franchise Systems LLC. Each office is independently owned and operated.