
71 Birch Road, Central Somerset, ME 04961
Local realty services provided by:ERA Dawson-Bradford Co., REALTORS
Office: keller williams realty
MLS#:1678119
Source:ME_MREIS
Price summary
- Price:$475,000
- Price per sq. ft.:$185.84
About this home
Welcome to your private Maine retreat, where breathtaking mountain views, fresh country air, and peaceful surroundings await! Tucked away at the end of a private road, this quiet country home sits on 46± Ac of mostly wooded land and offers a rare connection to nature. The property borders Sandy Stream and is home to abundant wildlife, mature apple trees, wild raspberries, grapevines, wild apples, and lowbush blueberries scattered throughout the property. Enjoy a stroll along the approximately mile-long groomed and maintained trail as it meanders through the woods and along Sandy Stream. The mostly level trail is wide enough for walking, ATV riding, or snowmobiling. With no city lights or pollution, enjoy spectacular views of the stars and moon illuminating the open field below. The solid and cozy home offers a full walkout basement, front deck, rear porches, and ceiling fans in the bedrooms and living room. The country kitchen features a large pantry, while slate tile accents the entryway and hardwood floors extend through the kitchen and living areas. Stay comfortable year-round with central air, central vacuum, a Grandpa Bear woodstove with a beautiful granite and stone hearth, a wood boiler, and an on-demand whole-house generator. The remodeled upstairs bath features a beautifully tiled shower with built-in bench seating and shelving. A major bonus is the insulated four-car garage, offering abundant storage for vehicles, equipment, and all your recreational toys. Attached to the garage is a finished apartment, creating additional possibilities for guests, extended family, or other uses. Located in Lexington Township the heart of a four-season paradise, you'll enjoy nearby hunting, fishing, hiking, direct ATV trail access, snowmobile trails, and Sugarloaf USA for skiing and snowboarding. This is truly a slice of Maine paradise--private, peaceful, & surrounded by the beauty of nature. A must-see property! Private rd; appointment only. No drive-by...
Contact an agent
Home facts
- Year built:1978
- Listing ID #:1678119
- Updated:September 06, 2026 at 08:11 AM
Rooms and interior
- Bedrooms:4
- Total bathrooms:2
- Full bathrooms:2
- Rooms Total:8
- Flooring:Tile, Wood
- Bathrooms Description:Shower
- Kitchen Description:Dishwasher, Electric Range, Microwave, Refrigerator
- Bedroom Description:1st Floor Bedroom
- Basement Description:Full, Interior Entry, Walk-Out Access
- Living area:2,556 sq. ft.
Heating and cooling
- Cooling:Central Air
- Heating:Baseboard, Direct Vent Heater, Heating, Hot Water, Oil, Propane, Wood, Wood Stove, Zoned
- Central air:Yes
Structure and exterior
- Roof:Metal
- Year built:1978
- Building area:2,556 sq. ft.
- Lot area:46.48 Acres
- Lot Features:Landscaped, Level, Near Golf Course, Open Lot, Pasture, Right of Way, Rolling Slope, Rural, Wooded
- Architectural Style:Dutch Colonial
- Construction Materials:Vinyl Siding, Wood Frame
- Exterior Features:Deck, Porch
- Foundation Description:Poured Concrete
Utilities
- Water:Private, Well
- Sewer:Private Sewer, Septic Tank
Finances and disclosures
- Price:$475,000
- Price per sq. ft.:$185.84
- Tax amount:$2,026 (2024)
Features and amenities
- Appliances:Dishwasher, Dryer, Electric Range, Microwave, Refrigerator, Washer
- Laundry features:Dryer, Washer
Parking
- Parking description:11 - 20 Spaces, Detached, On Site, Paved, Storage
- Garage:Yes
- Garage spaces:4
 MREIS Multiple Listing Service™ systemListing data is derived in whole or in part from the Maine IDX & is for consumers' personal, noncommercial use only. Dimensions are approximate and not guaranteed. All data should be independently verified. © 2026 Maine Real Estate Information System, Inc. All Rights Reserved
New listings near 71 Birch Road
- New
 $774,900Active3 beds 2 baths1,686 sq. ft.
1469 Kennebec River Road, Concord Twp, ME 04920
MLS# 1678982Listed by: ENGEL & VOLKERS CASCO BAY  $124,999Active32.6 Acres
Address Withheld By Seller, Lexington Twp, ME 04961
MLS# 1677475Listed by: WHITTEMORE'S REAL ESTATE $40,000Active1.41 Acres
629 Back Road, Lexington Twp, ME 04961
MLS# 1677123Listed by: FONTAINE FAMILY-THE REAL ESTATE LEADER $195,000Pending2 beds -- baths608 sq. ft.
97 Bakers Way, Lexington Twp, ME 04961
MLS# 1674267Listed by: SELLING MOUNTAINS REALTY $375,000Active3 beds 1 baths1,673 sq. ft.
2481 Kennebec River Road, Concord Twp, ME 04920
MLS# 1672708Listed by: RE/MAX AT HOME $424,900Active2 beds 1 baths1,344 sq. ft.
759 Jackson Pond Road, Concord Twp, ME 04920
MLS# 1668756Listed by: COLDWELL BANKER REALTY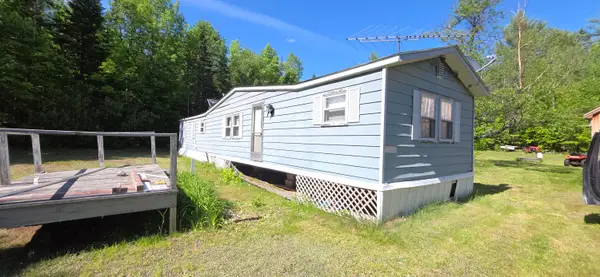 $177,000Active2 beds 2 baths812 sq. ft.
590 Lake Road, Bingham, ME 04920
MLS# 1667119Listed by: RE/MAX AT HOME $96,500Active-- beds -- baths400 sq. ft.
256 Jackson Pond Road, Concord Twp, ME 04920
MLS# 1665505Listed by: PORTSIDE REAL ESTATE GROUP $100,000Active3 beds 1 baths636 sq. ft.
1863 Kennebec River Road, Concord Twp, ME 04920
MLS# 1664021Listed by: KELLER WILLIAMS REALTY


Protect your home and budget from life's surprises with an Assurant Home Warranty, backed by a partner that supports you through every step of homeownership. Explore Plans.
© 2023 - 2026 ERA Franchise Systems LLC. All rights reserved. ERA Franchise Systems LLC fully supports the principles of the Fair Housing Act and the Equal Opportunity Act. ERA, ERA Real Estate powered, and their respective logos are registered service marks of ERA Franchise Systems LLC. Each office is independently owned and operated.