
41 Bacon Road, Charleston, ME 04422
Local realty services provided by:ERA Dawson-Bradford Co., REALTORS
41 Bacon Road,Charleston, ME 04422
$139,900
- 2 Beds
- 2 Baths
- 1,106 sq. ft.
- Single family
- Active
Office: better homes & gardens real estate/the masiello group
MLS#:1674571
Source:ME_MREIS
Price summary
- Price:$139,900
- Price per sq. ft.:$126.49
About this home
Looking for affordable country living with room to grow? This 2-bedroom, 1.5 bath mobile home sits on nearly 8 acres of private land that has never been cut and offers plenty of potential! This is a double lot and can be subdivided! The home features a master bedroom with its own private bath, a large living room, and a kitchen with tons of cabinet space for storage and meal prep. A 23' x 8' unfinished addition provides extra square footage and endless possibilities. A second bathroom was started in the addition, but the space could easily be finished as an office, mudroom, hobby space, or whatever fits your needs. The home has seen several updates, including newer flooring, bathroom improvements, an updated electrical panel and a new pressure tank, while still offering the opportunity to add your own personal touches and build equity. Enjoy the peace, privacy, and room to roam on nearly 8 acres. The driveway was once circular and would be easy to make that way again! This is a great opportunity for anyone looking for affordable country living with acreage. MOTIVATED SELLER READY TO NEGOTIATE!!!...
Contact an agent
Home facts
- Year built:1998
- Listing ID #:1674571
- Updated:September 26, 2026 at 10:50 AM
Rooms and interior
- Bedrooms:2
- Total bathrooms:2
- Full bathrooms:1
- Half bathrooms:1
- Rooms Total:5
- Flooring:Carpet, Laminate, Vinyl
- Bathrooms Description:Bathtub, Shower
- Kitchen Description:Dishwasher, Electric Range, Refrigerator
- Bedroom Description:1st Floor Bedroom, 1st Floor Primary Bedroom w/Bath
- Basement Description:Slab
- Living area:1,106 sq. ft.
Heating and cooling
- Cooling:Window Unit (s)
- Heating:Forced Air, Heating, Oil
Structure and exterior
- Roof:Metal
- Year built:1998
- Building area:1,106 sq. ft.
- Lot area:7.97 Acres
- Lot Features:Level, Rural, Wooded
- Construction Materials:Mobile, Vinyl Siding
- Exterior Features:Deck
- Foundation Description:Pillar/Post/Pier, Slab
Utilities
- Water:Private, Well
- Sewer:Private Sewer, Septic Tank
Finances and disclosures
- Price:$139,900
- Price per sq. ft.:$126.49
- Tax amount:$1,017 (2025)
Features and amenities
- Appliances:Dishwasher, Dryer, Electric Range, Refrigerator, Washer
- Laundry features:Dryer, Main Level, Washer, Washer Hookup
Parking
- Parking description:1 - 4 Spaces, Gravel
 MREIS Multiple Listing Service™ systemListing data is derived in whole or in part from the Maine IDX & is for consumers' personal, noncommercial use only. Dimensions are approximate and not guaranteed. All data should be independently verified. © 2026 Maine Real Estate Information System, Inc. All Rights Reserved
New listings near 41 Bacon Road
- New
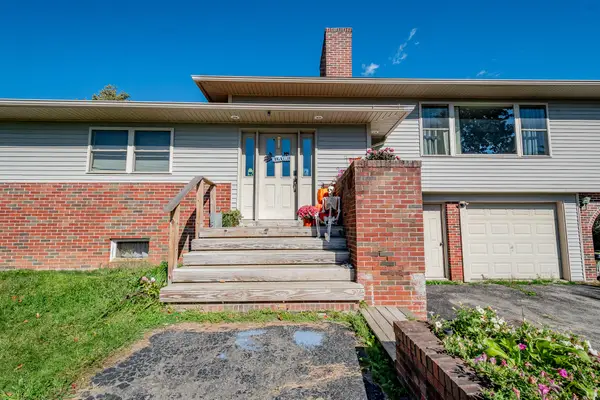 $359,900Active3 beds 2 baths2,444 sq. ft.
184 Main Road, Charleston, ME 04422
MLS# 1681748Listed by: REALTY OF MAINE 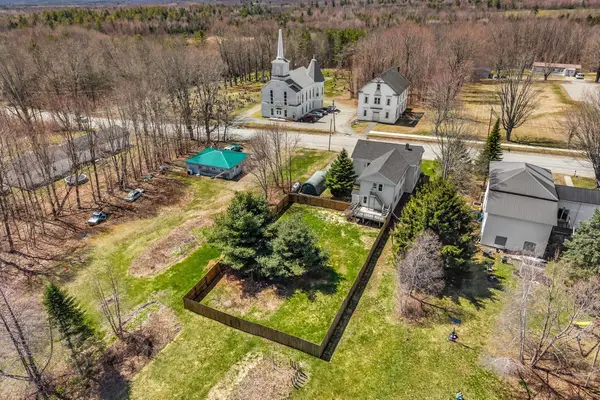 $299,900Active5 beds 2 baths2,700 sq. ft.
48 Main Road, Charleston, ME 04422
MLS# 1679572Listed by: NEXTHOME EXPERIENCE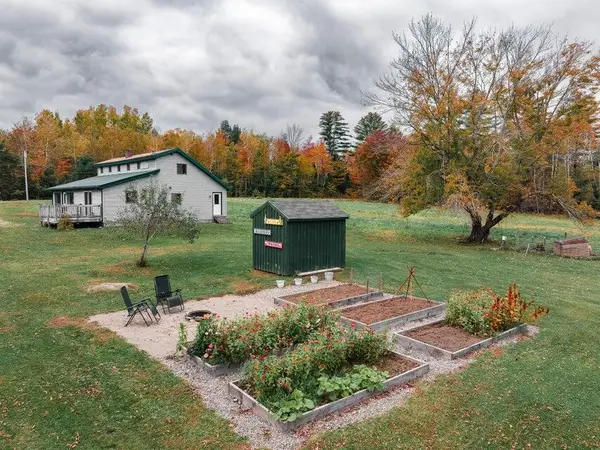 $329,000Pending3 beds 2 baths1,800 sq. ft.
725 Bacon Road, Charleston, ME 04422
MLS# 1678377Listed by: EXP REALTY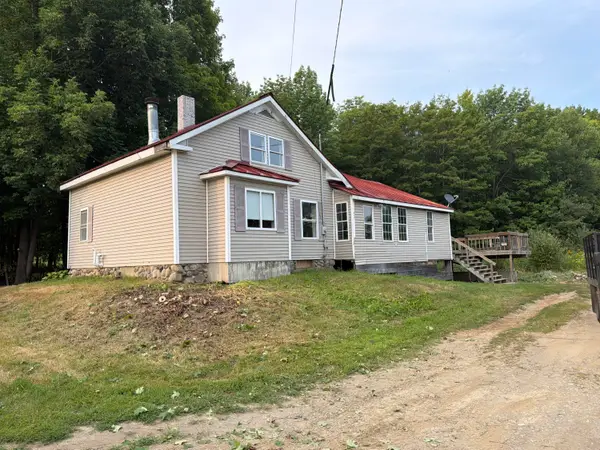 $119,000Active5 beds 2 baths1,508 sq. ft.
152 Main Road, Charleston, ME 04422
MLS# 1675630Listed by: BETTER HOMES & GARDENS REAL ESTATE/THE MASIELLO GROUP $189,900Active1 beds 1 baths625 sq. ft.
155 Garland Road, Charleston, ME 04422
MLS# 1670779Listed by: UNITED COUNTRY LIFESTYLE PROPERTIES OF MAINE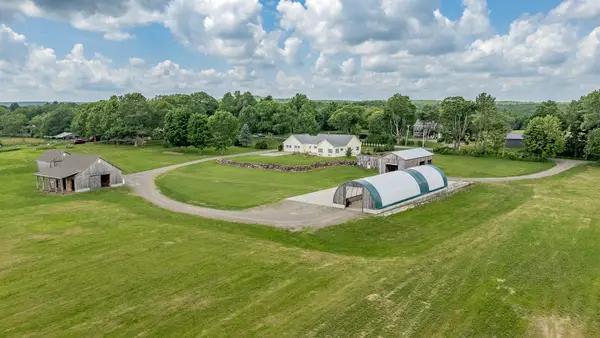 $1,048,000Active3 beds 4 baths2,352 sq. ft.
585A Charleston Road, Charleston, ME 04422
MLS# 1667335Listed by: REALTY OF MAINE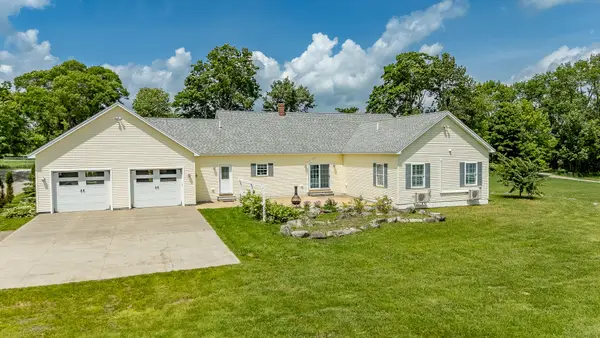 $949,000Active3 beds 4 baths2,352 sq. ft.
585 Charleston Road, Charleston, ME 04422
MLS# 1667321Listed by: REALTY OF MAINE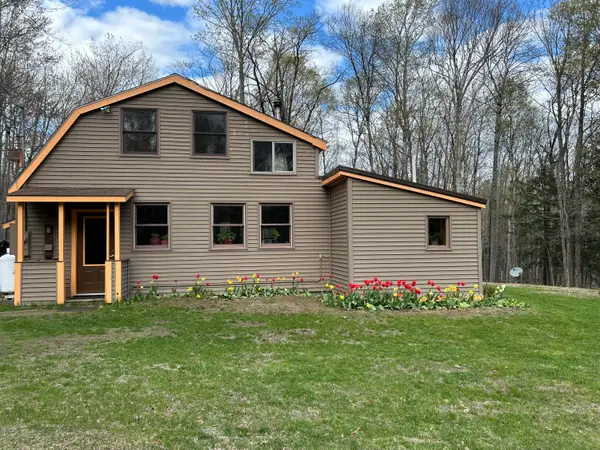 $325,000Active3 beds 1 baths1,485 sq. ft.
84 Bunker Road, Charleston, ME 04422
MLS# 1665500Listed by: OWNERENTRY.COM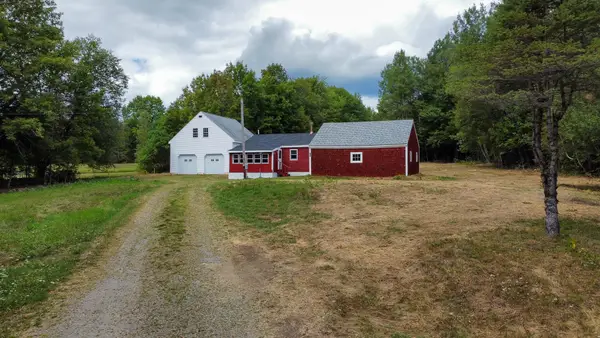 $129,900Active1 beds 1 baths625 sq. ft.
155 Garland Road, Charleston, ME 04422
MLS# 1663557Listed by: UNITED COUNTRY LIFESTYLE PROPERTIES OF MAINE


Protect your home and budget from life's surprises with an Assurant Home Warranty, backed by a partner that supports you through every step of homeownership. Explore Plans.
© 2023 - 2026 ERA Franchise Systems LLC. All rights reserved. ERA Franchise Systems LLC fully supports the principles of the Fair Housing Act and the Equal Opportunity Act. ERA, ERA Real Estate powered, and their respective logos are registered service marks of ERA Franchise Systems LLC. Each office is independently owned and operated.