
103 Stillwater Road, Cherryfield, ME 04622
Local realty services provided by:ERA Dawson-Bradford Co., REALTORS
103 Stillwater Road,Cherryfield, ME 04622
$329,000
- 3 Beds
- 3 Baths
- 2,100 sq. ft.
- Single family
- Pending
Office: realty of maine
MLS#:1675312
Source:ME_MREIS
Price summary
- Price:$329,000
- Price per sq. ft.:$156.67
About this home
Welcome to this charming 4-bedroom, 2.5-bath New England farmhouse nestled on 1.84 beautifully landscaped acres at the end of a quiet dead-end road. Offering over 2,100 square feet of living space, this well-maintained home blends classic farmhouse charm with modern convenience.
The first floor features a sunroom, spacious living room, formal dining room, cozy den, and an open kitchen perfect for entertaining. The primary bedroom is conveniently located on the first floor with its own private full bath, along with a second kitchen space, first-floor laundry and a half bath. Upstairs you'll find three additional bedrooms and a full bath, providing plenty of space for family and guests.
Outside, enjoy a large fenced backyard with an automatic gate, offering privacy and easy access to additional rear parking. The attached garage, large workshop, and multiple storage buildings provide abundant storage and workspace.
A unique bonus is the rear ''Toy Box'' building, already equipped with a kitchen and half bath. With existing utilities, it offers excellent potential to be converted into a guest suite, in-law apartment, or additional living space. The property also includes a second septic system and a camper hookup, providing even more flexibility for future use.
Additional features include a whole-house backup generator for peace of mind, paved driveway, well-landscaped grounds, and beautiful views of fields and woods. If you're looking for a property that offers space, versatility, and endless possibilities in a peaceful country setting, this is one you won't want to miss!...
Contact an agent
Home facts
- Year built:1900
- Listing ID #:1675312
- Updated:September 26, 2026 at 08:41 AM
Rooms and interior
- Bedrooms:3
- Total bathrooms:3
- Full bathrooms:2
- Half bathrooms:1
- Rooms Total:10
- Flooring:Laminate, Tile
- Kitchen Description:Dishwasher, Electric Range, Microwave, Refrigerator
- Bedroom Description:1st Floor Primary Bedroom w/Bath
- Basement Description:Full, Interior Entry
- Living area:2,100 sq. ft.
Heating and cooling
- Heating:Baseboard, Heating, Hot Water, Oil, Radiator, Wood, Wood Stove
Structure and exterior
- Roof:Metal, Shingle
- Year built:1900
- Building area:2,100 sq. ft.
- Lot area:1.84 Acres
- Lot Features:Landscaped, Level, Near Town, Open Lot, Pasture, Rolling Slope, Rural
- Architectural Style:Farmhouse, New Englander
- Construction Materials:Vinyl Siding, Wood Frame
- Exterior Features:Deck
- Foundation Description:Poured Concrete, Stone
Utilities
- Water:Well
- Sewer:Septic Tank
Finances and disclosures
- Price:$329,000
- Price per sq. ft.:$156.67
- Tax amount:$2,040 (2024)
Features and amenities
- Appliances:Dishwasher, Dryer, Electric Range, Microwave, Refrigerator, Washer
- Laundry features:Dryer, Main Level, Washer
- Amenities:Storage
Parking
- Parking description:5 - 10 Spaces, Attached Garage, Paved
- Garage:Yes
- Garage spaces:1
 MREIS Multiple Listing Service™ systemListing data is derived in whole or in part from the Maine IDX & is for consumers' personal, noncommercial use only. Dimensions are approximate and not guaranteed. All data should be independently verified. © 2026 Maine Real Estate Information System, Inc. All Rights Reserved
New listings near 103 Stillwater Road
- New
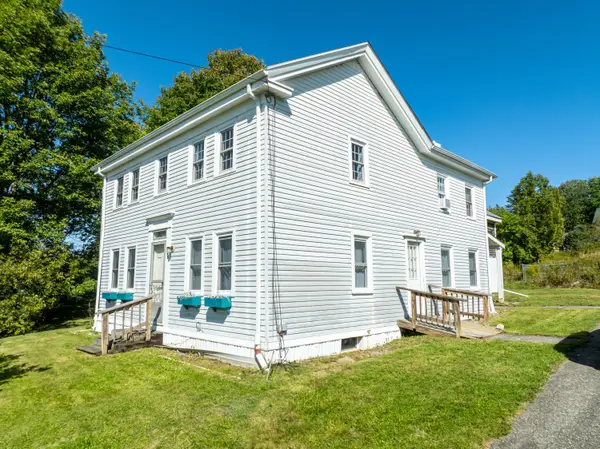 $238,000Active4 beds 2 baths2,073 sq. ft.
145 Main Street, Cherryfield, ME 04622
MLS# 1681312Listed by: BETTER HOMES & GARDENS REAL ESTATE/THE MASIELLO GROUP 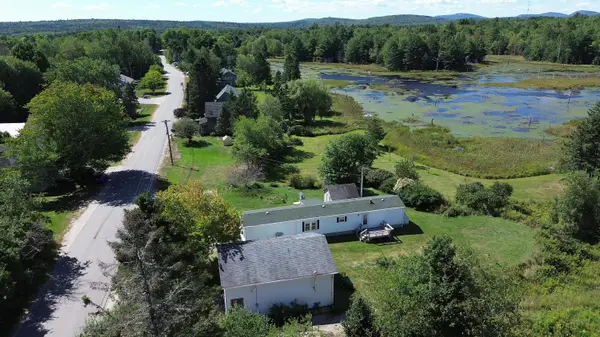 $159,900Active2 beds 1 baths1,064 sq. ft.
72 Ridge Road, Cherryfield, ME 04622
MLS# 1679881Listed by: BETTER HOMES & GARDENS REAL ESTATE/THE MASIELLO GROUP $299,900Pending3 beds 2 baths1,296 sq. ft.
430 Ridge Road, Cherryfield, ME 04622
MLS# 1678090Listed by: REALTY OF MAINE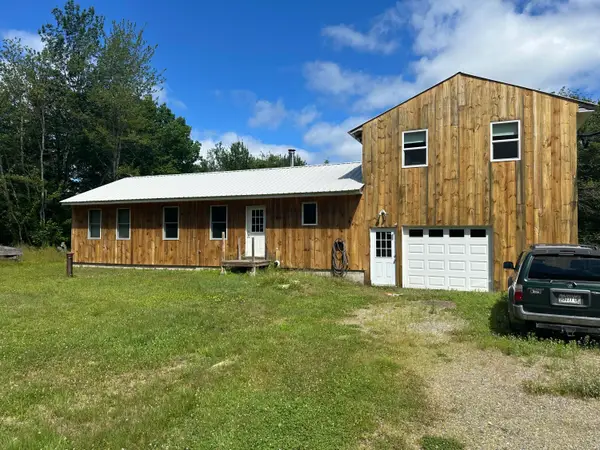 $199,900Pending1 beds 1 baths1,104 sq. ft.
272 Willey District Road, Cherryfield, ME 04622
MLS# 1677160Listed by: REALTY OF MAINE $32,000Active2 beds 1 baths744 sq. ft.
266 Willey District Road, Cherryfield, ME 04622
MLS# 1671124Listed by: REALTY OF MAINE $349,500Active3 beds 2 baths1,800 sq. ft.
8 Paddy Lane, Cherryfield, ME 04622
MLS# 1666461Listed by: BETTER HOMES & GARDENS REAL ESTATE/THE MASIELLO GROUP $79,000Active30 Acres
Address Withheld By Seller, Cherryfield, ME 04622
MLS# 1654738Listed by: REALTY OF MAINE


Protect your home and budget from life's surprises with an Assurant Home Warranty, backed by a partner that supports you through every step of homeownership. Explore Plans.
© 2023 - 2026 ERA Franchise Systems LLC. All rights reserved. ERA Franchise Systems LLC fully supports the principles of the Fair Housing Act and the Equal Opportunity Act. ERA, ERA Real Estate powered, and their respective logos are registered service marks of ERA Franchise Systems LLC. Each office is independently owned and operated.