
Lot# 1 Danforth Road, China, ME 04358
Local realty services provided by:ERA Dawson-Bradford Co., REALTORS
Upcoming open houses
- Sun, Nov 2210:00 am - 11:00 am
Office: your home sold guaranteed realty
MLS#:1687839
Source:ME_MREIS
Price summary
- Price:$479,000
- Price per sq. ft.:$213.84
About this home
***OPEN HOUSE SUNDAY, 11/22/26, 10:00 AM-11:00 AM -Limited Showings Prior to Open House*** Brand-New Colonial Very Near Completion on a Beautiful 3.81-Acre Lot Near China Lake! This impressive new construction home offers 2,240 square feet of thoughtfully designed living space, featuring 3 bedrooms, 2.5 bathrooms, and an attached heated two-car garage with automatic door openers. The inviting open-concept first floor is ideal for everyday living and entertaining, featuring comfortable radiant in-floor heat and a beautifully appointed kitchen complete with a center island, large pantry, cooktop, wall oven, and stainless steel appliances. Upstairs, you'll find three generously sized bedrooms, including a welcoming primary suite with a private full bathroom, double vanities, and a large walk-in closet. Convenient second-floor laundry, an additional full bathroom, and hot water baseboard heat complete the upper level. The heated two-car garage provides ample room for vehicles and storage. Step outside and enjoy 3.81 acres of beautiful countryside, featuring an expansive backyard and open field with endless possibilities for gardening, outdoor recreation or simply relaxing. Located just minutes from scenic China Lake and the public boat landing, you'll appreciate easy access to boating, fishing, kayaking, and all the outdoor activities Maine has to offer. Conveniently situated near Route 202 and centrally located between Augusta and Waterville, this property offers the perfect balance of peaceful rural living and everyday amenities. If you've been searching for a brand-new home with modern conveniences, generous acreage, and a fantastic location, this property deserves a closer look! Several financing programs may be available to qualified buyers, including low down payment and no down payment options, as well as first-time homebuyer programs offering reduced interest rates and potential closing cost assistance....
Contact an agent
Home facts
- Year built:2026
- Listing ID #:1687839
- Updated:November 16, 2026 at 08:01 PM
Rooms and interior
- Bedrooms:3
- Total bathrooms:3
- Full bathrooms:2
- Half bathrooms:1
- Rooms Total:7
- Flooring:Laminate
- Bathrooms Description:Bathtub, Shower
- Kitchen Description:Cooktop, Dishwasher, Microwave, Pantry, Refrigerator
- Bedroom Description:Primary Bedroom w/Bath
- Basement Description:Slab
- Living area:2,240 sq. ft.
Heating and cooling
- Heating:Baseboard, Gas Bottled, Heating, Hot Water, Propane, Radiant, Zoned
Structure and exterior
- Roof:Pitched, Shingle
- Year built:2026
- Building area:2,240 sq. ft.
- Lot area:3.81 Acres
- Lot Features:Near Public Beach, Neighborhood, Pasture, Rolling Slope, Rural, Subdivided
- Architectural Style:Colonial
- Construction Materials:Vinyl Siding, Wood Frame
- Foundation Description:Poured Concrete, Slab
Utilities
- Water:Private, Well
- Sewer:Private Sewer, Septic Design Available, Septic Tank
Finances and disclosures
- Price:$479,000
- Price per sq. ft.:$213.84
- Tax amount:$117 (2026)
Features and amenities
- Appliances:Cooktop, Dishwasher, Microwave, Refrigerator
- Laundry features:Upper Level, Washer Hookup
- Amenities:Storage
Parking
- Parking description:5 - 10 Spaces, Attached Garage, Garage Door Opener, Gravel, Heated garage, Inside Entrance, On Site
- Garage:Yes
- Garage spaces:2
 MREIS Multiple Listing Service™ systemListing data is derived in whole or in part from the Maine IDX & is for consumers' personal, noncommercial use only. Dimensions are approximate and not guaranteed. All data should be independently verified. © 2026 Maine Real Estate Information System, Inc. All Rights Reserved
New listings near Lot# 1 Danforth Road
- New
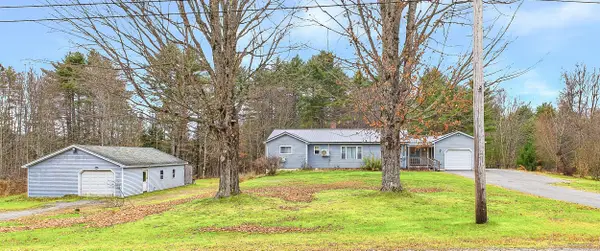 $320,000Active2 beds 1 baths1,211 sq. ft.
85 Branch Mills Road, China, ME 04358
MLS# 1687830Listed by: LAKEHOME GROUP REAL ESTATE - New
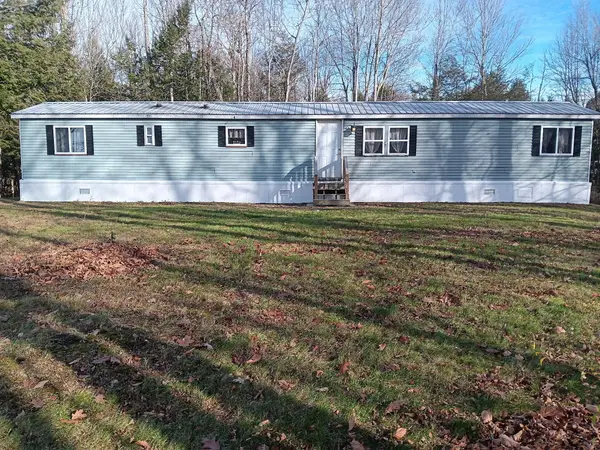 $179,900Active2 beds 2 baths972 sq. ft.
22 Mccaslin Road, China, ME 04358
MLS# 1687730Listed by: REALTY OF MAINE - New
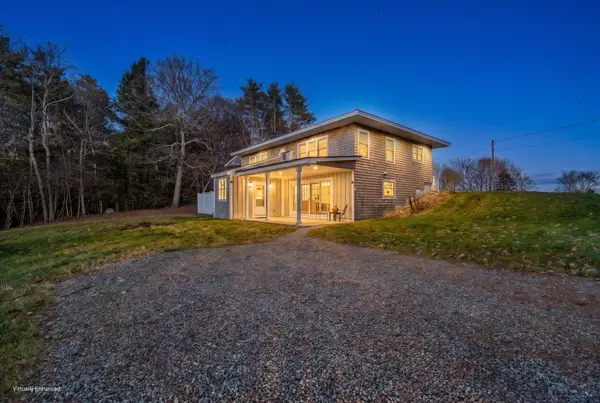 $439,000Active3 beds 3 baths2,979 sq. ft.
13 53rd Fireroad, China, ME 04358
MLS# 1687687Listed by: PORTSIDE REAL ESTATE GROUP  $69,900Active Under Contract4.85 Acres
Lot 7 Hanson Road, China, ME 04358
MLS# 1686930Listed by: COLDWELL BANKER PLOURDE REAL ESTATE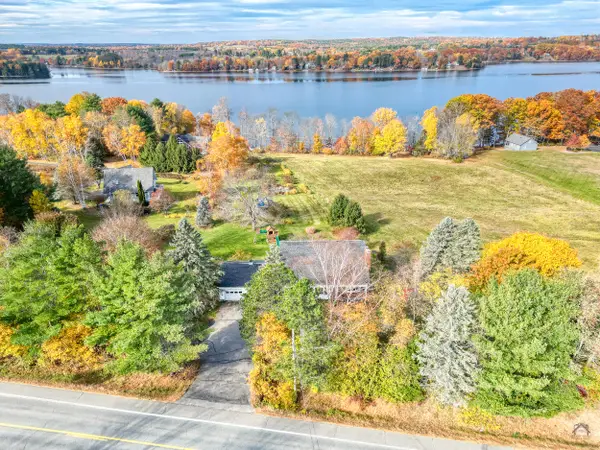 $549,900Active3 beds 3 baths2,699 sq. ft.
958 Lakeview Drive, China, ME 04358
MLS# 1685967Listed by: ADAMS REALTY $260,000Active2 beds 2 baths1,667 sq. ft.
114 Parmenter Hill Road, China, ME 04358
MLS# 1685134Listed by: SPRAGUE & CURTIS REAL ESTATE $299,900Active3 beds 2 baths1,280 sq. ft.
0 Mccaslin Road, China, ME 04358
MLS# 1683159Listed by: EXP REALTY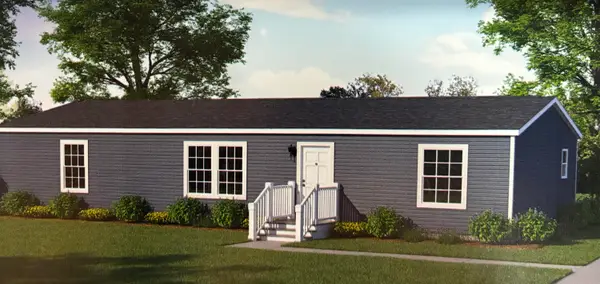 $229,900Active3 beds 2 baths933 sq. ft.
0 Mccaslin Road, China, ME 04358
MLS# 1683162Listed by: EXP REALTY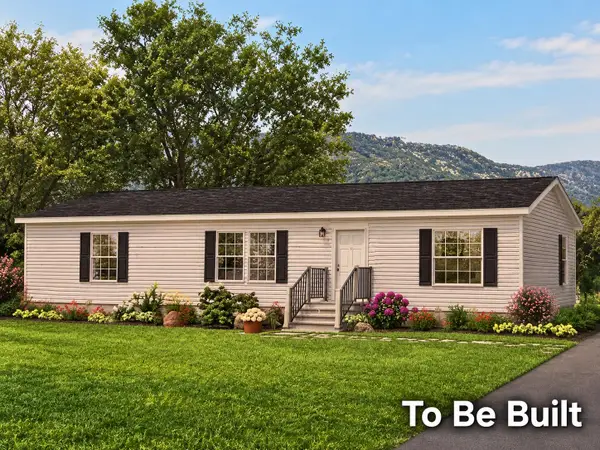 $199,900Active2 beds 2 baths933 sq. ft.
0 Mccaslin Road, China, ME 04358
MLS# 1682947Listed by: EXP REALTY


Protect your home and budget from life's surprises with an Assurant Home Warranty, backed by a partner that supports you through every step of homeownership. Explore Plans.
© 2023 - 2026 ERA Franchise Systems LLC. All rights reserved. ERA Franchise Systems LLC fully supports the principles of the Fair Housing Act and the Equal Opportunity Act. ERA, ERA Real Estate powered, and their respective logos are registered service marks of ERA Franchise Systems LLC. Each office is independently owned and operated.