
16 Kenwood Avenue, Corinna, ME 04928
Local realty services provided by:ERA Dawson-Bradford Co., REALTORS
16 Kenwood Avenue,Corinna, ME 04928
$185,000
- 3 Beds
- 1 Baths
- 881 sq. ft.
- Single family
- Active
Office: nexthome experience
MLS#:1678731
Source:ME_MREIS
Price summary
- Price:$185,000
- Price per sq. ft.:$209.99
About this home
Affordable, move-in-ready, and conveniently located! This charming 3-bedroom, one-bath home sits on a quiet dead-end road in Corinna, just minutes from town amenities. Situated on an easy-to-maintain .08 acre lot with low taxes, this home offers a great opportunity for first-time buyers, downsizers, or anyone looking for comfortable and affordable living. Inside, plentiful natural light creates a bright, welcoming atmosphere. The spacious kitchen opens to the dining area and flows nicely into the comfortable living room, giving the main living space an open and connected feel. The bathroom has been completely remodeled, and a lovely front sun porch provides the perfect spot to relax and enjoy your morning coffee. Outside, you'll find attractive landscaping, two storage sheds, and an additional storage room at the rear of the home. The property features vinyl siding, a newer roof, a private well and public sewer. Outdoor recreation is right at your fingertips with ATV access available from both ends of the road! Perfect Fitness Community Center/gym is within walking distance and Corinna residents can take advantage of affordable 24-hour membership access. Elementary and middle schools are nearby with the respectable Nokomis High School in Newport for grades 9-12. Located just minutes from Newport and I-95, this home combines small-town living with easy access to shopping, schools, recreation, and commuting routes. With its convenient location, manageable size, and move-in-ready condition, this affordable Corinna home is ready for its next owners!...
Contact an agent
Home facts
- Year built:1945
- Listing ID #:1678731
- Updated:October 20, 2026 at 10:48 AM
Rooms and interior
- Bedrooms:3
- Total bathrooms:1
- Full bathrooms:1
- Rooms Total:7
- Flooring:Carpet, Tile, Vinyl, Wood
- Bathrooms Description:Bathtub, Shower
- Kitchen Description:Electric Range, Refrigerator
- Basement Description:Brick/Mortar, Full, Interior Entry, Sump Pump, Unfinished
- Living area:881 sq. ft.
Heating and cooling
- Heating:Forced Air, Heating, Oil
Structure and exterior
- Roof:Metal, Pitched, Shingle
- Year built:1945
- Building area:881 sq. ft.
- Lot area:0.08 Acres
- Lot Features:Intown, Landscaped, Level, Near Shopping, Open Lot
- Architectural Style:Cape Cod, New Englander
- Construction Materials:Vinyl Siding, Wood Frame
- Exterior Features:Porch, Porch-Screened
- Foundation Description:Brick/Mortar, Poured Concrete
Utilities
- Water:Private, Well
- Sewer:Public Sewer
Finances and disclosures
- Price:$185,000
- Price per sq. ft.:$209.99
- Tax amount:$902 (2025)
Features and amenities
- Appliances:Electric Range, Refrigerator, Washer
- Laundry features:Main Level, Washer, Washer Hookup
- Amenities:Storage
Parking
- Parking description:1 - 4 Spaces, Gravel, Off street, On Site
 MREIS Multiple Listing Service™ systemListing data is derived in whole or in part from the Maine IDX & is for consumers' personal, noncommercial use only. Dimensions are approximate and not guaranteed. All data should be independently verified. © 2026 Maine Real Estate Information System, Inc. All Rights Reserved
New listings near 16 Kenwood Avenue
- New
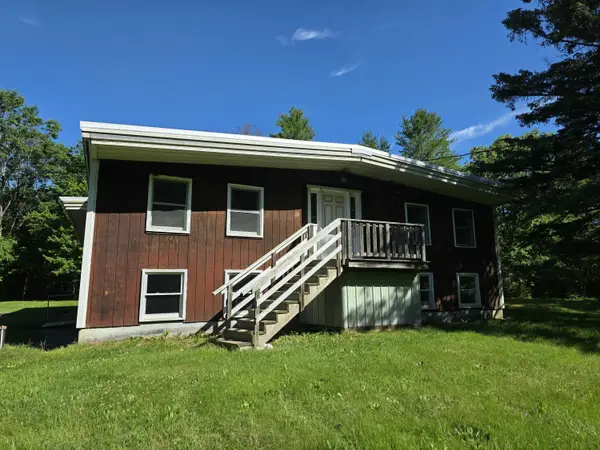 $275,000Active2 beds 3 baths
152 Amsden Road, Corinna, ME 04928
MLS# 1684104Listed by: TRUNDY & COMPANY REAL ESTATE 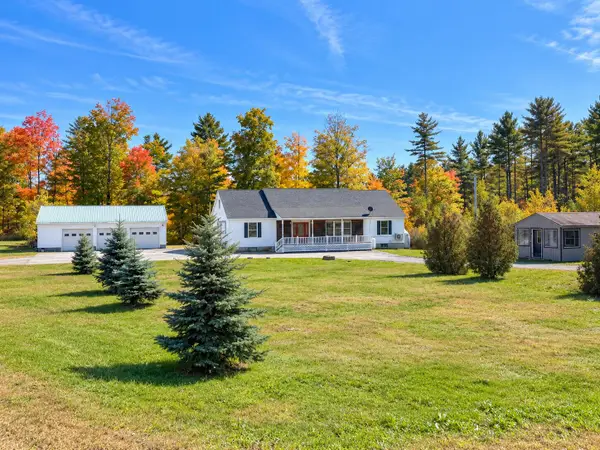 $449,000Active4 beds 2 baths2,627 sq. ft.
270 Newport Road, Corinna, ME 04928
MLS# 1683154Listed by: NEXTHOME EXPERIENCE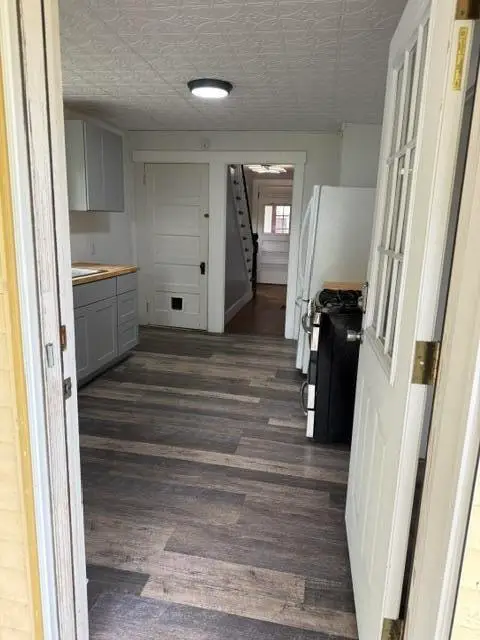 $199,000Active3 beds 1 baths1,500 sq. ft.
54 Stetson Road, Corinna, ME 04928
MLS# 1679714Listed by: TRUNDY & COMPANY REAL ESTATE $429,900Active5 beds 3 baths3,200 sq. ft.
67 Hillside Drive, Corinna, ME 04928
MLS# 1679444Listed by: KELLER WILLIAMS REALTY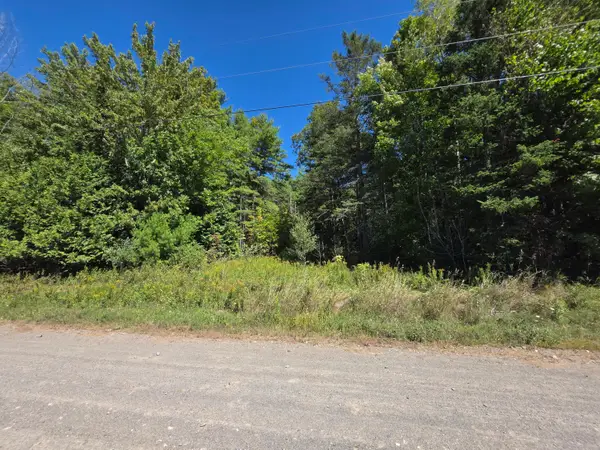 $30,000Pending3.96 Acres
Map9-12A-2 Mains Road, Corinna, ME 04928
MLS# 1678562Listed by: NEXTHOME EXPERIENCE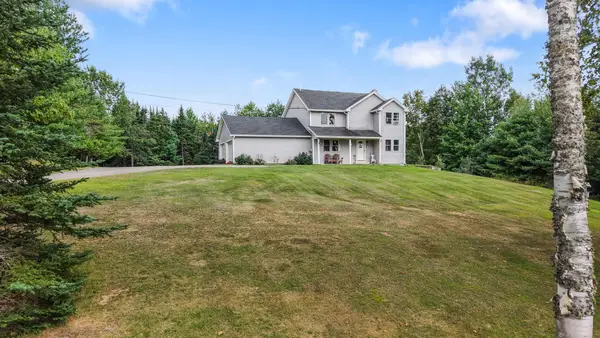 $399,000Pending4 beds 3 baths2,177 sq. ft.
505 Greenbush Road, Corinna, ME 04928
MLS# 1677747Listed by: CENTURY 21 QUEEN CITY REAL ESTATE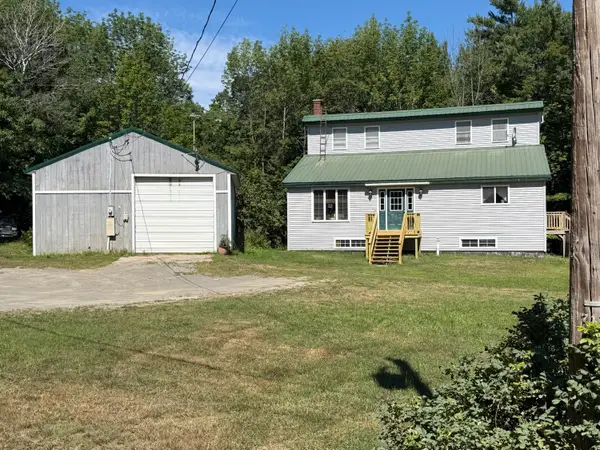 $349,900Active3 beds 1 baths1,440 sq. ft.
358 Greenbush Road, Corinna, ME 04928
MLS# 1675290Listed by: RE/MAX INFINITY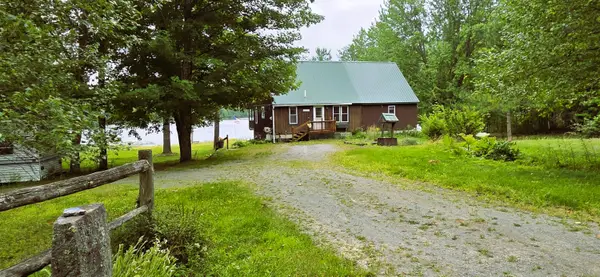 $399,000Pending3 beds 2 baths1,110 sq. ft.
83 Brooks Pond Drive, Corinna, ME 04928
MLS# 1674274Listed by: COLDWELL BANKER REALTY $367,500Pending3 beds 2 baths1,568 sq. ft.
16 Cider Hill Road, Corinna, ME 04928
MLS# 1671670Listed by: NEXTHOME EXPERIENCE


Protect your home and budget from life's surprises with an Assurant Home Warranty, backed by a partner that supports you through every step of homeownership. Explore Plans.
© 2023 - 2026 ERA Franchise Systems LLC. All rights reserved. ERA Franchise Systems LLC fully supports the principles of the Fair Housing Act and the Equal Opportunity Act. ERA, ERA Real Estate powered, and their respective logos are registered service marks of ERA Franchise Systems LLC. Each office is independently owned and operated.