
67 Hillside Drive, Corinna, ME 04928
Local realty services provided by:ERA Dawson-Bradford Co., REALTORS
67 Hillside Drive,Corinna, ME 04928
$469,900
- 1 Beds
- 3 Baths
- 3,200 sq. ft.
- Single family
- Active
Office: keller williams realty
MLS#:1679444
Source:ME_MREIS
Price summary
- Price:$469,900
- Price per sq. ft.:$146.84
About this home
Looking for a property with a guest house? This unique rural property features two homes on one lot, along with a well-maintained landscape and access to outdoor recreation. The main house offers two bedrooms plus an office, with skylights and a cathedral ceiling bringing natural light into the living space and offering views of the landscaped yard. The kitchen features all new appliances, and the home has also received recent interior painting. A comfortable outdoor hangout area is situated between the two homes. The guest house features one bedroom plus an office, providing additional flexible living space. A short walk into the woods leads to a small cabin, offering additional space for storage or enjoying the surrounding property. A maintained walking path provides an opportunity to enjoy the natural setting. With two homes on one lot, this property offers a variety of possibilities. ATV and snowmobile trails are located nearby, and the property also includes access to the pond. Schedule a showing to explore and see the set up for yourself!...
Contact an agent
Home facts
- Year built:2003
- Listing ID #:1679444
- Updated:September 07, 2026 at 10:26 AM
Rooms and interior
- Bedrooms:1
- Total bathrooms:3
- Full bathrooms:3
- Rooms Total:8
- Flooring:Tile, Vinyl, Wood
- Bathrooms Description:Bathtub, Shower
- Bedroom Description:1st Floor Bedroom, 1st Floor Primary Bedroom w/Bath, Primary Bedroom w/Bath
- Basement Description:Slab
- Living area:3,200 sq. ft.
Heating and cooling
- Heating:Baseboard, Heating, Hot Water, Oil, Pellet Stove, Pellets, Propane, Wood, Wood Stove
Structure and exterior
- Roof:Shingle
- Year built:2003
- Building area:3,200 sq. ft.
- Lot area:12.2 Acres
- Lot Features:Landscaped, Open Lot, Rolling Slope, Rural, Wooded
- Architectural Style:Contemporary, Ranch
- Construction Materials:Vinyl Siding, Wood Frame
- Foundation Description:Slab
Utilities
- Water:Private, Well
- Sewer:Private Sewer, Septic Tank
Finances and disclosures
- Price:$469,900
- Price per sq. ft.:$146.84
- Tax amount:$3,717 (2025)
Features and amenities
- Laundry features:Main Level
Parking
- Parking description:1 - 4 Spaces, Gravel, On Site
 MREIS Multiple Listing Service™ systemListing data is derived in whole or in part from the Maine IDX & is for consumers' personal, noncommercial use only. Dimensions are approximate and not guaranteed. All data should be independently verified. © 2026 Maine Real Estate Information System, Inc. All Rights Reserved
New listings near 67 Hillside Drive
- New
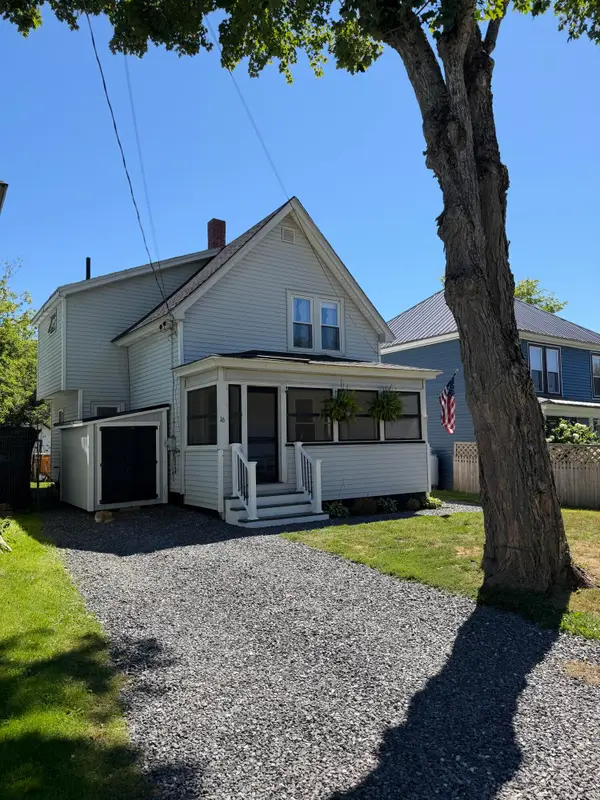 $190,000Active3 beds 1 baths881 sq. ft.
16 Kenwood Avenue, Corinna, ME 04928
MLS# 1678731Listed by: NEXTHOME EXPERIENCE - New
 $30,000Active3.96 Acres
Map9-12A-2 Mains Road, Corinna, ME 04928
MLS# 1678562Listed by: NEXTHOME EXPERIENCE 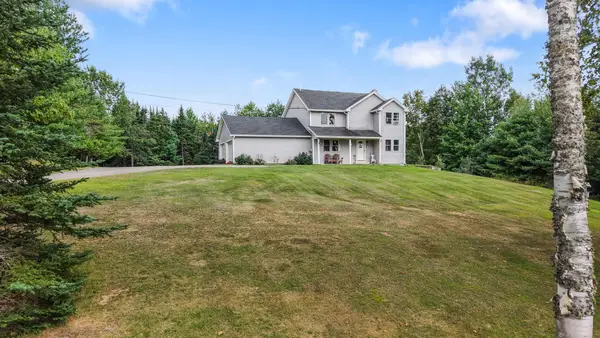 $429,000Active4 beds 3 baths2,177 sq. ft.
505 Greenbush Road, Corinna, ME 04928
MLS# 1677747Listed by: CENTURY 21 QUEEN CITY REAL ESTATE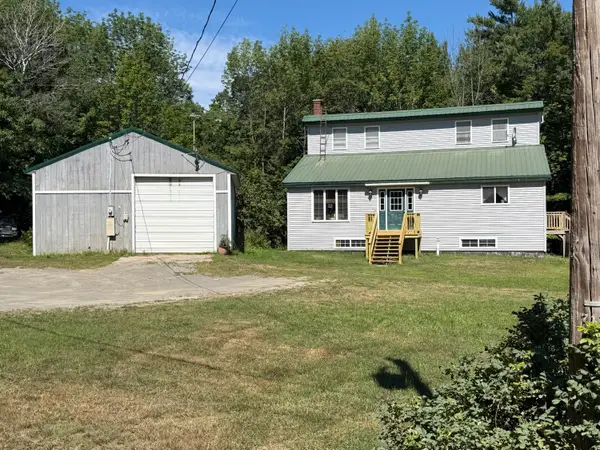 $349,900Active3 beds 1 baths1,440 sq. ft.
358 Greenbush Road, Corinna, ME 04928
MLS# 1675290Listed by: RE/MAX INFINITY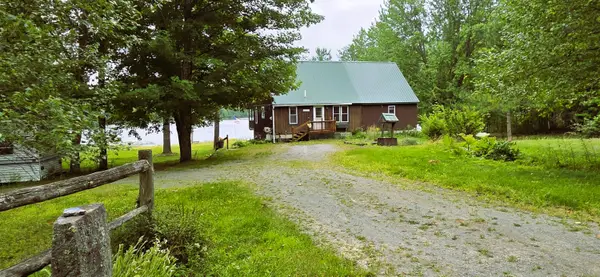 $399,000Pending3 beds 2 baths1,110 sq. ft.
83 Brooks Pond Drive, Corinna, ME 04928
MLS# 1674274Listed by: COLDWELL BANKER REALTY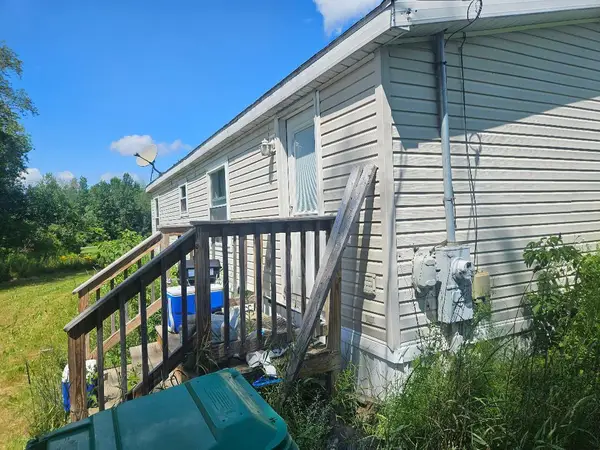 $84,900Active3 beds 2 baths940 sq. ft.
224 Stetson Road, Corinna, ME 04928
MLS# 1672707Listed by: BERKSHIRE HATHAWAY HOMESERVICES NORTHEAST REAL ESTATE $299,000Active2 beds 1 baths1,500 sq. ft.
191 White Road, Corinna, ME 04928
MLS# 1672330Listed by: COLDWELL BANKER PLOURDE REAL ESTATE $367,500Pending3 beds 2 baths1,568 sq. ft.
16 Cider Hill Road, Corinna, ME 04928
MLS# 1671670Listed by: NEXTHOME EXPERIENCE $249,500Pending2 beds 1 baths1,080 sq. ft.
161 Bond Road, Corinna, ME 04928
MLS# 1671437Listed by: NORTH COUNTRY PROPERTIES


Protect your home and budget from life's surprises with an Assurant Home Warranty, backed by a partner that supports you through every step of homeownership. Explore Plans.
© 2023 - 2026 ERA Franchise Systems LLC. All rights reserved. ERA Franchise Systems LLC fully supports the principles of the Fair Housing Act and the Equal Opportunity Act. ERA, ERA Real Estate powered, and their respective logos are registered service marks of ERA Franchise Systems LLC. Each office is independently owned and operated.