
22 High Road, Cornish, ME 04020
Local realty services provided by:ERA Dawson-Bradford Co., REALTORS
Office: maine real estate experts
MLS#:1656728
Source:ME_MREIS
Price summary
- Price:$449,000
- Price per sq. ft.:$175.67
About this home
Imagine living just a short stroll from the heart of downtown Cornish, where you can grab your morning coffee, browse local shops, enjoy dinner at beloved restaurants like Krista's and Lindsay's, then return home to your own private backyard retreat. At 22 High Road, you don't have to choose between the convenience of in-town living and the peace and privacy of a beautifully landscaped property--you can have both.
Beautiful gardens, a welcoming farmer's porch, a spacious back deck, and a separate overlook deck create inviting spaces to relax, entertain, or simply enjoy the peaceful setting overlooking downtown Cornish. An invisible fence adds peace of mind for pets while they enjoy the yard.
Inside, thoughtful updates complement the home's timeless character, creating a space that feels both warm and comfortable for everyday living. Exposed beams, hardwood floors, and classic details preserve its New England charm, while the open-concept main living area offers an easy flow for gathering with family and friends. The spacious kitchen with center island anchors the home, and the first floor also includes a bedroom, laundry area, and a dedicated office with its own exterior entrance--perfect for working from home, meeting clients, or creating a studio or hobby space.
Upstairs, you'll find three additional bedrooms, including a spacious primary suite with a spa-inspired ensuite bath that offers a peaceful retreat at the end of the day.
The detached two-story barn provides outstanding flexibility for storage, a workshop, hobbies, or future possibilities, including the potential for an accessory dwelling unit (subject to local approvals).
Offering the rare combination of walkability, privacy, beautifully maintained outdoor spaces, and the character that only a classic New England home can provide, 22 High Road is more than just a historic home--it's a place to enjoy a lifestyle that's increasingly hard to find....
Contact an agent
Home facts
- Year built:1830
- Listing ID #:1656728
- Updated:September 06, 2026 at 08:11 AM
Rooms and interior
- Bedrooms:5
- Total bathrooms:3
- Full bathrooms:2
- Half bathrooms:1
- Rooms Total:8
- Flooring:Carpet, Tile, Wood
- Bathrooms Description:Shower
- Kitchen Description:Pantry
- Bedroom Description:1st Floor Bedroom, Primary Bedroom w/Bath
- Basement Description:Bulkhead, Full, Interior Entry, Unfinished
- Living area:2,556 sq. ft.
Heating and cooling
- Heating:Baseboard, Electric, Forced Air, Heating, Oil, Pellet Stove, Pellets
Structure and exterior
- Roof:Shingle
- Year built:1830
- Building area:2,556 sq. ft.
- Lot area:0.5 Acres
- Lot Features:Historic District, Intown, Landscaped, Level, Near Shopping, Rolling Slope, Sidewalks
- Architectural Style:Farmhouse, Greek Revival
- Construction Materials:Wood Frame, Wood Siding
- Exterior Features:Deck, Porch
Utilities
- Water:Public
- Sewer:Septic Tank
Finances and disclosures
- Price:$449,000
- Price per sq. ft.:$175.67
- Tax amount:$4,060 (2025)
Features and amenities
- Laundry features:Main Level
- Amenities:Storage, Walk-In Closet(s)
Parking
- Parking description:1 - 4 Spaces, Detached, Paved
- Garage:Yes
- Garage spaces:2
 MREIS Multiple Listing Service™ systemListing data is derived in whole or in part from the Maine IDX & is for consumers' personal, noncommercial use only. Dimensions are approximate and not guaranteed. All data should be independently verified. © 2026 Maine Real Estate Information System, Inc. All Rights Reserved
New listings near 22 High Road
 $459,000Pending3 beds 2 baths3,055 sq. ft.
161 Kimball Hill Road, Cornish, ME 04020
MLS# 1678193Listed by: REAL BROKER- New
 $135,000Active3 Acres
27G Pease Hill Road, Cornish, ME 04020
MLS# 1678161Listed by: COLDWELL BANKER REALTY - New
 $162,000Active24.76 Acres
00 Nick Nate Drive, Cornish, ME 04020
MLS# 1678080Listed by: MAINE REAL ESTATE EXPERTS - New
 $429,000Active3 beds 1 baths1,080 sq. ft.
1885 North Road, Cornish, ME 04020
MLS# 1677967Listed by: LAKES REGION REALTY  $625,000Active3 beds 2 baths1,500 sq. ft.
24 Jordan Heights Road, Cornish, ME 04020
MLS# 1677609Listed by: KLINE REALTY GROUP $675,000Active3 beds 2 baths1,500 sq. ft.
52 Jordan Heights Road, Cornish, ME 04020
MLS# 1677612Listed by: KLINE REALTY GROUP $340,000Active2 beds 4 baths1,384 sq. ft.
1042 Sokokis Trail, Cornish, ME 04020
MLS# 1677547Listed by: SELL YOUR HOME SERVICES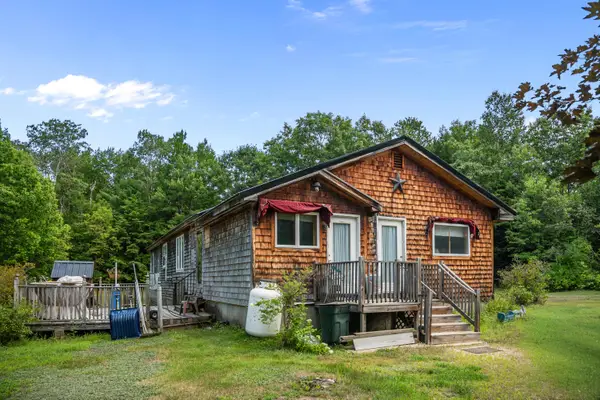 $215,000Active Under Contract2 beds 1 baths1,768 sq. ft.
124-128 Sokokis Trail N, Cornish, ME 04020
MLS# 1676118Listed by: MAINE REAL ESTATE EXPERTS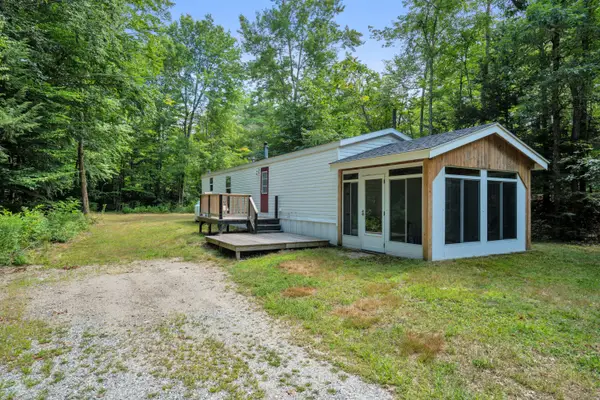 $219,000Pending2 beds 1 baths728 sq. ft.
64 Cumberland Street, Cornish, ME 04020
MLS# 1675810Listed by: DOWN TO EARTH REAL ESTATE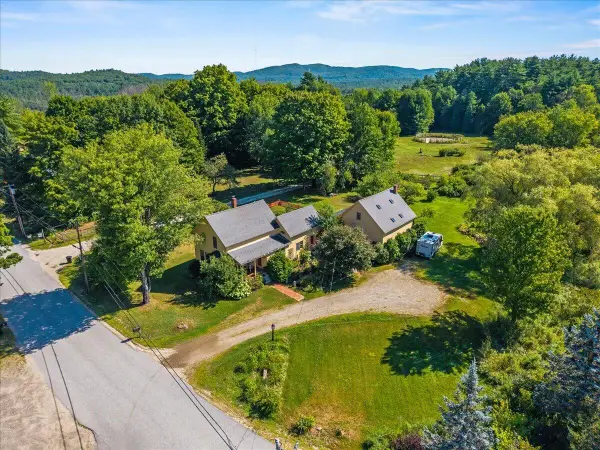 $395,000Pending3 beds 2 baths2,848 sq. ft.
54 High Road, Cornish, ME 04020
MLS# 1675038Listed by: KELLER WILLIAMS REALTY


Protect your home and budget from life's surprises with an Assurant Home Warranty, backed by a partner that supports you through every step of homeownership. Explore Plans.
© 2023 - 2026 ERA Franchise Systems LLC. All rights reserved. ERA Franchise Systems LLC fully supports the principles of the Fair Housing Act and the Equal Opportunity Act. ERA, ERA Real Estate powered, and their respective logos are registered service marks of ERA Franchise Systems LLC. Each office is independently owned and operated.