
52 Jordan Heights Road, Cornish, ME 04020
Local realty services provided by:ERA Dawson-Bradford Co., REALTORS
Office: kline realty group
MLS#:1677612
Source:ME_MREIS
Price summary
- Price:$675,000
- Price per sq. ft.:$450
About this home
A NEW NEIGHBORHOOD IS TAKING SHAPE JUST OUTSIDE THE VILLAGE OF CORNISH. If you've been waiting for the right opportunity to own a brand-new home in a peaceful Maine setting, this one is worth a look. This beautifully designed 1,500 sq. ft. custom built ranch offers an ideal split bedroom floor plan, with the private primary suite on one side of the home and two additional bedrooms plus a full bath on the other. Open-concept living space filled with natural light, a beautiful kitchen with a large center island, quartz countertops, white cabinetry, stainless appliances and plenty of room to gather. The dining area opens onto an oversized deck with views to the woods, creating a comfortable connection to the outdoors. Convenient mud room with drop zone, closet, washer/dryer hookups and pantry. The primary suite offers a full bath with double sinks, shower and a generous walk-in closet, while the two additional bedrooms provide flexibility for whatever your lifestyle requires. And there's more... The full daylight basement adds tremendous potential for additional living space, a recreation room, home gym, office, workshop or future expansion. Outside, enjoy a quiet setting surrounded by trees, a newly paved driveway, thoughtfully landscaped grounds and the charm of being just outside the quaint village of Cornish. Taxes to be determined. This house comes with a REDUCED INTEREST RATE as low as 5.99(APR 6.403) through List & Lock™. This is a seller funded rate-buydown that reduces the interest rate that can make a significant difference in your monthly amount. Terms apply, see disclosures for more information. If you've been waiting for new construction in a beautiful Maine setting -- without giving up the charm and character of a small village -- come see Jordan Heights. Neighborhood Open House Sunday 11 AM-1 PM....
Contact an agent
Home facts
- Year built:2026
- Subdivision & Development:Jordan Heights
- Listing ID #:1677612
- Updated:September 06, 2026 at 10:23 AM
Rooms and interior
- Bedrooms:3
- Total bathrooms:2
- Full bathrooms:2
- Rooms Total:6
- Flooring:Luxury Vinyl
- Bathrooms Description:Bathtub, Shower
- Kitchen Description:Dishwasher, Gas Range, Microwave, Pantry, Refrigerator
- Bedroom Description:1st Floor Bedroom, 1st Floor Primary Bedroom w/Bath, Primary Bedroom w/Bath
- Basement Description:Full, Interior Entry, Unfinished, Walk-Out Access
- Living area:1,500 sq. ft.
Heating and cooling
- Heating:Baseboard, Direct Vent Furnace, Heating, Hot Water, Propane
Structure and exterior
- Roof:Shingle
- Year built:2026
- Building area:1,500 sq. ft.
- Lot area:3 Acres
- Lot Features:Landscaped, Near Shopping, Near Town, Neighborhood, Rolling Slope, Subdivided, Wooded
- Architectural Style:Ranch
- Construction Materials:Vinyl Siding, Wood Frame
- Exterior Features:Deck, Porch
- Foundation Description:Poured Concrete
Utilities
- Water:Well
- Sewer:Septic Tank
Finances and disclosures
- Price:$675,000
- Price per sq. ft.:$450
- Tax amount:$355 (2025)
Features and amenities
- Appliances:Dishwasher, Gas Range, Microwave, Refrigerator
- Laundry features:Main Level
- Amenities:Walk-In Closet(s)
Parking
- Parking description:Attached Garage, Garage Door Opener, Inside Entrance, On Site, Paved
- Garage:Yes
- Garage spaces:2
 MREIS Multiple Listing Service™ systemListing data is derived in whole or in part from the Maine IDX & is for consumers' personal, noncommercial use only. Dimensions are approximate and not guaranteed. All data should be independently verified. © 2026 Maine Real Estate Information System, Inc. All Rights Reserved
New listings near 52 Jordan Heights Road
 $459,000Pending3 beds 2 baths3,055 sq. ft.
161 Kimball Hill Road, Cornish, ME 04020
MLS# 1678193Listed by: REAL BROKER- New
 $135,000Active3 Acres
27G Pease Hill Road, Cornish, ME 04020
MLS# 1678161Listed by: COLDWELL BANKER REALTY - New
 $162,000Active24.76 Acres
00 Nick Nate Drive, Cornish, ME 04020
MLS# 1678080Listed by: MAINE REAL ESTATE EXPERTS - New
 $429,000Active3 beds 1 baths1,080 sq. ft.
1885 North Road, Cornish, ME 04020
MLS# 1677967Listed by: LAKES REGION REALTY  $625,000Active3 beds 2 baths1,500 sq. ft.
24 Jordan Heights Road, Cornish, ME 04020
MLS# 1677609Listed by: KLINE REALTY GROUP $340,000Active2 beds 4 baths1,384 sq. ft.
1042 Sokokis Trail, Cornish, ME 04020
MLS# 1677547Listed by: SELL YOUR HOME SERVICES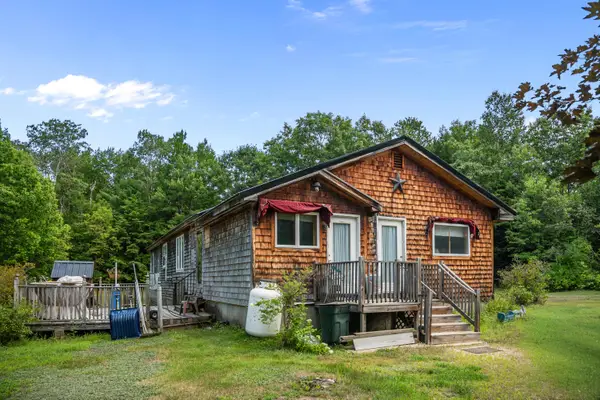 $215,000Active Under Contract2 beds 1 baths1,768 sq. ft.
124-128 Sokokis Trail N, Cornish, ME 04020
MLS# 1676118Listed by: MAINE REAL ESTATE EXPERTS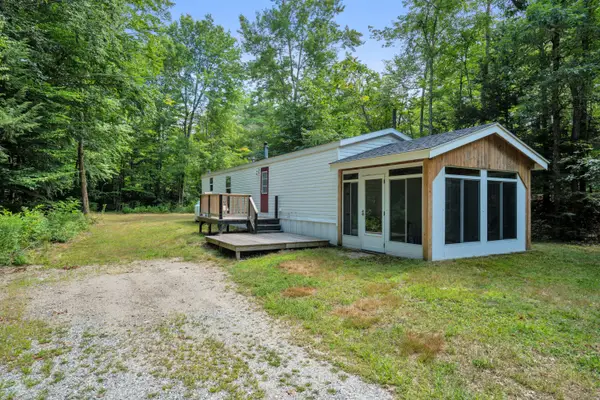 $219,000Pending2 beds 1 baths728 sq. ft.
64 Cumberland Street, Cornish, ME 04020
MLS# 1675810Listed by: DOWN TO EARTH REAL ESTATE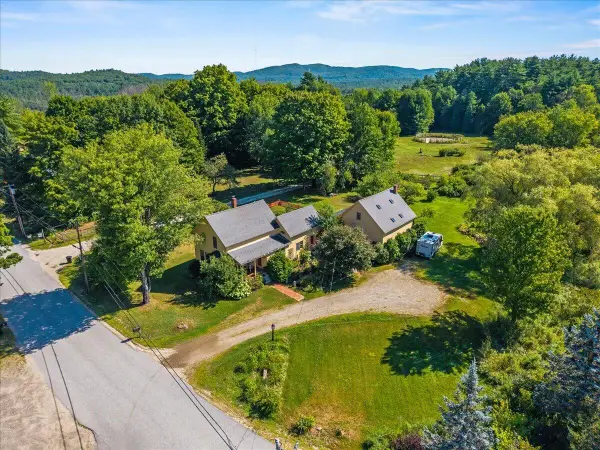 $395,000Pending3 beds 2 baths2,848 sq. ft.
54 High Road, Cornish, ME 04020
MLS# 1675038Listed by: KELLER WILLIAMS REALTY


Protect your home and budget from life's surprises with an Assurant Home Warranty, backed by a partner that supports you through every step of homeownership. Explore Plans.
© 2023 - 2026 ERA Franchise Systems LLC. All rights reserved. ERA Franchise Systems LLC fully supports the principles of the Fair Housing Act and the Equal Opportunity Act. ERA, ERA Real Estate powered, and their respective logos are registered service marks of ERA Franchise Systems LLC. Each office is independently owned and operated.