
28 Schooner Ridge Road, Cumberland Foreside, ME 04110
Local realty services provided by:ERA Dawson-Bradford Co., REALTORS
28 Schooner Ridge Road,Cumberland, ME 04110
$1,188,000
- 4 Beds
- 4 Baths
- 4,957 sq. ft.
- Single family
- Active
Office: keller williams realty
MLS#:1682967
Source:ME_MREIS
Price summary
- Price:$1,188,000
- Price per sq. ft.:$239.66
About this home
Custom Cumberland Foreside estate, with deeded waterfront access to Broad Cove. This is an exceptional opportunity to own a substantial and private property in one of Cumberland's coveted neighborhoods, where sophisticated living, natural beauty and access to the coast merge together beautifully. All the spaciousness you have been hoping for with 14 rooms, 3.5 baths, a 3 car garage with full attic, all situated on 3 beautiful acres curated with woods, stream, perenial gardens, circular drive, brick walkways, and a lovely lawn. No expense was spared customizing this home. From the catheral entry, grand staircase, and arched fireplace, to the french doors, magnificent lunette windows, and sunken living room, this home stands out as a crafted masterwork. The Primary suite is another display of splendor with vaulted ceilings, balcony, spa bathroom and 2 walk in closets. The finished lower level has space for the theater, and a recreation room. All this in a top school district, in a rural town where you know your local farmer, yet minutes to shopping, Freeport outlets, world class restaurants, Portland's Old Port, country clubs, yacht clubs, and international airport. This really is a dream home in a dream location....
Contact an agent
Home facts
- Year built:1989
- Subdivision & Development:Schooner Ridge
- Listing ID #:1682967
- Updated:October 05, 2026 at 06:53 PM
Rooms and interior
- Bedrooms:4
- Total bathrooms:4
- Full bathrooms:3
- Half bathrooms:1
- Rooms Total:10
- Flooring:Carpet, Tile, Vinyl, Wood
- Bathrooms Description:Bathtub, Shower
- Kitchen Description:Dishwasher, Electric Range, Refrigerator
- Bedroom Description:Primary Bedroom w/Bath
- Basement Description:Finished, Full, Interior Entry
- Living area:4,957 sq. ft.
Heating and cooling
- Cooling:Central Air
- Heating:Baseboard, Heating, Hot Water, Oil, Wood, Zoned
- Central air:Yes
Structure and exterior
- Roof:Shingle
- Year built:1989
- Building area:4,957 sq. ft.
- Lot area:2.95 Acres
- Lot Features:Landscaped, Level, Near Public Beach, Neighborhood, Open Lot, Subdivided, Wooded
- Architectural Style:Colonial, Contemporary
- Construction Materials:Clapboard, Wood Frame
- Exterior Features:Deck, Porch-Screened
- Foundation Description:Poured Concrete
- Levels:Multi Level
Utilities
- Water:Public
- Sewer:Public Sewer
Finances and disclosures
- Price:$1,188,000
- Price per sq. ft.:$239.66
- Tax amount:$12,243 (2025)
Features and amenities
- Appliances:Dishwasher, Electric Range, Refrigerator
- Laundry features:Main Level
- Amenities:Storage
Parking
- Parking description:5 - 10 Spaces, Heated garage, Inside Entrance, Paved
- Garage:Yes
- Garage spaces:3
 MREIS Multiple Listing Service™ systemListing data is derived in whole or in part from the Maine IDX & is for consumers' personal, noncommercial use only. Dimensions are approximate and not guaranteed. All data should be independently verified. © 2026 Maine Real Estate Information System, Inc. All Rights Reserved
New listings near 28 Schooner Ridge Road
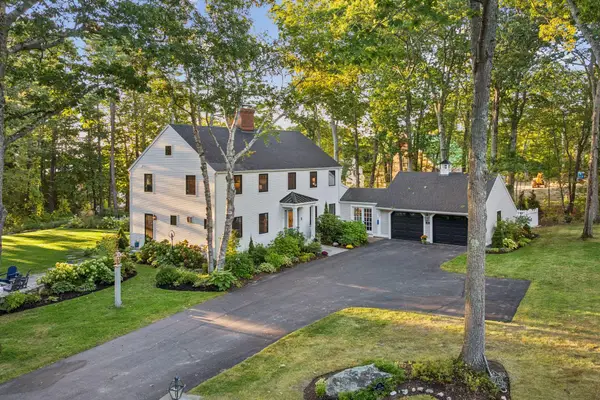 $1,995,000Pending4 beds 3 baths3,140 sq. ft.
13 Ole Musket Road, Cumberland, ME 04110
MLS# 1681780Listed by: EXP REALTY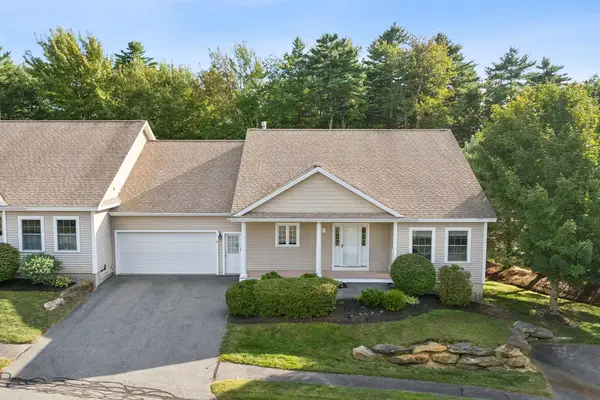 $689,000Active2 beds 2 baths1,920 sq. ft.
45 Sand Point Lane #45, Cumberland, ME 04110
MLS# 1680216Listed by: RE/MAX BY THE BAY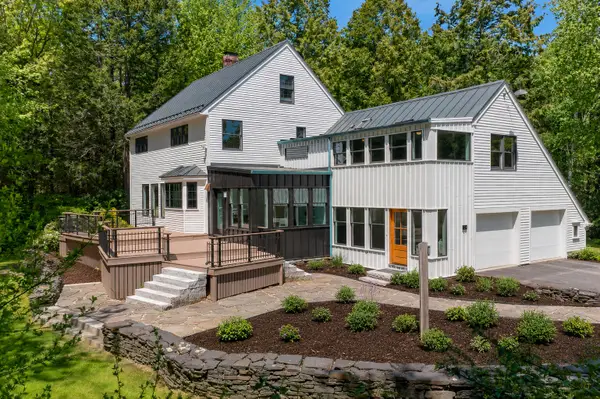 $1,775,000Active4 beds 4 baths3,318 sq. ft.
14 Pine Ridge Road, Cumberland, ME 04110
MLS# 1680004Listed by: LEGACY PROPERTIES SOTHEBY'S INTERNATIONAL REALTY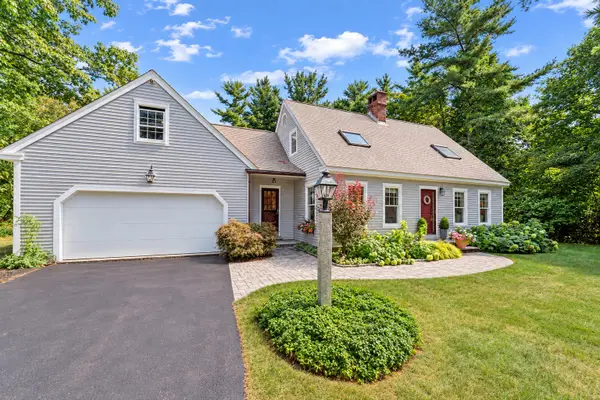 $729,000Active3 beds 3 baths1,540 sq. ft.
40 Powell Road, Cumberland, ME 04110
MLS# 1679910Listed by: U&R REAL ESTATE $1,395,000Active4 beds 3 baths2,156 sq. ft.
10 Birch Lane, Cumberland, ME 04110
MLS# 1679383Listed by: RE/MAX BY THE BAY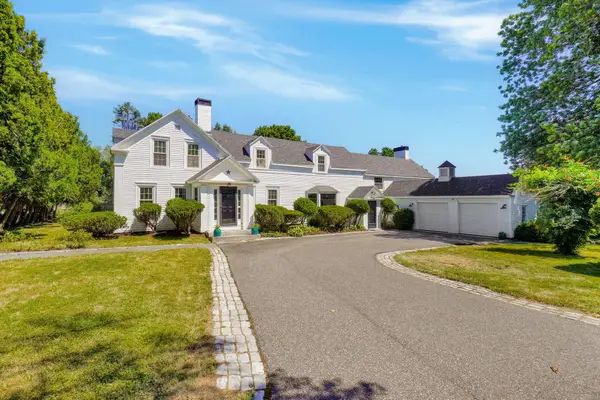 $1,995,000Active4 beds 6 baths3,600 sq. ft.
227 Foreside Road, Cumberland, ME 04110
MLS# 1676490Listed by: RE/MAX OCEANSIDE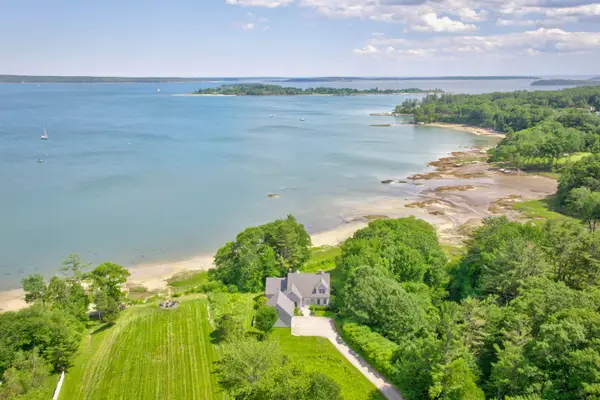 $4,900,000Active4 beds 4 baths3,531 sq. ft.
15 Sturdivant Road, Cumberland, ME 04110
MLS# 1675669Listed by: LEGACY PROPERTIES SOTHEBY'S INTERNATIONAL REALTY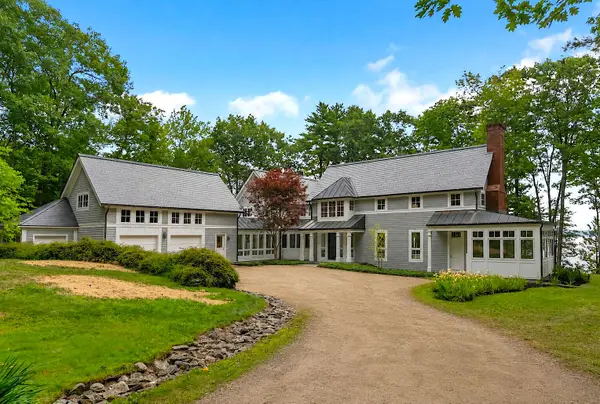 $5,195,000Active Under Contract3 beds 5 baths5,342 sq. ft.
26 Lanewood Road, Cumberland, ME 04110
MLS# 1674352Listed by: RE/MAX BY THE BAY $725,000Active Under Contract2 beds 2 baths1,563 sq. ft.
10 Ole Musket Road #4, Cumberland, ME 04110
MLS# 1670076Listed by: PORTSIDE REAL ESTATE GROUP


Protect your home and budget from life's surprises with an Assurant Home Warranty, backed by a partner that supports you through every step of homeownership. Explore Plans.
© 2023 - 2026 ERA Franchise Systems LLC. All rights reserved. ERA Franchise Systems LLC fully supports the principles of the Fair Housing Act and the Equal Opportunity Act. ERA, ERA Real Estate powered, and their respective logos are registered service marks of ERA Franchise Systems LLC. Each office is independently owned and operated.