
2 Wagner Way, Cumberland, ME 04021
Local realty services provided by:ERA Dawson-Bradford Co., REALTORS
2 Wagner Way,Cumberland, ME 04021
$595,000
- 3 Beds
- 1 Baths
- 1,176 sq. ft.
- Single family
- Active
Upcoming open houses
- Sun, Nov 2211:30 am - 01:00 pm
Office: u&r real estate
MLS#:1688036
Source:ME_MREIS
Price summary
- Price:$595,000
- Price per sq. ft.:$505.95
About this home
Move right in to easy, single-level living situated on nearly an acre of beautiful fenced land filled with flower beds, fruit trees, prolific vegetable gardens, and a mini-barn shed. This 3-bedroom contemporary ranch-style home has an open concept layout that seamlessly blends a large kitchen, dining area, and an inviting living room, ideal for gatherings. Three comfortable bedrooms (one currently used as an office) and a full bath with laundry keep everything easily accessible. The pristine full, daylight basement offers storage, workshop space, or future finishing potential. The attached two-car garage makes New England winters a whole lot easier. Located close to Mere Bakery Cafe & Market for your morning caffeine-and-croissant fix, this property offers an easy commute to both Portland and Gray, so you can enjoy country living without forsaking convenience. An abundance of nearby recreational activities and award-winning schools complete the package. Come and see what makes this Cumberland home so special! OPEN HOUSE Sunday 11/22 11:30am-1:00pm....
Contact an agent
Home facts
- Year built:2016
- Listing ID #:1688036
- Updated:November 19, 2026 at 08:58 PM
Rooms and interior
- Bedrooms:3
- Total bathrooms:1
- Full bathrooms:1
- Rooms Total:5
- Flooring:Tile, Wood
- Bathrooms Description:Bathtub
- Kitchen Description:Dishwasher, Electric Range, Microwave, Pantry, Refrigerator
- Bedroom Description:1st Floor Bedroom
- Basement Description:Bulkhead, Daylight, Full, Interior Entry, Unfinished
- Living area:1,176 sq. ft.
Heating and cooling
- Heating:Baseboard, Heating, Hot Water, Oil
Structure and exterior
- Roof:Shingle
- Year built:2016
- Building area:1,176 sq. ft.
- Lot area:0.94 Acres
- Lot Features:Harvestable Crops, Landscaped, Level, Near Shopping, Open Lot, Rural, Subdivided
- Architectural Style:Ranch
- Construction Materials:Vinyl Siding, Wood Frame
- Exterior Features:Deck
- Foundation Description:Poured Concrete
Utilities
- Water:Private, Well
- Sewer:Private Sewer, Septic Tank
Finances and disclosures
- Price:$595,000
- Price per sq. ft.:$505.95
- Tax amount:$7,381 (2027)
Features and amenities
- Appliances:Dishwasher, Dryer, Electric Range, Microwave, Refrigerator, Washer
- Laundry features:Dryer, Main Level, Washer
- Amenities:Storage
Parking
- Parking description:1 - 4 Spaces, Attached Garage, Garage Door Opener, Inside Entrance, Paved
- Garage:Yes
- Garage spaces:2
 MREIS Multiple Listing Service™ systemListing data is derived in whole or in part from the Maine IDX & is for consumers' personal, noncommercial use only. Dimensions are approximate and not guaranteed. All data should be independently verified. © 2026 Maine Real Estate Information System, Inc. All Rights Reserved
New listings near 2 Wagner Way
 $400,000Active3 Acres
Lot 1 Amandas Way, Cumberland, ME 04021
MLS# 1672456Listed by: CENTURY 21 NORTH EAST- New
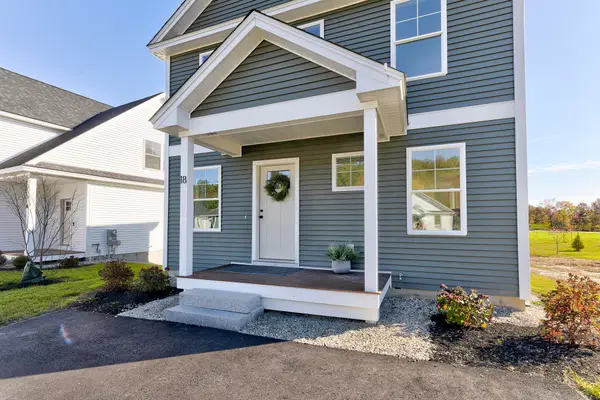 $499,000Active3 beds 3 baths1,536 sq. ft.
18 Feldspar Lane #25, Cumberland, ME 04021
MLS# 1687640Listed by: TOWN & SHORE REAL ESTATE - New
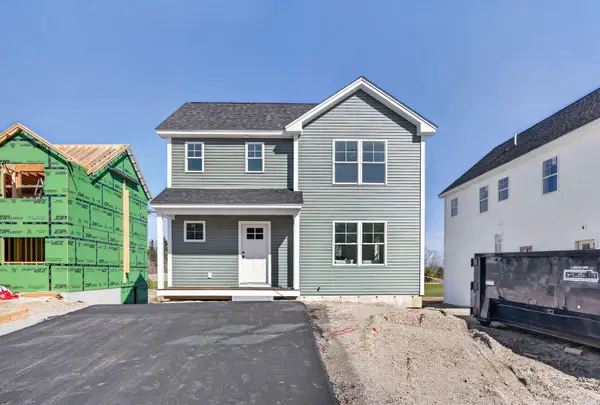 $505,900Active3 beds 3 baths1,372 sq. ft.
12 Feldspar Lane #27, Cumberland, ME 04021
MLS# 1687491Listed by: PORTSIDE REAL ESTATE GROUP - New
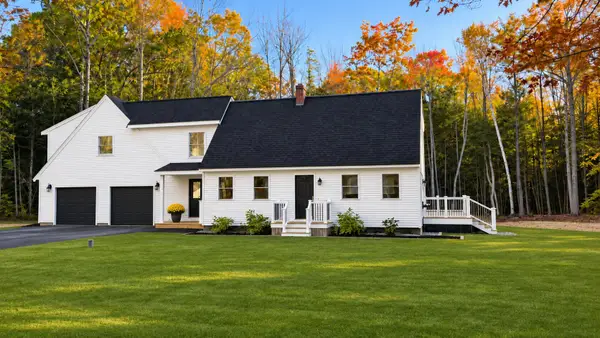 $850,000Active4 beds 3 baths2,462 sq. ft.
378 Greely Road Extension, Cumberland, ME 04021
MLS# 1687310Listed by: KELLER WILLIAMS REALTY 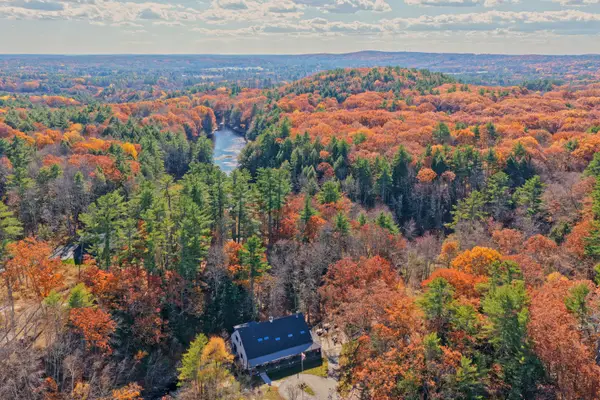 $1,675,000Active4 beds 4 baths4,760 sq. ft.
47 Skillin Road, Cumberland, ME 04021
MLS# 1686992Listed by: TOWN & SHORE REAL ESTATE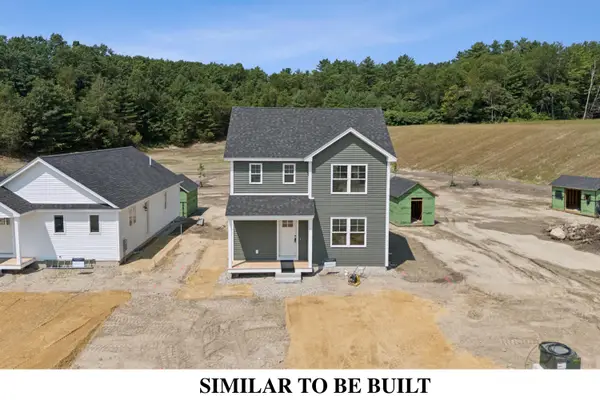 $475,000Active3 beds 2 baths1,274 sq. ft.
22 Feldspar Lane #24, Cumberland, ME 04021
MLS# 1686806Listed by: PORTSIDE REAL ESTATE GROUP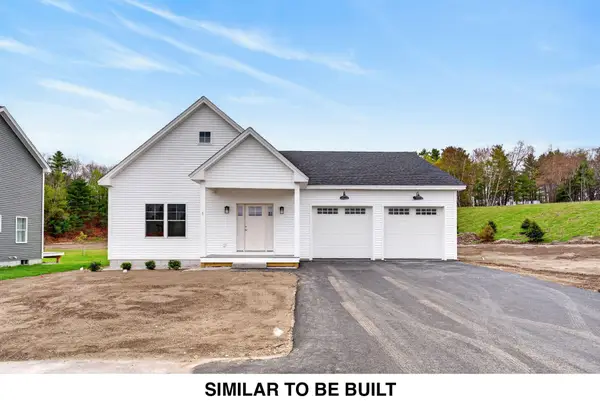 $701,400Pending2 beds 2 baths1,728 sq. ft.
50 Glacier Drive #44, Cumberland, ME 04021
MLS# 1686675Listed by: PORTSIDE REAL ESTATE GROUP- $701,400Pending2 beds 2 baths1,728 sq. ft.
50 Glacier Drive #44, Cumberland, ME 04021
MLS# 1686675Listed by: PORTSIDE REAL ESTATE GROUP - $701,400Pending2 beds 2 baths1,728 sq. ft.
50 Glacier Drive #44, Cumberland, ME 04021
MLS# 1686675Listed by: PORTSIDE REAL ESTATE GROUP


Protect your home and budget from life's surprises with an Assurant Home Warranty, backed by a partner that supports you through every step of homeownership. Explore Plans.
© 2023 - 2026 ERA Franchise Systems LLC. All rights reserved. ERA Franchise Systems LLC fully supports the principles of the Fair Housing Act and the Equal Opportunity Act. ERA, ERA Real Estate powered, and their respective logos are registered service marks of ERA Franchise Systems LLC. Each office is independently owned and operated.