
378 Greely Road Extension, Cumberland, ME 04021
Local realty services provided by:ERA Dawson-Bradford Co., REALTORS
378 Greely Road Extension,Cumberland, ME 04021
$850,000
- 4 Beds
- 3 Baths
- 2,462 sq. ft.
- Single family
- Coming Soon
Upcoming open houses
- Sat, Nov 1412:00 pm - 12:30 pm
- Sun, Nov 1512:00 pm - 01:30 pm
Office: keller williams realty
MLS#:1687310
Source:ME_MREIS
Price summary
- Price:$850,000
- Price per sq. ft.:$345.25
About this home
Welcome to this beautifully maintained Expanded Cape Cod, ideally situated just 1 mile from the highly acclaimed Greely schools in the heart of Cumberland. Offering 4 bedrooms, 3 bathrooms, & versatile living spaces throughout, this sun-filled home combines thoughtful updates & modern conveniences. Step inside to discover beautiful hickory flooring, abundant natural light & a spacious, inviting layout designed for comfortable everyday living and entertaining. The well-appointed kitchen features granite countertops, plentiful cabinetry, stainless steel appliances, double wall ovens & a center island with a gas cooktop. A wood pellet stove provides an additional heat source to complement the home's oil heating system. A significant addition in 2025 includes an oversized mudroom and an impressive 28' x 28' garage, along with recently finished living space above, providing even more flexibility for today's lifestyle. Upstairs, you'll find a spacious primary bedroom suite, 3 additional bedrooms & a centrally located family room, offering plenty of room for everyone to spread out and enjoy. Outdoor living is equally inviting! The new expanded deck, conveniently accessed from the kitchen, is perfect for grilling, entertaining, or simply relaxing while overlooking the beautifully opened-up backyard. Nestled next to Cumberland's scenic trail system, this property offers wonderful opportunities for walking, biking, and year-round outdoor recreation. Nearby Knight's Pond offers fishing, kayaking, and winter ice skating. You'll enjoy being just a short walk or bike ride from Greely schools via the trail or sidewalks, the public golf course, restaurants, and all the charm of Cumberland Center. Conveniently located approximately 15 minutes from Portland, under 20 minutes to the airport, 5 minutes from Yarmouth's shopping, dining, and marinas, this home offers the perfect balance of peaceful small-town living and easy access to everything Southern Maine has to offer! Call today...
Contact an agent
Home facts
- Year built:1993
- Listing ID #:1687310
- Updated:November 11, 2026 at 12:52 AM
Rooms and interior
- Bedrooms:4
- Total bathrooms:3
- Full bathrooms:3
- Rooms Total:9
- Flooring:Carpet, Tile, Wood
- Kitchen Description:Dishwasher, Gas Range, Refrigerator, Wall Oven
- Bedroom Description:Primary Bedroom w/Bath
- Basement Description:Bulkhead, Full, Interior Entry, Sump Pump, Unfinished
- Living area:2,462 sq. ft.
Heating and cooling
- Heating:Baseboard, Heating, Hot Water, Oil, Pellets
Structure and exterior
- Roof:Shingle
- Year built:1993
- Building area:2,462 sq. ft.
- Lot area:0.86 Acres
- Lot Features:Level, Near Town, Suburban, Wooded
- Architectural Style:Cape Cod
- Construction Materials:Vinyl Siding, Wood Frame
- Exterior Features:Deck
- Foundation Description:Poured Concrete
Utilities
- Water:Private
- Sewer:Private Sewer
Finances and disclosures
- Price:$850,000
- Price per sq. ft.:$345.25
- Tax amount:$6,615 (2026)
Features and amenities
- Appliances:Dishwasher, Gas Range, Refrigerator, Wall Oven
- Amenities:Storage
Parking
- Parking description:5 - 10 Spaces, Garage Door Opener, Inside Entrance, Paved
- Garage:Yes
- Garage spaces:2
 MREIS Multiple Listing Service™ systemListing data is derived in whole or in part from the Maine IDX & is for consumers' personal, noncommercial use only. Dimensions are approximate and not guaranteed. All data should be independently verified. © 2026 Maine Real Estate Information System, Inc. All Rights Reserved
New listings near 378 Greely Road Extension
- New
 $1,675,000Active4 beds 4 baths4,760 sq. ft.
47 Skillin Road, Cumberland, ME 04021
MLS# 1686992Listed by: TOWN & SHORE REAL ESTATE - New
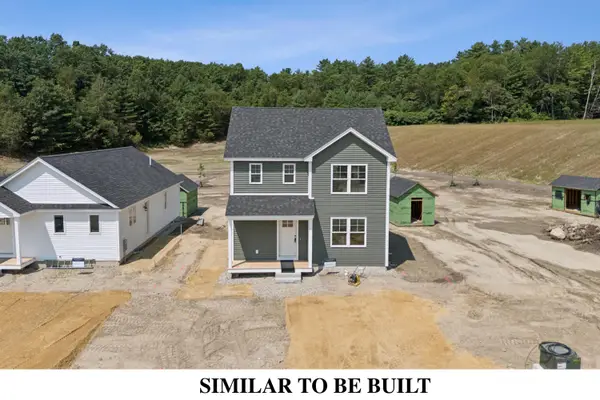 $475,000Active3 beds 2 baths1,274 sq. ft.
22 Feldspar Lane #24, Cumberland, ME 04021
MLS# 1687013Listed by: PORTSIDE REAL ESTATE GROUP 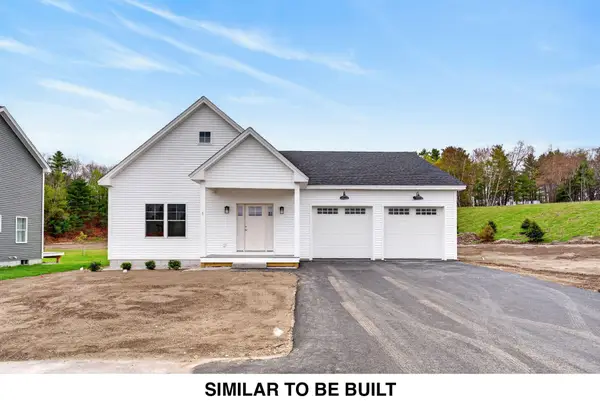 $701,400Pending2 beds 2 baths1,728 sq. ft.
50 Glacier Drive #44, Cumberland, ME 04021
MLS# 1686675Listed by: PORTSIDE REAL ESTATE GROUP- $701,400Pending2 beds 2 baths1,728 sq. ft.
50 Glacier Drive #44, Cumberland, ME 04021
MLS# 1686675Listed by: PORTSIDE REAL ESTATE GROUP - $701,400Pending2 beds 2 baths1,728 sq. ft.
50 Glacier Drive #44, Cumberland, ME 04021
MLS# 1686675Listed by: PORTSIDE REAL ESTATE GROUP - Open Sat, 11am to 2pm
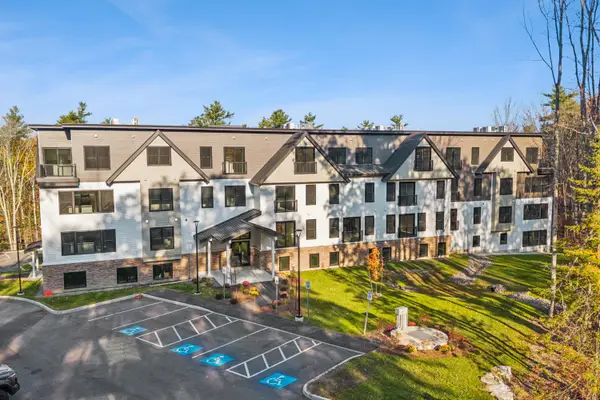 $585,000Active2 beds 2 baths1,238 sq. ft.
102 Us-1 #102, Cumberland, ME 04110
MLS# 1686241Listed by: WAYPOINT BROKERS COLLECTIVE 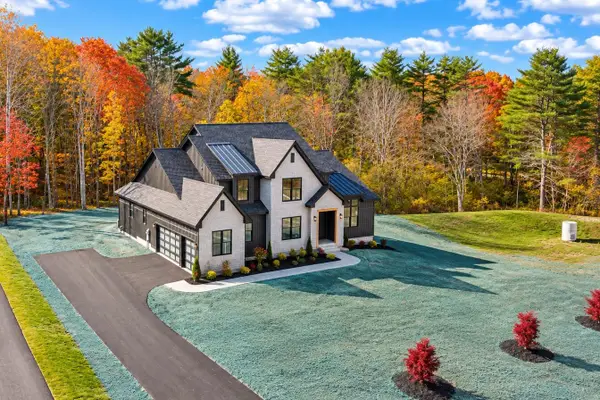 $2,250,000Pending4 beds 5 baths4,711 sq. ft.
7 Coastal Pines, Cumberland, ME 04021
MLS# 1685940Listed by: PORTSIDE REAL ESTATE GROUP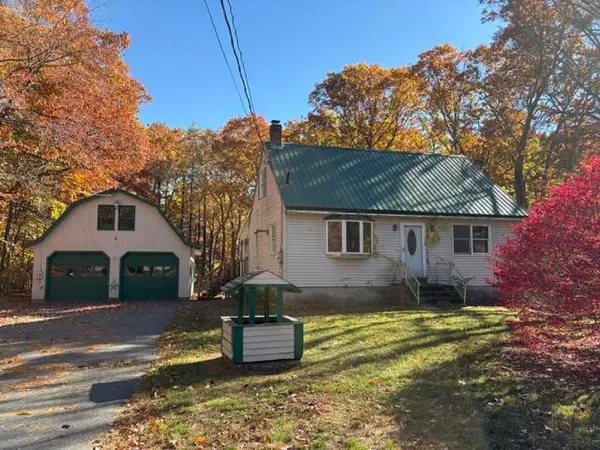 $327,500Active Under Contract3 beds 2 baths1,392 sq. ft.
3 Union Road, Cumberland, ME 04021
MLS# 1685906Listed by: ASSIST-2-SELL HOME TEAM ADVANTAGE $1,225,000Active4 beds 3 baths3,436 sq. ft.
21 Wilson Road, Cumberland, ME 04021
MLS# 1685327Listed by: RE/MAX BY THE BAY


Protect your home and budget from life's surprises with an Assurant Home Warranty, backed by a partner that supports you through every step of homeownership. Explore Plans.
© 2023 - 2026 ERA Franchise Systems LLC. All rights reserved. ERA Franchise Systems LLC fully supports the principles of the Fair Housing Act and the Equal Opportunity Act. ERA, ERA Real Estate powered, and their respective logos are registered service marks of ERA Franchise Systems LLC. Each office is independently owned and operated.