
22 Feldspar Lane #24, Cumberland, ME 04021
Local realty services provided by:ERA Dawson-Bradford Co., REALTORS
22 Feldspar Lane #24,Cumberland, ME 04021
$475,000
- 3 Beds
- 2 Baths
- 1,274 sq. ft.
- Condominium
- Active
Office: portside real estate group
MLS#:1675619
Source:ME_MREIS
Price summary
- Price:$475,000
- Price per sq. ft.:$372.84
About this home
The Cinnabar is proof that great design doesn't have to be complicated. This three-bedroom, one-and-a-half-bath home is designed around comfortable, everyday living, with bright, open spaces that feel connected without sacrificing function. The first floor brings together the kitchen, dining, and living areas in one inviting space that's equally suited for quiet mornings or gathering with friends. Upstairs, three bedrooms provide just the right amount of separation, including a primary bedroom with a walk-in closet and two additional bedrooms that easily adapt to guests, a home office, or hobbies. Set on a lot with a daylight basement, this home offers the opportunity for abundant natural light and additional future potential. Located within Mineral Springs, residents enjoy nature trails, shared green space, a sports court, playground, and a neighborhood designed to encourage connection while embracing the natural beauty of West Cumberland.
Contact an agent
Home facts
- Year built:2026
- Subdivision & Development:Mineral Springs
- Listing ID #:1675619
- Updated:September 26, 2026 at 10:50 AM
Rooms and interior
- Bedrooms:3
- Total bathrooms:2
- Full bathrooms:1
- Half bathrooms:1
- Rooms Total:6
- Flooring:Vinyl
- Kitchen Description:Dishwasher, Electric Range, Microwave, Refrigerator
- Basement Description:Daylight, Full, Interior Entry, Unfinished
- Living area:1,274 sq. ft.
Heating and cooling
- Heating:Baseboard, Gas Natural, Heating, Hot Water
Structure and exterior
- Roof:Shingle
- Year built:2026
- Building area:1,274 sq. ft.
- Lot Features:Near Turnpike/Interstate, Neighborhood, Open Lot
- Architectural Style:Colonial
- Construction Materials:Vinyl Siding, Wood Frame
- Exterior Features:Deck, Porch
Utilities
- Water:Public
- Sewer:Private Sewer, Septic Design Available
Finances and disclosures
- Price:$475,000
- Price per sq. ft.:$372.84
- Tax amount:$1 (2026)
Features and amenities
- Appliances:Dishwasher, Electric Range, Microwave, Refrigerator
- Laundry features:Upper Level
- Amenities:Storage, Walk-In Closet(s)
Parking
- Parking description:1 - 4 Spaces, Paved
 MREIS Multiple Listing Service™ systemListing data is derived in whole or in part from the Maine IDX & is for consumers' personal, noncommercial use only. Dimensions are approximate and not guaranteed. All data should be independently verified. © 2026 Maine Real Estate Information System, Inc. All Rights Reserved
New listings near 22 Feldspar Lane #24
- Coming Soon
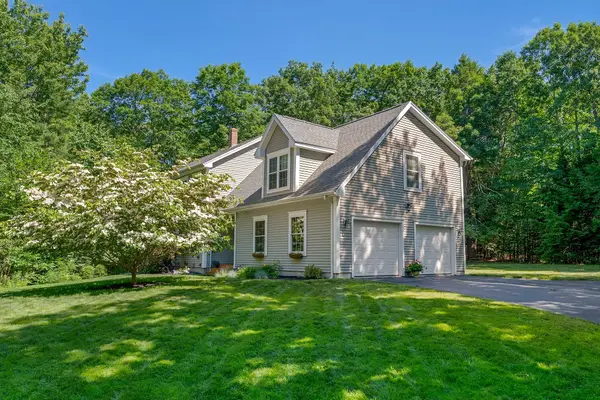 $895,000Coming Soon3 beds 3 baths2,754 sq. ft.
31 Westbranch Road, Cumberland, ME 04021
MLS# 1682043Listed by: RE/MAX BY THE BAY - Open Wed, 4 to 6pmNew
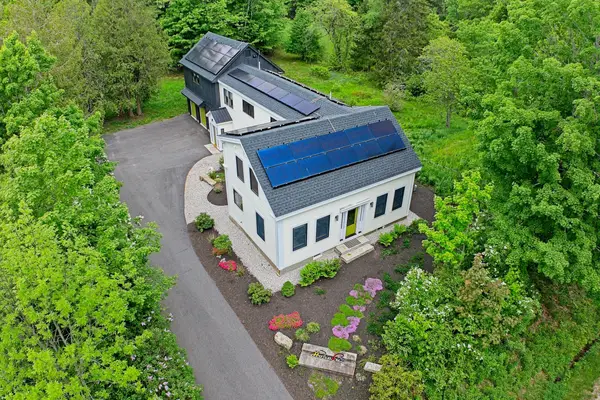 $1,250,000Active4 beds 5 baths3,348 sq. ft.
18 Greely Road, Cumberland, ME 04021
MLS# 1682067Listed by: VITALIUS REAL ESTATE GROUP, LLC - New
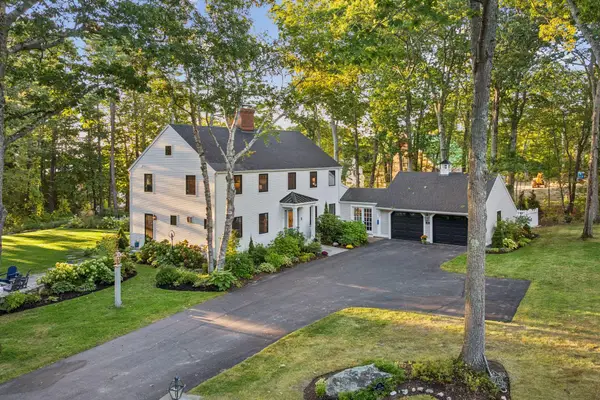 $1,995,000Active4 beds 3 baths3,140 sq. ft.
13 Ole Musket Road, Cumberland, ME 04110
MLS# 1681780Listed by: EXP REALTY - Open Sun, 11:30am to 1pmNew
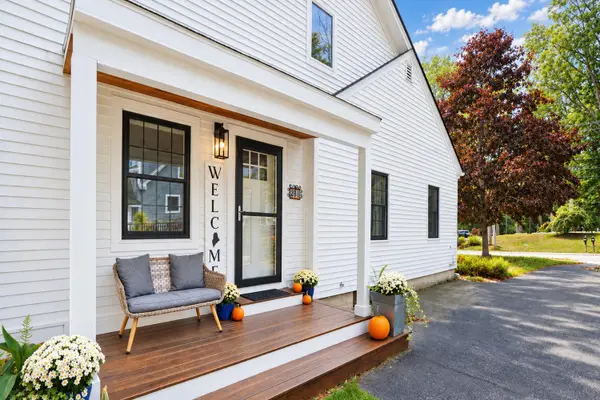 $700,000Active4 beds 2 baths1,936 sq. ft.
261 Main Street, Cumberland, ME 04021
MLS# 1681679Listed by: LEGACY PROPERTIES SOTHEBY'S INTERNATIONAL REALTY - New
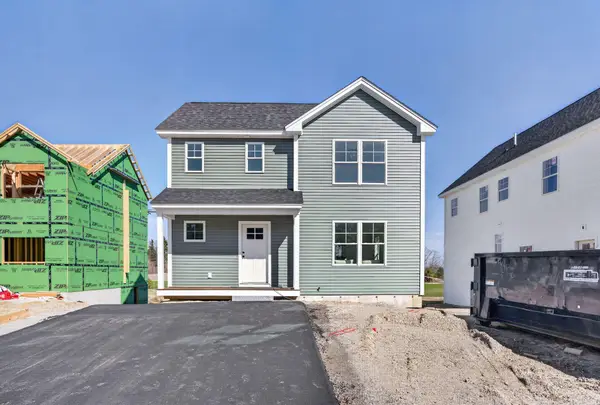 $505,900Active3 beds 3 baths1,372 sq. ft.
12 Feldspar Lane #27, Cumberland, ME 04021
MLS# 1681154Listed by: PORTSIDE REAL ESTATE GROUP 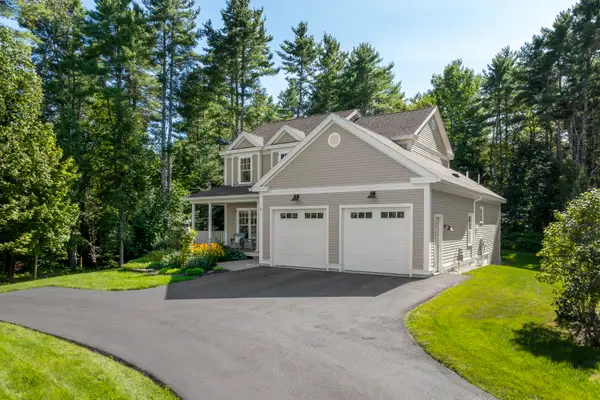 $972,500Active Under Contract3 beds 3 baths2,053 sq. ft.
4 Tacoma Lane, Cumberland, ME 04021
MLS# 1680666Listed by: LEGACY PROPERTIES SOTHEBY'S INTERNATIONAL REALTY- New
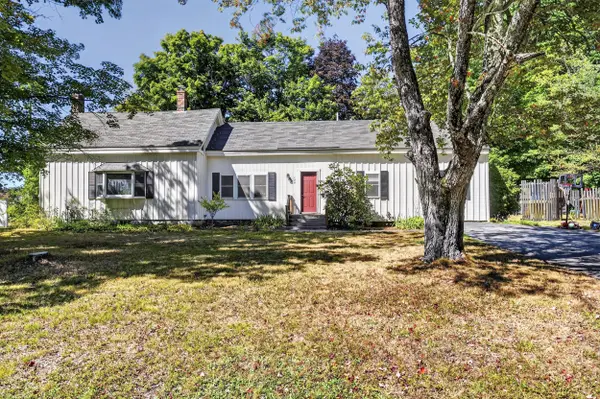 $474,900Active3 beds 2 baths1,700 sq. ft.
174 Bruce Hill Road, Cumberland, ME 04021
MLS# 1680705Listed by: REDFIN CORPORATION  $424,900Pending2 beds 2 baths1,084 sq. ft.
45 Meadow Road, Casco, ME 04021
MLS# 1680709Listed by: THE FLAHERTY GROUP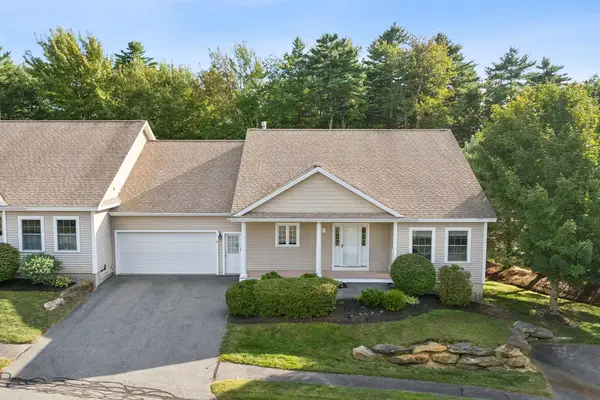 $689,000Active Under Contract2 beds 2 baths1,920 sq. ft.
45 Sand Point Lane #45, Cumberland, ME 04110
MLS# 1680216Listed by: RE/MAX BY THE BAY- Open Sat, 12 to 2pm
 $770,000Active3 beds 3 baths1,932 sq. ft.
19 Nautical Drive, Cumberland, ME 04110
MLS# 1679970Listed by: RE/MAX SHORELINE


Protect your home and budget from life's surprises with an Assurant Home Warranty, backed by a partner that supports you through every step of homeownership. Explore Plans.
© 2023 - 2026 ERA Franchise Systems LLC. All rights reserved. ERA Franchise Systems LLC fully supports the principles of the Fair Housing Act and the Equal Opportunity Act. ERA, ERA Real Estate powered, and their respective logos are registered service marks of ERA Franchise Systems LLC. Each office is independently owned and operated.