
18 Greely Road, Cumberland, ME 04021
Local realty services provided by:ERA Dawson-Bradford Co., REALTORS
18 Greely Road,Cumberland, ME 04021
$1,250,000
- 4 Beds
- 5 Baths
- 3,348 sq. ft.
- Single family
- Active
Upcoming open houses
- Wed, Sep 3004:00 pm - 06:00 pm
Office: vitalius real estate group, llc.
MLS#:1682067
Source:ME_MREIS
Price summary
- Price:$1,250,000
- Price per sq. ft.:$373.36
About this home
Set within a traditional Colonial envelope, this home was completely reimagined and rebuilt between 2021 and 2022 and is 80% + self-sufficient. This stunning home offers the feel of timeless character with brand-new construction & up-to-code insulation. A new foundation was poured under the breezeway and barn, the roof and trusses are new, and 98% of the structure is new construction. New plumbing, electrical, windows, siding, floors, and systems throughout. The character stayed. Most everything else is new. The solar array powers roughly 80% of the home's energy needs. Fireplaces do more than look good here; they genuinely heat the space, adding another layer of low-cost comfort to a home already engineered to sip rather than guzzle. The floor plan is as thoughtful as the build. Kitchen, dining room, living room, and deck move together in a natural loop - the kind of circulation that makes a dinner party feel effortless. The primary suite connects directly to a walk-in closet and then to the laundry room, a sequence so logical you'll wonder why every house isn't designed this way. All bedrooms have ensuite bathrooms; with three walk-in showers and two soaking tubs, the bath count rivals a boutique inn. Radiant floor heat in the primary bath takes the edge off every Maine morning. Outside, lilac and evergreen trees frame a private, tucked-in setting, while surrounding farmland and protected forestland provide a natural backdrop that isn't going anywhere. Despite the serenity, the location is remarkably easy. Three minutes to Routes 88 and 1, five minutes to I-295 and downtown Yarmouth, five minutes to Cumberland Town Landing and its beach. And up the road on Greely, a beloved local farm stand that locals quietly consider one of Maine's best-kept secrets....
Contact an agent
Home facts
- Year built:1850
- Listing ID #:1682067
- Updated:September 26, 2026 at 06:58 PM
Rooms and interior
- Bedrooms:4
- Total bathrooms:5
- Full bathrooms:4
- Half bathrooms:1
- Rooms Total:8
- Flooring:Hardwood, Luxury Vinyl, Tile
- Bathrooms Description:Bathtub, Shower
- Kitchen Description:Dishwasher, Gas Range, Microwave, Refrigerator
- Bedroom Description:1st Floor Bedroom, 1st Floor Primary Bedroom w/Bath, Primary Bedroom w/Bath
- Basement Description:Bulkhead, Exterior Entry, Unfinished
- Living area:3,348 sq. ft.
Heating and cooling
- Cooling:Wall Units
- Heating:Electric, Heat Pump, Heating, Propane, Radiant, Solar
Structure and exterior
- Roof:Pitched, Shingle
- Year built:1850
- Building area:3,348 sq. ft.
- Lot area:0.5 Acres
- Lot Features:Agricultural, Landscaped, Level, Near Country Club, Near Golf Course, Near Public Beach, Near Public Transit, Near Shopping, Near Town, Near Turnpike/Interstate, Open Lot, Pasture, Rolling Slope, Rural, Wooded
- Architectural Style:Colonial
- Construction Materials:Clapboard, Wood Frame, Wood Siding
- Exterior Features:Deck
- Foundation Description:Granite, Poured Concrete, Stone
- Levels:Multi Level
Utilities
- Water:Private, Well
- Sewer:Septic Design Available, Septic Tank
Finances and disclosures
- Price:$1,250,000
- Price per sq. ft.:$373.36
- Tax amount:$14,829 (2025)
Features and amenities
- Appliances:Dishwasher, Dryer, ENERGY STAR Qualified Appliances, Gas Range, Microwave, Refrigerator, Tankless Water Heater, Washer
- Laundry features:Dryer, Upper Level, Washer
- Amenities:Walk-In Closet(s)
Parking
- Parking description:Attached Garage, Garage Door Opener, On Site, Paved
- Garage:Yes
- Garage spaces:2
 MREIS Multiple Listing Service™ systemListing data is derived in whole or in part from the Maine IDX & is for consumers' personal, noncommercial use only. Dimensions are approximate and not guaranteed. All data should be independently verified. © 2026 Maine Real Estate Information System, Inc. All Rights Reserved
New listings near 18 Greely Road
- Coming Soon
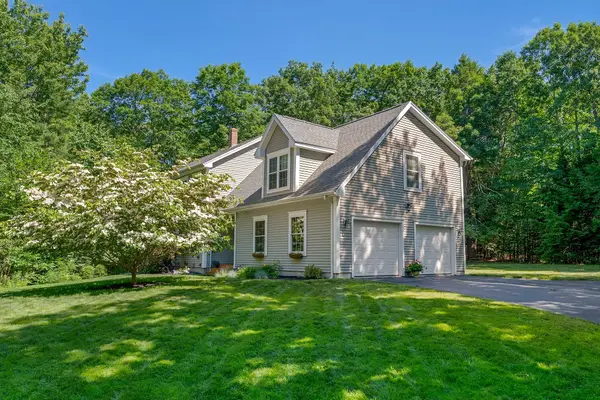 $895,000Coming Soon3 beds 3 baths2,754 sq. ft.
31 Westbranch Road, Cumberland, ME 04021
MLS# 1682043Listed by: RE/MAX BY THE BAY - New
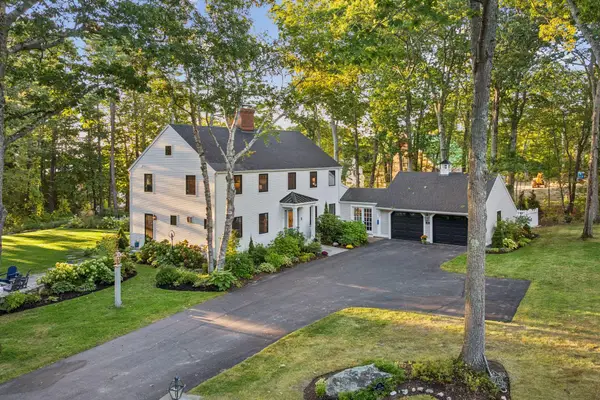 $1,995,000Active4 beds 3 baths3,140 sq. ft.
13 Ole Musket Road, Cumberland, ME 04110
MLS# 1681780Listed by: EXP REALTY - Open Sun, 11:30am to 1pmNew
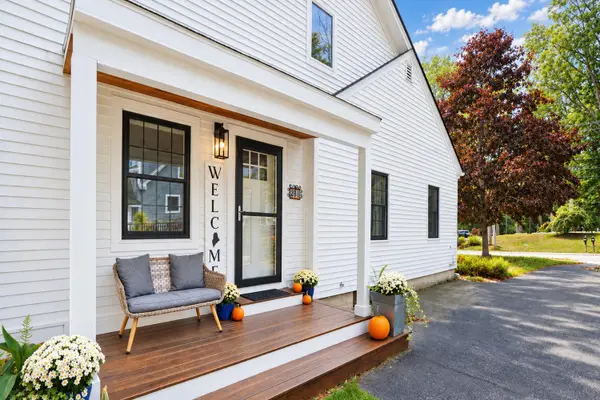 $700,000Active4 beds 2 baths1,936 sq. ft.
261 Main Street, Cumberland, ME 04021
MLS# 1681679Listed by: LEGACY PROPERTIES SOTHEBY'S INTERNATIONAL REALTY - New
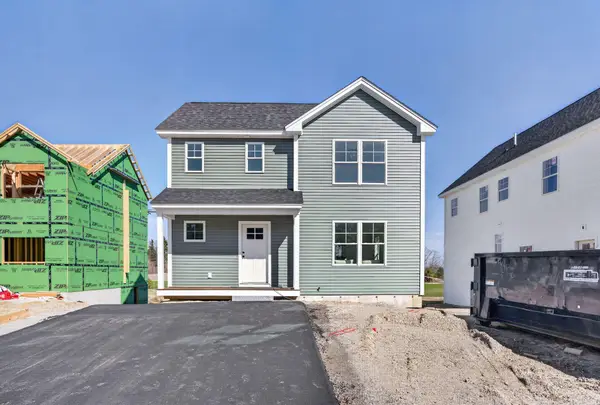 $505,900Active3 beds 3 baths1,372 sq. ft.
12 Feldspar Lane #27, Cumberland, ME 04021
MLS# 1681154Listed by: PORTSIDE REAL ESTATE GROUP 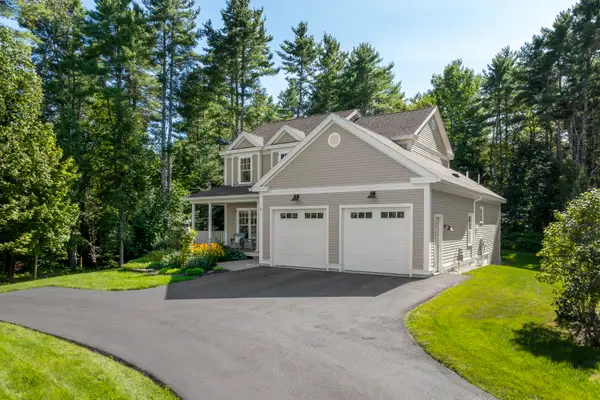 $972,500Active Under Contract3 beds 3 baths2,053 sq. ft.
4 Tacoma Lane, Cumberland, ME 04021
MLS# 1680666Listed by: LEGACY PROPERTIES SOTHEBY'S INTERNATIONAL REALTY- New
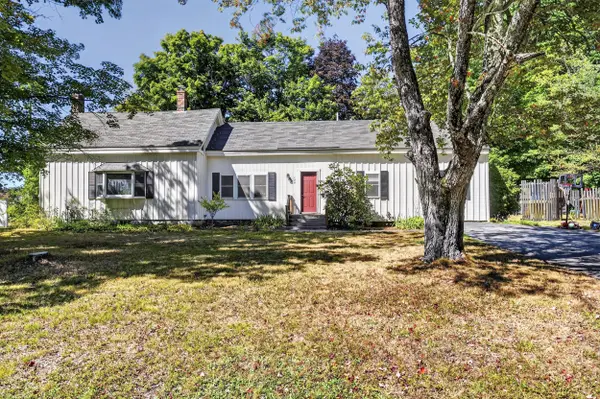 $474,900Active3 beds 2 baths1,700 sq. ft.
174 Bruce Hill Road, Cumberland, ME 04021
MLS# 1680705Listed by: REDFIN CORPORATION  $424,900Pending2 beds 2 baths1,084 sq. ft.
45 Meadow Road, Casco, ME 04021
MLS# 1680709Listed by: THE FLAHERTY GROUP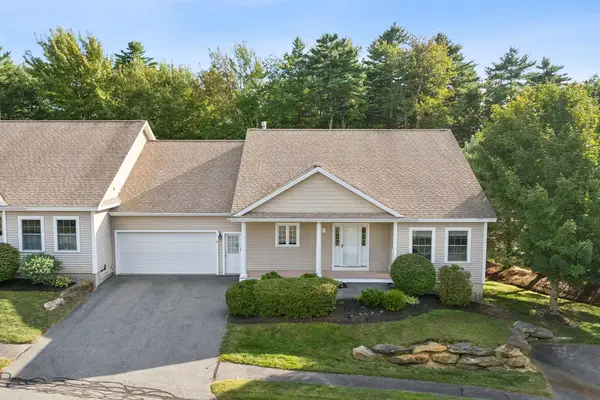 $689,000Active Under Contract2 beds 2 baths1,920 sq. ft.
45 Sand Point Lane #45, Cumberland, ME 04110
MLS# 1680216Listed by: RE/MAX BY THE BAY- Open Fri, 10am to 12pm
 $770,000Active3 beds 3 baths1,932 sq. ft.
19 Nautical Drive, Cumberland, ME 04110
MLS# 1679970Listed by: RE/MAX SHORELINE


Protect your home and budget from life's surprises with an Assurant Home Warranty, backed by a partner that supports you through every step of homeownership. Explore Plans.
© 2023 - 2026 ERA Franchise Systems LLC. All rights reserved. ERA Franchise Systems LLC fully supports the principles of the Fair Housing Act and the Equal Opportunity Act. ERA, ERA Real Estate powered, and their respective logos are registered service marks of ERA Franchise Systems LLC. Each office is independently owned and operated.