
43 Sturbridge Lane, Cumberland, ME 04021
Local realty services provided by:ERA Dawson-Bradford Co., REALTORS
43 Sturbridge Lane,Cumberland, ME 04021
$1,150,000
- 4 Beds
- 4 Baths
- - sq. ft.
- Single family
- Closed
Office: fontaine family-the real estate leader207-784-3800
MLS#:1662699
Source:ME_MREIS
Price summary
- Price:$1,150,000
About this home
Welcome to a home designed to bring people together while still offering the space, privacy, and flexibility today's lifestyles demand. Tucked away on 5.5 private acres at the end of a peaceful cul-de-sac, this spacious 4-bedroom, 3.5-bath property offers an ideal blend of comfort, functionality, and year-round recreation. With direct access to ATV trails, snowmobiling, cross-country skiing, and walking trails nearby, outdoor adventure is always within reach while still being conveniently located just 20 minutes from Portland's Old Port and only 1.5 miles from the fairgrounds.
Inside, the thoughtfully designed open-concept floor plan creates effortless flow between the main living spaces, making everyday living and entertaining feel natural and inviting. The expansive family room provides plenty of room to gather, relax, or host guests, while the finished lower level adds valuable flexible space for recreation, hobbies, remote work, fitness, or additional living needs.
The primary suite serves as a peaceful retreat featuring a private sitting room with a fireplace, creating the perfect space to unwind at the end of the day. Generous storage throughout the home helps keep everything organized and functional. A 4-car garage provides exceptional space for vehicles, outdoor equipment, recreational gear, or workshop needs.
Designed with efficiency and ease of maintenance in mind, this property combines privacy, recreation, and convenience in a setting that supports both everyday comfort and memorable gatherings for years to come....
Contact an agent
Home facts
- Year built:1989
- Listing ID #:1662699
- Updated:September 07, 2026 at 06:55 AM
Rooms and interior
- Bedrooms:4
- Total bathrooms:4
- Full bathrooms:3
- Half bathrooms:1
- Rooms Total:11
- Flooring:Carpet, Hardwood, Luxury Vinyl, Tile
- Bathrooms Description:Shower
- Kitchen Description:Pantry
- Bedroom Description:1st Floor Primary Bedroom w/Bath, Primary Bedroom w/Bath
- Basement Description:Finished, Full, Interior Entry, Walk-Out Access
Heating and cooling
- Heating:Baseboard, Electric, Heating, Pellets, Wood
Structure and exterior
- Roof:Pitched, Shingle
- Year built:1989
- Lot Features:Corner Lot, Cul-De-Sac, Landscaped, Level, Near Golf Course, Near Town, Neighborhood, Open Lot, Rural, Subdivided, Wooded
- Architectural Style:Cape Cod
- Construction Materials:Vinyl Siding, Wood Frame
- Exterior Features:Deck, Patio
- Foundation Description:Poured Concrete
Utilities
- Water:Private
- Sewer:Private Sewer
Finances and disclosures
- Price:$1,150,000
- Tax amount:$10,085 (2025)
Features and amenities
- Amenities:Storage, Walk-In Closet(s)
Parking
- Parking description:11 - 20 Spaces, Attached Garage, Detached, Garage Door Opener, Heated garage, Inside Entrance, Paved
- Garage:Yes
- Garage spaces:4
 MREIS Multiple Listing Service™ systemListing data is derived in whole or in part from the Maine IDX & is for consumers' personal, noncommercial use only. Dimensions are approximate and not guaranteed. All data should be independently verified. © 2026 Maine Real Estate Information System, Inc. All Rights Reserved
New listings near 43 Sturbridge Lane
- Coming Soon
 $1,495,000Coming Soon4 beds 3 baths2,156 sq. ft.
10 Birch Lane, Cumberland, ME 04110
MLS# 1679383Listed by: RE/MAX BY THE BAY - New
 $799,900Active3 beds 3 baths2,748 sq. ft.
13 Nautical Drive, Cumberland, ME 04110
MLS# 1679035Listed by: KING + MILLER REAL ESTATE - New
 $2,390,000Active4 beds 5 baths5,060 sq. ft.
17 Coastal Pines, Cumberland, ME 04021
MLS# 1678789Listed by: PORTSIDE REAL ESTATE GROUP - New
 $695,000Active3 beds 2 baths1,992 sq. ft.
18 Mill Ridge Road, Cumberland, ME 04021
MLS# 1678656Listed by: PORTSIDE REAL ESTATE GROUP - New
 $3,700,000Active4 beds 4 baths4,807 sq. ft.
44 Maeves Way, Cumberland, ME 04110
MLS# 1678630Listed by: LANDMARK REALTY - New
 $1,325,000Active4 beds 4 baths5,340 sq. ft.
61 Rose Drive, Cumberland, ME 04021
MLS# 1678632Listed by: LEGACY PROPERTIES SOTHEBY'S INTERNATIONAL REALTY  $2,542,287.6Pending5 beds 6 baths4,651 sq. ft.
Lot 9 Coastal Pines, Cumberland, ME 04021
MLS# 1678215Listed by: RE/MAX BY THE BAY $965,000Active Under Contract5 beds 3 baths3,850 sq. ft.
60 Rock Ridge Run, Cumberland, ME 04021
MLS# 1677662Listed by: PORTSIDE REAL ESTATE GROUP $510,000Active3 beds 3 baths1,536 sq. ft.
18 Feldspar Lane #25, Cumberland, ME 04021
MLS# 1677080Listed by: TOWN & SHORE REAL ESTATE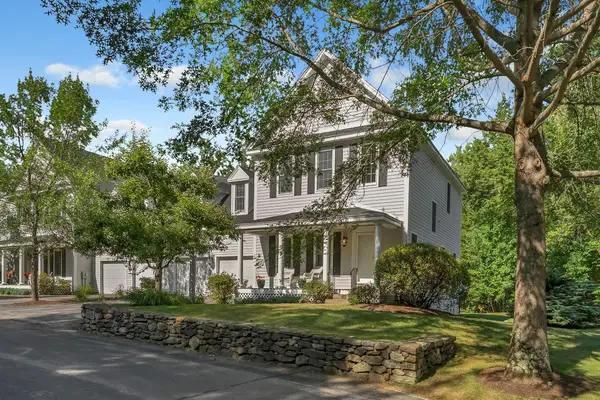 $825,000Active Under Contract3 beds 3 baths2,924 sq. ft.
7 Granite Ridge Road #7, Cumberland, ME 04110
MLS# 1677023Listed by: LEGACY PROPERTIES SOTHEBY'S INTERNATIONAL REALTY


Protect your home and budget from life's surprises with an Assurant Home Warranty, backed by a partner that supports you through every step of homeownership. Explore Plans.
© 2023 - 2026 ERA Franchise Systems LLC. All rights reserved. ERA Franchise Systems LLC fully supports the principles of the Fair Housing Act and the Equal Opportunity Act. ERA, ERA Real Estate powered, and their respective logos are registered service marks of ERA Franchise Systems LLC. Each office is independently owned and operated.