
47 Skillin Road, Cumberland, ME 04021
Local realty services provided by:ERA Dawson-Bradford Co., REALTORS
47 Skillin Road,Cumberland, ME 04021
$1,995,000
- 4 Beds
- 4 Baths
- 4,760 sq. ft.
- Single family
- Active
Office: legacy properties sotheby's international realty
MLS#:1666452
Source:ME_MREIS
Price summary
- Price:$1,995,000
- Price per sq. ft.:$419.12
About this home
Offering exceptional flexibility for multigenerational living, extended family, guests, or investment use, this extraordinary post and beam property combines historic character with versatile living spaces and a quintessential Maine setting. Originally built as a mill circa 1860+/-, the home has been thoughtfully renovated while preserving its character.The lower-level ADU is a standout feature, offering a private entrance, full kitchen, living and dining areas, two bedrooms, laundry, and river views. Whether used for family, guests, a separate living arrangement, or as a rental opportunity, this additional living space provides flexibility that is increasingly difficult to find. The main residence features expansive living and dining areas with soaring cathedral ceilings, exposed beams, skylights, wide-plank wood floors, and a dramatic chandelier. A mounted projection screen makes the most of the impressive ceiling height, creating an inviting gathering space.The upper-level primary suite offers a private, loft-like retreat overlooking the living area, while the kitchen blends rustic character with modern style through custom green-blue cabinetry, butcher block countertops, a large center island, and herringbone-patterned flooring.Set within a park-like landscape, the property offers a peaceful connection to the outdoors with the Piscataqua River. Enjoy coffee on the porch, entertain on the riverside deck, or unwind in the hot tub while taking in the natural surroundings.Numerous improvements include new windows and doors, added insulation, updated electrical, renovated bathrooms, custom cabinetry, a covered porch addition, new garage, whole-house Generac generator, hot tub, and a new leach field supporting the ADU.Whether envisioned as a multigenerational home, a private residence with separate guest accommodations, or an investment property with rental potential, this unique offering provides an opportunity to own a piece of Maine history....
Contact an agent
Home facts
- Year built:1860
- Listing ID #:1666452
- Updated:September 07, 2026 at 10:26 AM
Rooms and interior
- Bedrooms:4
- Total bathrooms:4
- Full bathrooms:3
- Half bathrooms:1
- Rooms Total:12
- Flooring:Tile, Wood
- Bathrooms Description:Bathtub, Shower
- Kitchen Description:Dishwasher, Disposal, Electric Range, Microwave, Pantry, Refrigerator
- Bedroom Description:Primary Bedroom w/Bath
- Basement Description:Daylight, Finished, Full, Interior Entry, Walk-Out Access
- Living area:4,760 sq. ft.
Heating and cooling
- Heating:Electric, Heat Pump, Heating
Structure and exterior
- Roof:Shingle
- Year built:1860
- Building area:4,760 sq. ft.
- Lot area:2.45 Acres
- Lot Features:Landscaped, Level, Near Town, Near Turnpike/Interstate, Open Lot, Rolling Slope, Wooded
- Architectural Style:Cape Cod
- Construction Materials:Wood Frame, Wood Siding
- Exterior Features:Deck, Patio, Porch, Porch-Screened
- Foundation Description:Poured Concrete
- Levels:Multi Level
Utilities
- Water:Private
- Sewer:Private Sewer, Septic Design Available, Septic Tank
Finances and disclosures
- Price:$1,995,000
- Price per sq. ft.:$419.12
- Tax amount:$12,122 (2025)
Features and amenities
- Appliances:Dishwasher, Disposal, Dryer, Electric Range, Microwave, Refrigerator, Washer
- Laundry features:Dryer, Main Level, Washer
- Amenities:Storage, Walk-In Closet(s)
Parking
- Parking description:5 - 10 Spaces, Detached, Paved
- Garage:Yes
- Garage spaces:1
 MREIS Multiple Listing Service™ systemListing data is derived in whole or in part from the Maine IDX & is for consumers' personal, noncommercial use only. Dimensions are approximate and not guaranteed. All data should be independently verified. © 2026 Maine Real Estate Information System, Inc. All Rights Reserved
New listings near 47 Skillin Road
- Coming Soon
 $1,495,000Coming Soon4 beds 3 baths2,156 sq. ft.
10 Birch Lane, Cumberland, ME 04110
MLS# 1679383Listed by: RE/MAX BY THE BAY - New
 $799,900Active3 beds 3 baths2,748 sq. ft.
13 Nautical Drive, Cumberland, ME 04110
MLS# 1679035Listed by: KING + MILLER REAL ESTATE - New
 $2,390,000Active4 beds 5 baths5,060 sq. ft.
17 Coastal Pines, Cumberland, ME 04021
MLS# 1678789Listed by: PORTSIDE REAL ESTATE GROUP - New
 $695,000Active3 beds 2 baths1,992 sq. ft.
18 Mill Ridge Road, Cumberland, ME 04021
MLS# 1678656Listed by: PORTSIDE REAL ESTATE GROUP - New
 $3,700,000Active4 beds 4 baths4,807 sq. ft.
44 Maeves Way, Cumberland, ME 04110
MLS# 1678630Listed by: LANDMARK REALTY - New
 $1,325,000Active4 beds 4 baths5,340 sq. ft.
61 Rose Drive, Cumberland, ME 04021
MLS# 1678632Listed by: LEGACY PROPERTIES SOTHEBY'S INTERNATIONAL REALTY  $2,542,287.6Pending5 beds 6 baths4,651 sq. ft.
Lot 9 Coastal Pines, Cumberland, ME 04021
MLS# 1678215Listed by: RE/MAX BY THE BAY $965,000Active Under Contract5 beds 3 baths3,850 sq. ft.
60 Rock Ridge Run, Cumberland, ME 04021
MLS# 1677662Listed by: PORTSIDE REAL ESTATE GROUP $510,000Active3 beds 3 baths1,536 sq. ft.
18 Feldspar Lane #25, Cumberland, ME 04021
MLS# 1677080Listed by: TOWN & SHORE REAL ESTATE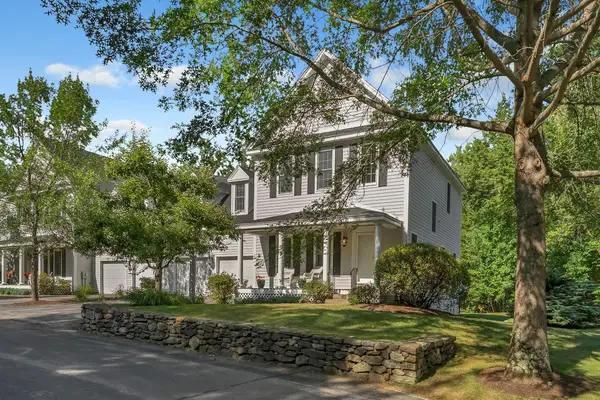 $825,000Active Under Contract3 beds 3 baths2,924 sq. ft.
7 Granite Ridge Road #7, Cumberland, ME 04110
MLS# 1677023Listed by: LEGACY PROPERTIES SOTHEBY'S INTERNATIONAL REALTY


Protect your home and budget from life's surprises with an Assurant Home Warranty, backed by a partner that supports you through every step of homeownership. Explore Plans.
© 2023 - 2026 ERA Franchise Systems LLC. All rights reserved. ERA Franchise Systems LLC fully supports the principles of the Fair Housing Act and the Equal Opportunity Act. ERA, ERA Real Estate powered, and their respective logos are registered service marks of ERA Franchise Systems LLC. Each office is independently owned and operated.