
130 Evergreen Circle, Dallas Plt, ME 04970
Local realty services provided by:ERA Dawson-Bradford Co., REALTORS
Office: morton & furbish agency
MLS#:1671782
Source:ME_MREIS
Price summary
- Price:$1,075,000
- Price per sq. ft.:$444.4
About this home
DALLAS PLANTATION - Designed by ENS Associates, this exceptional contemporary Lodge-Style home blends luxury, comfort, and thoughtful craftsmanship in a spectacular North Woods setting. Built in 2024, this stunning home features an open concept floor plan filled with natural light, premium finishes, and meticulous attention to detail throughout. The gourmet kitchen showcases Taj Mahal Quartzite countertops and flows seamlessly into the spacious living area with a striking rock-surround gas fireplace. The dining area opens to a generous screened porch with EZ Breeze window panels, creating a weatherproof space to relax and entertain. The main level offers a private primary suite, a luxurious full bath with heated floors, and a spacious mudroom/laundry room. The radiant heated lower level includes 2 bedrooms a bonus bedroom, and a full bath, providing ample space for family and guests. An oversized heated 2-car garage features a rear drive thru-door for easy snowmobile access. Above the garage is a 600 square foot 1 bedroom, 1 bath apartment with a private entrance-ideal for guests, rental income, or extended family. Smart apps control the entrance lock, baseboard, radiant, and apartment storage heat, and garage doors. Enjoy direct ITS 89 snowmobile trail access from the property and be just 12 minutes from Saddleback Mtn. Rangeley's restaurants, shops, and year-round recreation are close by. An exceptional opportunity to own a newly built North Woods retreat where modern luxury meets four-season adventure....
Contact an agent
Home facts
- Year built:2024
- Subdivision & Development:Dallas Hill Farm Homeowners' Association
- Listing ID #:1671782
- Updated:September 07, 2026 at 10:26 AM
Rooms and interior
- Bedrooms:4
- Total bathrooms:2
- Full bathrooms:2
- Rooms Total:10
- Flooring:Engineered Hardwood, Luxury Vinyl, Tile
- Kitchen Description:Cooktop, Dishwasher, Electric Range, Gas Range, Microwave, Refrigerator
- Bedroom Description:1st Floor Bedroom
- Basement Description:Finished, Full, Interior Entry
- Living area:2,419 sq. ft.
Heating and cooling
- Heating:Baseboard, Direct Vent Heater, Heating, Hot Water, Propane, Radiant
Structure and exterior
- Roof:Metal, Shingle
- Year built:2024
- Building area:2,419 sq. ft.
- Lot area:1.17 Acres
- Lot Features:Level, Open Lot, Subdivided, Wooded
- Architectural Style:Contemporary
- Construction Materials:Composition, Wood Frame
- Exterior Features:Porch-Screened
- Foundation Description:Poured Concrete
- Levels:Multi Level
Utilities
- Water:Private, Well
- Sewer:Septic Tank
Finances and disclosures
- Price:$1,075,000
- Price per sq. ft.:$444.4
- Tax amount:$4,193 (2025)
Features and amenities
- Appliances:Cooktop, Dishwasher, Dryer, Electric Range, Gas Range, Microwave, Refrigerator, Washer
- Laundry features:Dryer, Main Level, Washer
- Amenities:In-Law Floorplan, Storage, Walk-In Closet(s)
Parking
- Parking description:1 - 4 Spaces, Attached Garage, Garage Door Opener, Gravel, Heated garage, Inside Entrance
- Garage:Yes
- Garage spaces:2
 MREIS Multiple Listing Service™ systemListing data is derived in whole or in part from the Maine IDX & is for consumers' personal, noncommercial use only. Dimensions are approximate and not guaranteed. All data should be independently verified. © 2026 Maine Real Estate Information System, Inc. All Rights Reserved
New listings near 130 Evergreen Circle
- New
 $449,900Active4 beds 2 baths1,740 sq. ft.
78 Saddleback Mountain Road, Dallas Plt, ME 04970
MLS# 1678863Listed by: SELLING MOUNTAINS REALTY 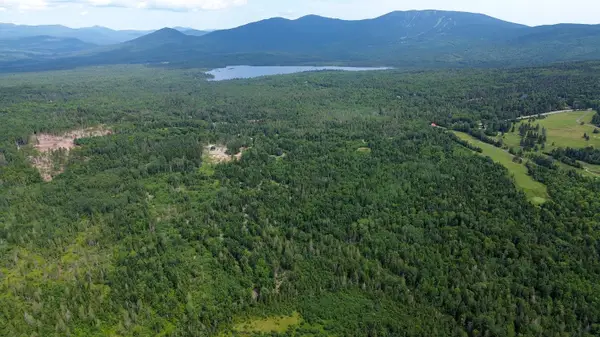 $719,000Active50 Acres
620 Dallas Hill Road, Dallas Plt, ME 04970
MLS# 1676882Listed by: MORTON & FURBISH AGENCY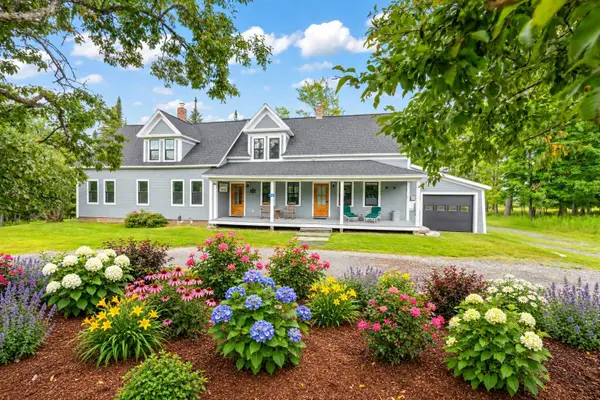 $779,000Active5 beds 3 baths3,238 sq. ft.
284 Dallas Hill Road, Dallas Plt, ME 04970
MLS# 1674632Listed by: MORTON & FURBISH AGENCY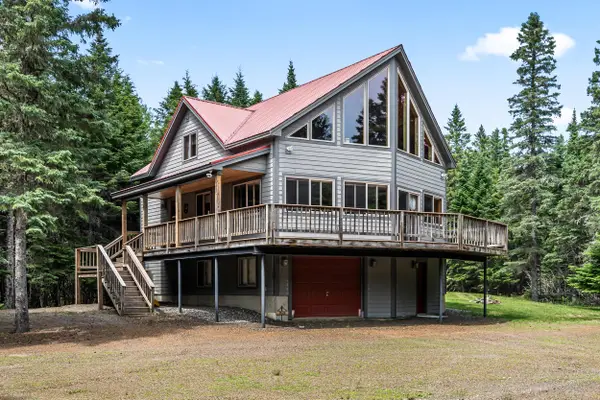 $715,000Active Under Contract4 beds 2 baths2,269 sq. ft.
149 Evergreen Circle, Dallas Plt, ME 04970
MLS# 1671249Listed by: MORTON & FURBISH AGENCY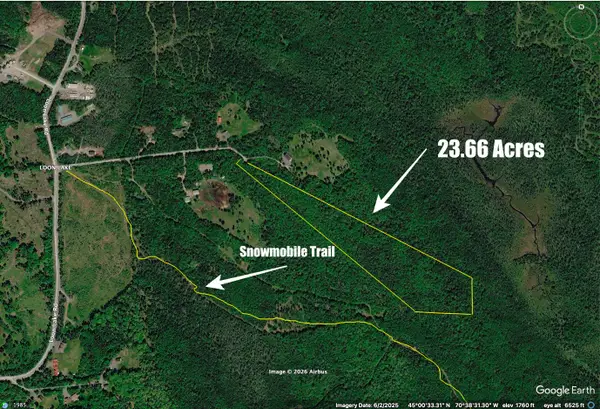 $450,000Active23.66 Acres
Lot 1-6B Skyland Drive, Dallas Plt, ME 04970
MLS# 1671065Listed by: MORTON & FURBISH AGENCY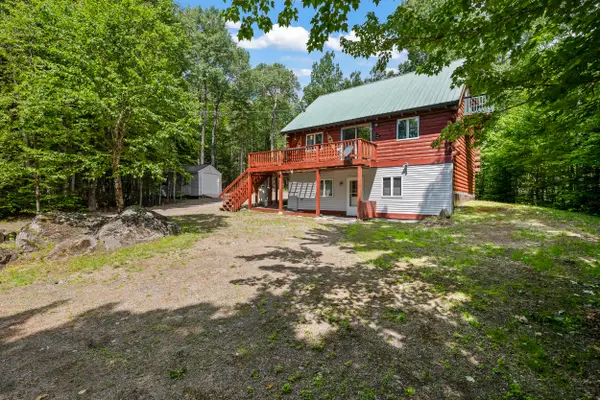 $449,000Active3 beds 2 baths1,600 sq. ft.
38 Spruce Circle, Dallas Plt, ME 04970
MLS# 1669088Listed by: MORTON & FURBISH AGENCY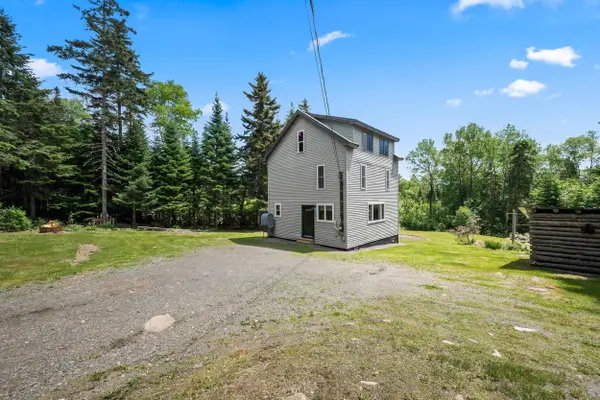 $399,000Active3 beds 2 baths1,100 sq. ft.
795 Dallas Hill Road, Dallas Plt, ME 04970
MLS# 1668138Listed by: MORTON & FURBISH AGENCY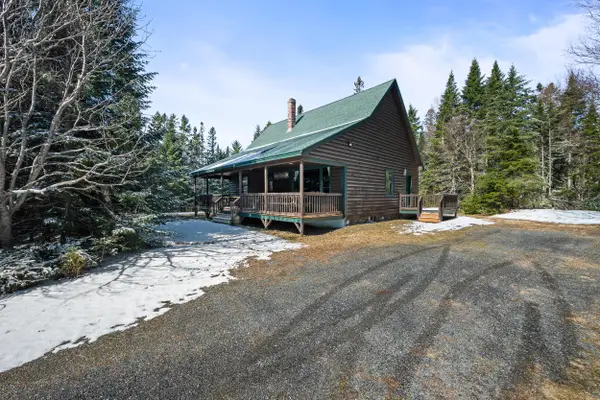 $499,000Active3 beds 1 baths1,400 sq. ft.
159 Evergreen Circle, Dallas Plt, ME 04970
MLS# 1661249Listed by: MORTON & FURBISH AGENCY $225,000Active4.94 Acres
2/001-09A Kendall Farm Trail, Dallas Plt, ME 04970
MLS# 1656477Listed by: MORTON & FURBISH AGENCY


Protect your home and budget from life's surprises with an Assurant Home Warranty, backed by a partner that supports you through every step of homeownership. Explore Plans.
© 2023 - 2026 ERA Franchise Systems LLC. All rights reserved. ERA Franchise Systems LLC fully supports the principles of the Fair Housing Act and the Equal Opportunity Act. ERA, ERA Real Estate powered, and their respective logos are registered service marks of ERA Franchise Systems LLC. Each office is independently owned and operated.