
467 Dallas Hill Road, Dallas Plt, ME 04970
Local realty services provided by:ERA Dawson-Bradford Co., REALTORS
467 Dallas Hill Road,Dallas Plt, ME 04970
$599,000
- 2 Beds
- 1 Baths
- 1,080 sq. ft.
- Single family
- Active
Office: f.o. bailey real estate
MLS#:1682567
Source:ME_MREIS
Price summary
- Price:$599,000
- Price per sq. ft.:$554.63
About this home
Escape to your own private mountain retreat in this beautiful Lincoln Log Cabin, perfectly situated off the road for exceptional privacy and tranquility. Enjoy magnificent views of the Kennebago Mountain range and Gull Pond from this peaceful setting, where nature and comfort come together. The property features a beautifully manicured lawn and plenty of outdoor space for relaxing, entertaining, or enjoying the changing seasons. For winter enthusiasts, ITS snowmobile/four wheeler trail access is available directly from the cabin, while under a ten minute drive to Saddelback Mountain ski resort. This location does not get any better for four-season recreation, and only two miles from Downtown Rangeley. Inside, the cabin offers classic rustic charm combined with practical living space. The daylight basement provides additional room for recreation, storage, or future expansion. A detached garage offers plenty of space for vehicles and equipment, with finished living space above that can serve as a guest suite, office, studio, or getaway. Whether you're looking for a year-round home, vacation property, or private mountain escape, this special cabin offers privacy, stunning scenery, and easy access to outdoor adventure-all in one exceptional setting....
Contact an agent
Home facts
- Year built:1993
- Subdivision & Development:NO
- Listing ID #:1682567
- Updated:October 05, 2026 at 10:22 AM
Rooms and interior
- Bedrooms:2
- Total bathrooms:1
- Full bathrooms:1
- Rooms Total:5
- Flooring:Carpet, Vinyl
- Kitchen Description:Dishwasher, Electric Range, Refrigerator
- Bedroom Description:1st Floor Bedroom
- Basement Description:Daylight, Exterior Entry, Full, Interior Entry, Walk-Out Access
- Living area:1,080 sq. ft.
Heating and cooling
- Heating:Forced Air, Gas Bottled, Heating, Oil
Structure and exterior
- Roof:Shingle
- Year built:1993
- Building area:1,080 sq. ft.
- Lot area:2.17 Acres
- Lot Features:Interior Lot, Intown, Landscaped, Near Country Club, Near Golf Course, Near Public Beach, Near Town, Open Lot, Retail Strip, Rolling Slope, Rural, Ski Resort, Wooded
- Architectural Style:Chalet
- Construction Materials:Log, Log Siding
- Exterior Features:Porch
- Foundation Description:Poured Concrete
Utilities
- Water:Well
- Sewer:Septic Tank
Finances and disclosures
- Price:$599,000
- Price per sq. ft.:$554.63
- Tax amount:$1,601 (2025)
Features and amenities
- Appliances:Dishwasher, Dryer, Electric Range, Refrigerator, Washer
- Laundry features:Dryer, Washer
Parking
- Parking description:5 - 10 Spaces, Detached, Gravel, Heated garage
- Garage:Yes
- Garage spaces:1.5
 MREIS Multiple Listing Service™ systemListing data is derived in whole or in part from the Maine IDX & is for consumers' personal, noncommercial use only. Dimensions are approximate and not guaranteed. All data should be independently verified. © 2026 Maine Real Estate Information System, Inc. All Rights Reserved
New listings near 467 Dallas Hill Road
- New
 $850,000Active130 Acres
Lot#100 Dallas Hill Road, Dallas Plt, ME 04970
MLS# 1682824Listed by: COLDWELL BANKER REALTY 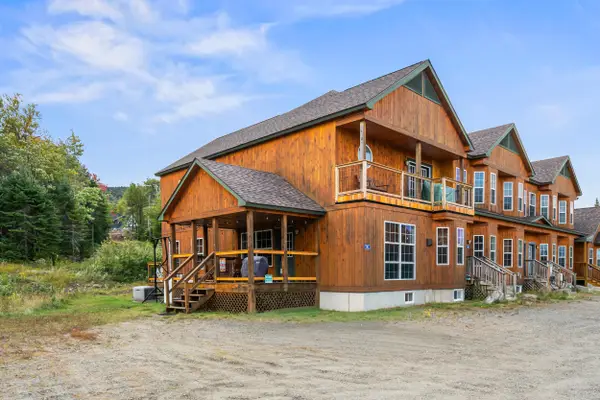 $649,000Active Under Contract3 beds 3 baths1,665 sq. ft.
143 Cahill Lane #1089, Dallas Plt, ME 04970
MLS# 1681928Listed by: MORTON & FURBISH AGENCY $199,000Active2.86 Acres
286 Dallas Hill Road, Dallas Plt, ME 04970
MLS# 1681418Listed by: MORTON & FURBISH AGENCY $418,000Active Under Contract2 beds 1 baths1,200 sq. ft.
765 Dallas Hill Road, Dallas Plt, ME 04970
MLS# 1681126Listed by: MORTON & FURBISH AGENCY $1,650,000Pending4 beds 4 baths3,200 sq. ft.
99 Switzer Road, Dallas Plt, ME 04970
MLS# 1680206Listed by: MORTON & FURBISH AGENCY $449,900Active4 beds 2 baths1,740 sq. ft.
78 Saddleback Mountain Road, Dallas Plt, ME 04970
MLS# 1678863Listed by: SELLING MOUNTAINS REALTY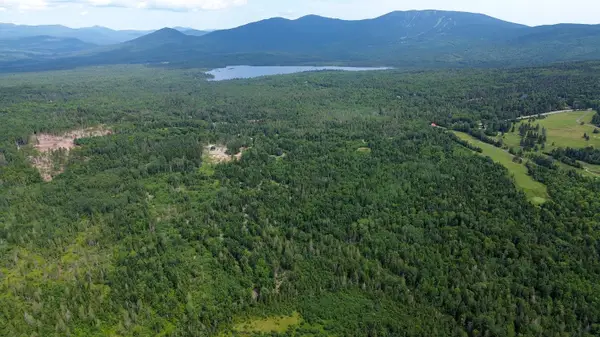 $719,000Active50 Acres
620 Dallas Hill Road, Dallas Plt, ME 04970
MLS# 1676882Listed by: MORTON & FURBISH AGENCY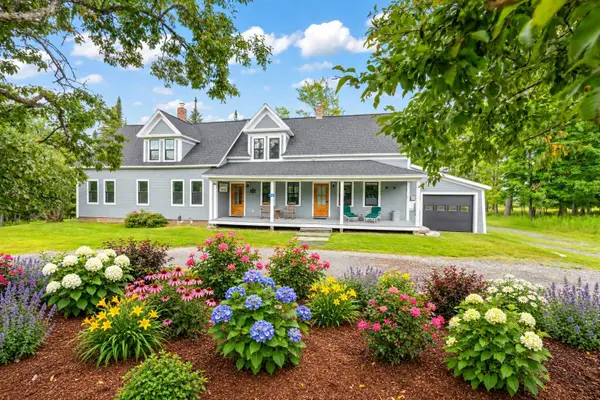 $779,000Active5 beds 3 baths3,238 sq. ft.
284 Dallas Hill Road, Dallas Plt, ME 04970
MLS# 1674632Listed by: MORTON & FURBISH AGENCY $1,075,000Active4 beds 2 baths2,419 sq. ft.
130 Evergreen Circle, Dallas Plt, ME 04970
MLS# 1671782Listed by: MORTON & FURBISH AGENCY


Protect your home and budget from life's surprises with an Assurant Home Warranty, backed by a partner that supports you through every step of homeownership. Explore Plans.
© 2023 - 2026 ERA Franchise Systems LLC. All rights reserved. ERA Franchise Systems LLC fully supports the principles of the Fair Housing Act and the Equal Opportunity Act. ERA, ERA Real Estate powered, and their respective logos are registered service marks of ERA Franchise Systems LLC. Each office is independently owned and operated.