
325 Bristol Road, Damariscotta, ME 04543
Local realty services provided by:ERA Dawson-Bradford Co., REALTORS
325 Bristol Road,Damariscotta, ME 04543
$1,200,000
- 5 Beds
- 4 Baths
- 2,695 sq. ft.
- Single family
- Active
Office: newcastle realty207-633-4433
MLS#:1676215
Source:ME_MREIS
Price summary
- Price:$1,200,000
- Price per sq. ft.:$445.27
About this home
Another exceptional project by Kevin and Sara Ellis of Ellis Homes! This beautifully renovated 1930 waterfront Cape thoughtfully blends the character and craftsmanship of its traditional roots with a fresh, contemporary sensibility. Designed for both everyday living and effortless entertaining, the spacious granite-and-stainless kitchen flows seamlessly into the dining area, with access to the outdoor deck. A generous walk-in pantry features a farmhouse sink and beverage refrigerator, with a separate door allowing it to be tucked away when entertaining. The formal living room is warm and inviting, centered around a fireplace and complemented by custom built-in shelving--perfect for displaying books, collections, and treasured keepsakes. The main level also offers a bedroom and full bath. Upstairs are three additional bedrooms, a guest bath, laundry, and a luxurious primary suite. Step out from the primary bedroom onto your private sunset deck--a wonderful spot to unwind at the end of the day. The sumptuous primary bath features a soaking tub and an expansive walk-in closet. Throughout the home, rich red oak flooring adds warmth and continuity, while heated tile floors provide comfort in the bathrooms and mudroom. Just a short stroll from the waterfront, the property offers easy access for swimming, kayaking, and enjoying the beauty of the Maine coast. The seller has also installed a seven-bedroom septic system, creating exciting potential for a future studio or guest cottage. Impressive craftsmanship, thoughtful design, and an exceptional waterfront setting come together in this distinctive Midcoast Maine home....
Contact an agent
Home facts
- Year built:1930
- Subdivision & Development:n/a
- Listing ID #:1676215
- Updated:October 01, 2026 at 10:57 AM
Rooms and interior
- Bedrooms:5
- Total bathrooms:4
- Full bathrooms:4
- Rooms Total:10
- Flooring:Hardwood, Tile, Wood
- Bathrooms Description:Bathtub, Shower
- Kitchen Description:Cooktop, Dishwasher, Electric Range, Microwave, Pantry, Refrigerator
- Bedroom Description:1st Floor Bedroom, Primary Bedroom w/Bath
- Basement Description:Full, Interior Entry, Unfinished
- Living area:2,695 sq. ft.
Heating and cooling
- Heating:Electric, Heat Pump, Heating, Hot Water, Oil
Structure and exterior
- Roof:Fiberglass, Shingle
- Year built:1930
- Building area:2,695 sq. ft.
- Lot area:2.81 Acres
- Lot Features:Near Shopping, Near Town, Rolling Slope, Wooded
- Architectural Style:Cape Cod
- Construction Materials:Clapboard, Shingle Siding, Wood Frame, Wood Siding
- Exterior Features:Deck
- Foundation Description:Granite
Utilities
- Water:Well
- Sewer:Private Sewer, Septic Tank
Finances and disclosures
- Price:$1,200,000
- Price per sq. ft.:$445.27
- Tax amount:$10,002 (2025)
Features and amenities
- Appliances:Cooktop, Dishwasher, Dryer, Electric Range, Microwave, Refrigerator, Washer
- Laundry features:Built-Ins, Dryer, Upper Level, Utility Sink, Washer
- Amenities:Walk-In Closet(s)
Parking
- Parking description:1 - 4 Spaces, Electric Vehicle Charging Station(s), Garage Door Opener, Gravel, Inside Entrance, On Site
- Garage:Yes
- Garage spaces:1
 MREIS Multiple Listing Service™ systemListing data is derived in whole or in part from the Maine IDX & is for consumers' personal, noncommercial use only. Dimensions are approximate and not guaranteed. All data should be independently verified. © 2026 Maine Real Estate Information System, Inc. All Rights Reserved
New listings near 325 Bristol Road
- Coming Soon
 $1,575,000Coming Soon4 beds 4 baths4,227 sq. ft.
263 Bristol Road, Damariscotta, ME 04543
MLS# 1682196Listed by: KELLER WILLIAMS REALTY - Coming SoonOpen Fri, 9am to 12pm
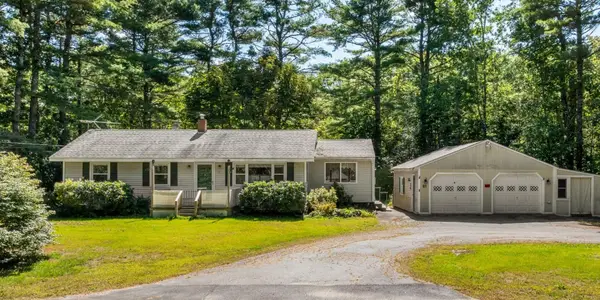 $397,500Coming Soon3 beds 1 baths1,728 sq. ft.
81 Back Meadow Road, Damariscotta, ME 04543
MLS# 1681170Listed by: KELLER WILLIAMS REALTY - New
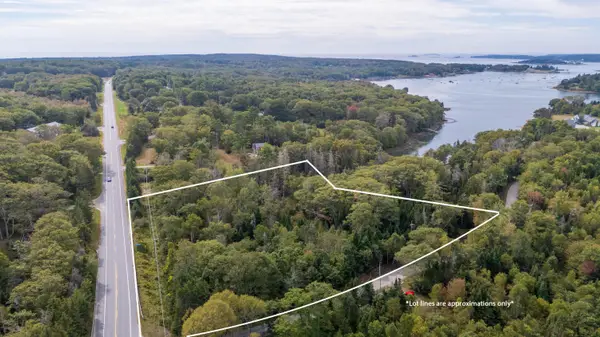 $254,900Active6.5 Acres
Lot 149 Bristol Road, Bristol, ME 04539
MLS# 1682390Listed by: NEWCASTLE REALTY 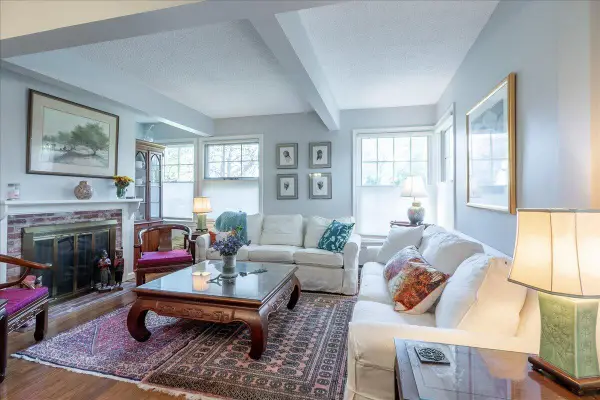 $475,000Active Under Contract2 beds 2 baths1,080 sq. ft.
15 Bristol Road #1, Damariscotta, ME 04543
MLS# 1682074Listed by: CATES REAL ESTATE- New
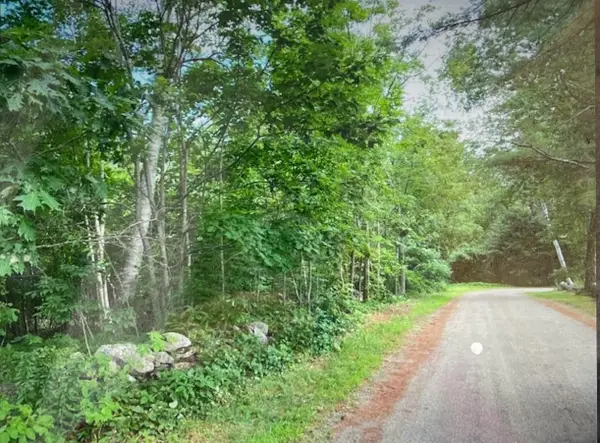 $99,000Active0.98 Acres
2 Stonewyck Lane, Damariscotta, ME 04543
MLS# 1682019Listed by: ARMENTROUT SELECT REALTY OF MAINE - New
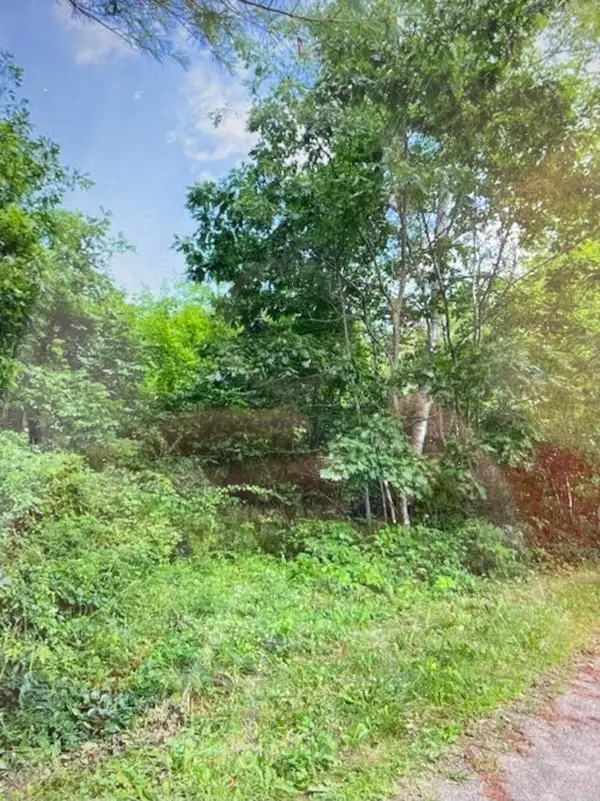 $59,000Active0.98 Acres
1 Stonewyck Lane, Damariscotta, ME 04543
MLS# 1682023Listed by: ARMENTROUT SELECT REALTY OF MAINE - New
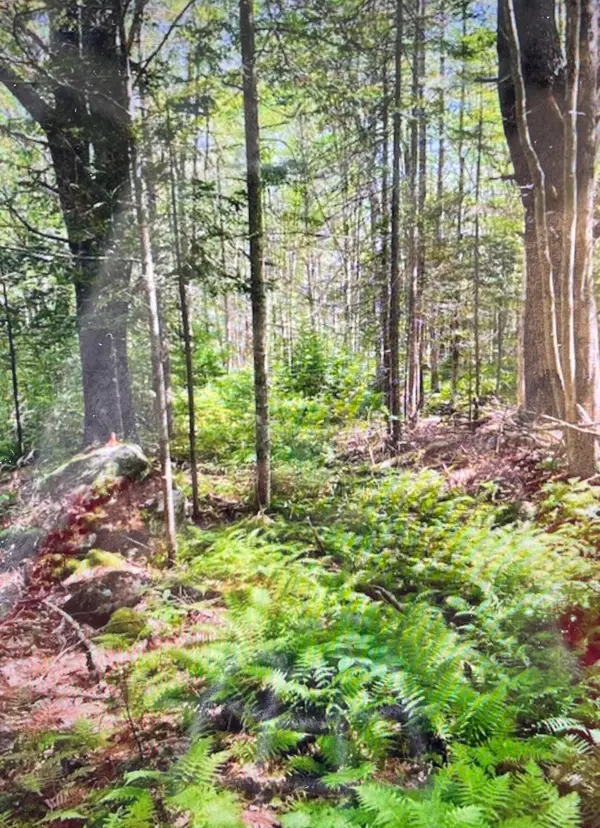 $79,000Active0.98 Acres
3 Stonewyck Lane, Damariscotta, ME 04543
MLS# 1682028Listed by: ARMENTROUT SELECT REALTY OF MAINE  $650,000Active3 beds 2 baths2,352 sq. ft.
350 Bristol Road, Damariscotta, ME 04543
MLS# 1679373Listed by: KELLER WILLIAMS REALTY $469,000Active4 beds 2 baths1,440 sq. ft.
280 Lessner Road, Damariscotta, ME 04543
MLS# 1676713Listed by: DRUM & DRUM REAL ESTATE INC.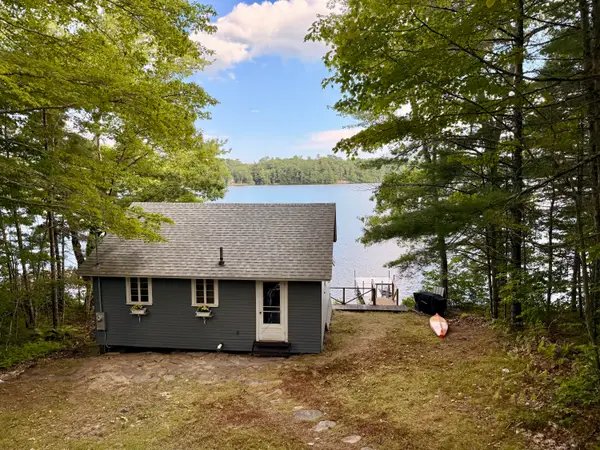 $469,000Active2 beds 1 baths450 sq. ft.
38 Beach Lane, Damariscotta, ME 04543
MLS# 1676349Listed by: BLUE LOBSTER REAL ESTATE


Protect your home and budget from life's surprises with an Assurant Home Warranty, backed by a partner that supports you through every step of homeownership. Explore Plans.
© 2023 - 2026 ERA Franchise Systems LLC. All rights reserved. ERA Franchise Systems LLC fully supports the principles of the Fair Housing Act and the Equal Opportunity Act. ERA, ERA Real Estate powered, and their respective logos are registered service marks of ERA Franchise Systems LLC. Each office is independently owned and operated.