
6 Red Barn Road, Damariscotta, ME 04543
Local realty services provided by:ERA Dawson-Bradford Co., REALTORS
6 Red Barn Road,Damariscotta, ME 04543
$729,000
- 3 Beds
- 3 Baths
- 2,050 sq. ft.
- Single family
- Active
Office: peninsula properties
MLS#:1670621
Source:ME_MREIS
Price summary
- Price:$729,000
- Price per sq. ft.:$355.61
About this home
Built in 2023 this home has all the conveniences we all hope for in a home. Stand out features include glowing radiant heated wood and tile flooring on the first level of the home , a first floor bedroom suite., first floor laundry, attached heated two car garage and an above ground pool.
The kitchen was designed with many special touches making it the perfect space to cook and entertain your family and friends .
The deck, pool and Jacuzzi are situated right off of the kitchen in an easy flow for everyone coming and going enjoying the backyard.
The living room has large windows that bring in the natural light to highlight this open comfortable space in the heart of the home.
*Priced under the appraised value*
A move in ready paradise that is only a short drive from local schools, hospital, shops, restaurants, doctors and more.
Contact an agent
Home facts
- Year built:2023
- Listing ID #:1670621
- Updated:September 06, 2026 at 10:23 AM
Rooms and interior
- Bedrooms:3
- Total bathrooms:3
- Full bathrooms:2
- Half bathrooms:1
- Rooms Total:6
- Flooring:Hardwood, Laminate, Tile, Wood
- Bathrooms Description:Shower
- Kitchen Description:Dishwasher, Gas Range, Microwave, Refrigerator
- Bedroom Description:1st Floor Primary Bedroom w/Bath
- Basement Description:Full, Interior Entry, Unfinished, Walk-Out Access
- Living area:2,050 sq. ft.
Heating and cooling
- Cooling:Window Unit (s)
- Heating:Baseboard, Heating, Propane, Radiant
Structure and exterior
- Roof:Shingle
- Year built:2023
- Building area:2,050 sq. ft.
- Lot area:1.13 Acres
- Lot Features:Landscaped, Near Shopping, Near Town, Near Turnpike/Interstate, Open Lot, Pasture, Rolling Slope
- Architectural Style:Cape Cod
- Construction Materials:Wood Frame
- Exterior Features:Deck
- Foundation Description:Poured Concrete
Utilities
- Water:Well
- Sewer:Private Sewer
Finances and disclosures
- Price:$729,000
- Price per sq. ft.:$355.61
- Tax amount:$7,000 (2025)
Features and amenities
- Appliances:Dishwasher, Dryer, Gas Range, Microwave, Refrigerator, Tankless Water Heater, Washer
- Laundry features:Dryer, Main Level, Washer
- Amenities:Storage
- Pool features:Above Ground
Parking
- Parking description:5 - 10 Spaces, Attached Garage, Garage Door Opener, Gravel, Heated garage, On Site, Storage
- Garage:Yes
- Garage spaces:2
 MREIS Multiple Listing Service™ systemListing data is derived in whole or in part from the Maine IDX & is for consumers' personal, noncommercial use only. Dimensions are approximate and not guaranteed. All data should be independently verified. © 2026 Maine Real Estate Information System, Inc. All Rights Reserved
New listings near 6 Red Barn Road
- New
 $650,000Active3 beds 2 baths2,352 sq. ft.
350 Bristol Road, Damariscotta, ME 04543
MLS# 1679373Listed by: KELLER WILLIAMS REALTY  $469,000Active4 beds 2 baths1,440 sq. ft.
280 Lessner Road, Damariscotta, ME 04543
MLS# 1676713Listed by: DRUM & DRUM REAL ESTATE INC.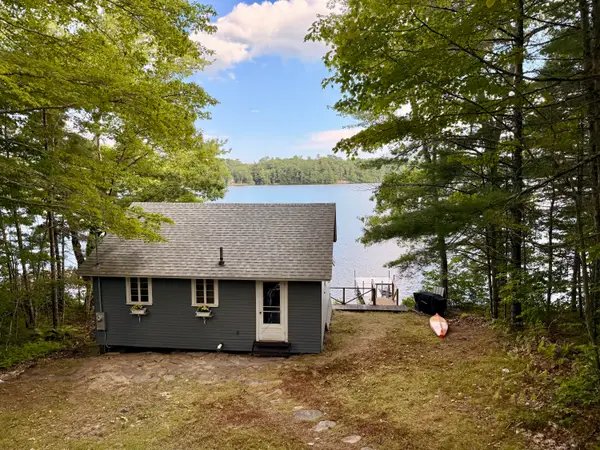 $499,000Active2 beds 1 baths450 sq. ft.
38 Beach Lane, Damariscotta, ME 04543
MLS# 1676349Listed by: BLUE LOBSTER REAL ESTATE $1,200,000Active5 beds 4 baths2,695 sq. ft.
325 Bristol Road, Damariscotta, ME 04543
MLS# 1676215Listed by: NEWCASTLE REALTY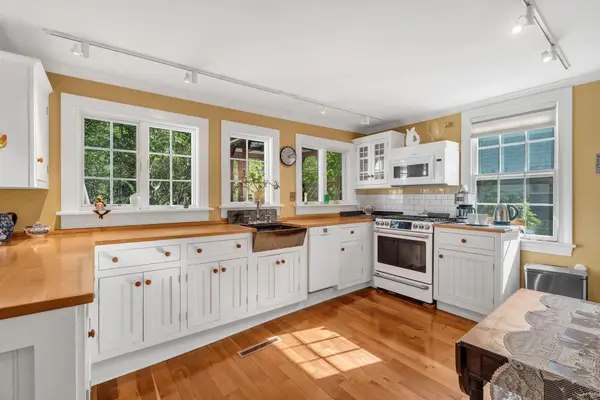 $575,000Pending4 beds 2 baths1,854 sq. ft.
25 Church Street, Damariscotta, ME 04543
MLS# 1675397Listed by: EXP REALTY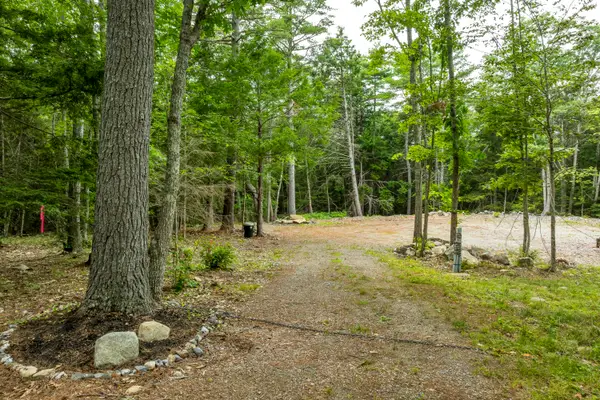 $399,000Pending23.5 Acres
TBD Standpipe Road, Damariscotta, ME 04543
MLS# 1672845Listed by: NEWCASTLE REALTY $549,000Active3 beds 2 baths1,890 sq. ft.
101 Bristol Road, Damariscotta, ME 04543
MLS# 1672232Listed by: NEWCASTLE REALTY $498,000Pending3 beds 2 baths1,800 sq. ft.
57 High Street, Damariscotta, ME 04543
MLS# 1671551Listed by: NEWCASTLE REALTY $135,000Active1.15 Acres
031-003-A Huston Cove Lane, Damariscotta, ME 04543
MLS# 1669328Listed by: KELLER WILLIAMS REALTY


Protect your home and budget from life's surprises with an Assurant Home Warranty, backed by a partner that supports you through every step of homeownership. Explore Plans.
© 2023 - 2026 ERA Franchise Systems LLC. All rights reserved. ERA Franchise Systems LLC fully supports the principles of the Fair Housing Act and the Equal Opportunity Act. ERA, ERA Real Estate powered, and their respective logos are registered service marks of ERA Franchise Systems LLC. Each office is independently owned and operated.