
553 N Deer Isle Road, Deer Isle, ME 04627
Local realty services provided by:ERA Dawson-Bradford Co., REALTORS
Office: the island agencyMorgan@TheIslandAgency.com
MLS#:1682769
Source:ME_MREIS
Price summary
- Price:$425,000
- Price per sq. ft.:$268.48
About this home
Enchanting Victorian-style cottage, circa 1920. A steep center gable, a diamond-paned window at its peak, and crisp pediments over the door and windows give it a storybook front long admired along Route 15 in North Deer Isle. The cottage sits on 1.38 acres with 164 feet of road frontage. Evergreens frame a private front lawn. The first floor has a living room with a decorative brick fireplace, a dining room, a bright kitchen with sage green cabinets and a gas range, a full bath, and a sunny rear studio overlooking the woods. A winding staircase leads to three bedrooms and a second full bath. Gray painted hardwood floors run throughout the first and second levels. The garage has room for a car, a workshop, or small boats. Day lilies, a lilac tree, and pink peonies bring color to the yard. Now used as a seasonal guest house with two Rinnai propane heaters, the cottage was once a year-round home and could be again with added heat. The bridge off-island, beaches, trails, and Deer Isle Village are all close by. Fully furnished with vintage antiques....
Contact an agent
Home facts
- Year built:1920
- Listing ID #:1682769
- Updated:October 01, 2026 at 11:04 PM
Rooms and interior
- Bedrooms:3
- Total bathrooms:2
- Full bathrooms:2
- Rooms Total:8
- Flooring:Linoleum, Wood
- Bathrooms Description:Shower
- Kitchen Description:Gas Range, Refrigerator
- Basement Description:Exterior Entry, Full
- Living area:1,583 sq. ft.
Heating and cooling
- Heating:Direct Vent Heater, Heating, Propane
Structure and exterior
- Roof:Shingle
- Year built:1920
- Building area:1,583 sq. ft.
- Lot area:1.38 Acres
- Lot Features:Landscaped, Level, Rural
- Architectural Style:Cottage, Victorian
- Construction Materials:Clapboard, Wood Frame
- Foundation Description:Poured Concrete
Utilities
- Water:Private
- Sewer:Private Sewer
Finances and disclosures
- Price:$425,000
- Price per sq. ft.:$268.48
- Tax amount:$2,023 (2026)
Features and amenities
- Appliances:Gas Range, Refrigerator
- Amenities:Storage
Parking
- Parking description:1 - 4 Spaces, Detached, Paved
- Garage:Yes
- Garage spaces:2
 MREIS Multiple Listing Service™ systemListing data is derived in whole or in part from the Maine IDX & is for consumers' personal, noncommercial use only. Dimensions are approximate and not guaranteed. All data should be independently verified. © 2026 Maine Real Estate Information System, Inc. All Rights Reserved
New listings near 553 N Deer Isle Road
- New
 $275,000Active14 Acres
M3L66&66-2 Sunset Cross Road, Deer Isle, ME 04627
MLS# 1682307Listed by: NEXTHOME EXPERIENCE 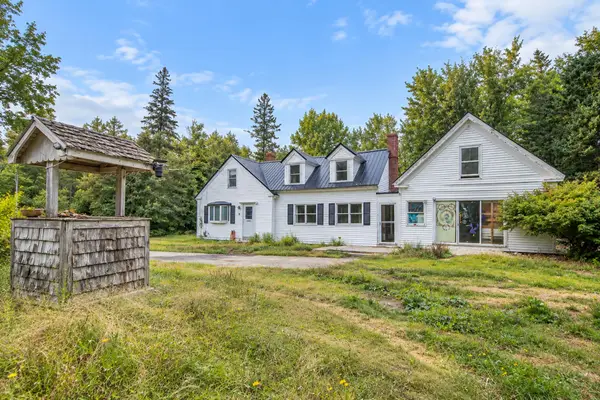 $175,000Active Under Contract3 beds 1 baths1,758 sq. ft.
351 N Deer Isle Road, Deer Isle, ME 04627
MLS# 1679717Listed by: LEGACY PROPERTIES SOTHEBY'S INTERNATIONAL REALTY $1,650,000Active Under Contract2 beds 3 baths2,869 sq. ft.
70 Harleys Way, Deer Isle, ME 04627
MLS# 1679265Listed by: THE ISLAND AGENCY $575,000Active Under Contract4 beds 2 baths2,364 sq. ft.
10 Church Street, Deer Isle, ME 04627
MLS# 1678459Listed by: LEGACY PROPERTIES SOTHEBY'S INTERNATIONAL REALTY $899,999Active4 beds 3 baths1,700 sq. ft.
428 Sunshine Road, Deer Isle, ME 04627
MLS# 1677465Listed by: REALTY ONE GROUP NEXT LEVEL $575,000Active2 beds 2 baths1,379 sq. ft.
293 Dow Road, Deer Isle, ME 04627
MLS# 1676694Listed by: THE ISLAND AGENCY $144,800Active2 beds 2 baths1,184 sq. ft.
183 Blastow Cove Road, Deer Isle, ME 04650
MLS# 1676553Listed by: BETTER HOMES & GARDENS REAL ESTATE/THE MASIELLO GROUP $495,000Pending3 beds 2 baths1,275 sq. ft.
578 Sunshine Road, Deer Isle, ME 04627
MLS# 1676512Listed by: THE ISLAND AGENCY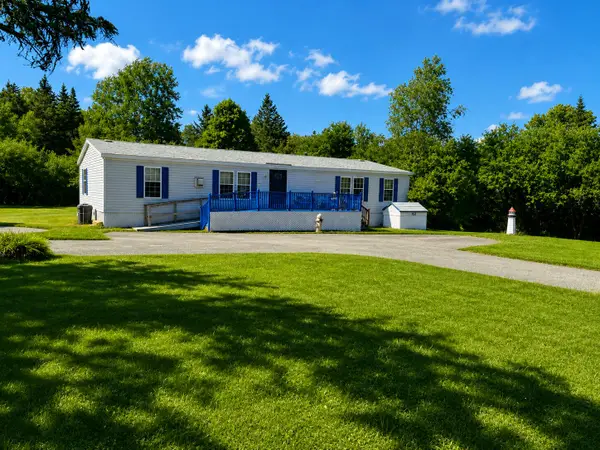 $210,000Active Under Contract3 beds 2 baths1,624 sq. ft.
151 Sunset Road, Deer Isle, ME 04627
MLS# 1676335Listed by: BETTER HOMES & GARDENS REAL ESTATE/THE MASIELLO GROUP


Protect your home and budget from life's surprises with an Assurant Home Warranty, backed by a partner that supports you through every step of homeownership. Explore Plans.
© 2023 - 2026 ERA Franchise Systems LLC. All rights reserved. ERA Franchise Systems LLC fully supports the principles of the Fair Housing Act and the Equal Opportunity Act. ERA, ERA Real Estate powered, and their respective logos are registered service marks of ERA Franchise Systems LLC. Each office is independently owned and operated.