
70 Harleys Way, Deer Isle, ME 04627
Local realty services provided by:ERA Dawson-Bradford Co., REALTORS
70 Harleys Way,Deer Isle, ME 04627
$1,650,000
- 2 Beds
- 3 Baths
- 2,869 sq. ft.
- Single family
- Coming Soon
Office: the island agencyMorgan@TheIslandAgency.com
MLS#:1679265
Source:ME_MREIS
Price summary
- Price:$1,650,000
- Price per sq. ft.:$575.11
About this home
On Deer Isle, twenty minutes north of Blue Hill, Maine, a bridged island brings you to this Downeast property. A private drive winds through park-like grounds toward Penobscot Bay, past dogwood trees, gardens, and stonewalls. Built by Stewart Construction in 2004, this cross-gable cottage sits on 5.33 +/- acres and spans 2,686 sq. feet, with two large bedroom suites and 2.5 baths. Panoramic bay views are seen from every room. White clapboard siding, steep gables, and a red front door sit above a stone walkway framed by blue hydrangeas. Inside, the main floor opens into a bright living and dining space. The living room's woodstove and French doors open to a deck facing the water. The kitchen features granite counters, a 36" Wolf range with six propane burners, an eight-foot island, and a pantry for multiple cooks. Custom cabinets offer slide-out shelves and tool storage. The dining room wraps the corner in windows framed by trees and the bay. A mudroom holds stacked laundry, sink, and cabinetry built for Maine seasons. Nine-foot ceilings and rustic red birch flooring span the main and upper floors. Upstairs, the primary suite includes a marble-topped sink, subway-tiled shower, 6-foot bathtub, walk-in closet, and dressing room. A separate library/sitting room offers water-side windows with built-ins and could serve as a third bedroom. The walkout lower level holds a second bedroom suite, a full bathroom with shower and steam, a gym, and a systems room with storage. A buried propane tank fuels the baseboard heat, and a mini split cools the main and upper levels. A one-car+ garage rises to a finished loft with peaked ceilings, red birch flooring, Marvin windows, and propane heat. A second garage fits two SUVs, kayaks, and a canoe. Stone paths lead past hydrangeas to a hammock and stairs to a beach of sand and stone, with bay and bridge views. A stone wall runs the southern boundary, with a view easement 80' beyond it. Frontage runs approximately 220' on Penobscot Bay....
Contact an agent
Home facts
- Year built:2004
- Listing ID #:1679265
- Updated:September 07, 2026 at 12:01 AM
Rooms and interior
- Bedrooms:2
- Total bathrooms:3
- Full bathrooms:2
- Half bathrooms:1
- Rooms Total:9
- Flooring:Carpet, Tile, Wood
- Bathrooms Description:Bathtub, Shower
- Kitchen Description:Dishwasher, Gas Range, Pantry, Refrigerator
- Bedroom Description:Primary Bedroom w/Bath
- Basement Description:Finished, Full, Interior Entry, Walk-Out Access
- Living area:2,869 sq. ft.
Heating and cooling
- Heating:Baseboard, Heat Pump, Heating, Hot Water, Propane, Wood Stove
Structure and exterior
- Roof:Shingle
- Year built:2004
- Building area:2,869 sq. ft.
- Lot area:5.33 Acres
- Lot Features:Landscaped, Rural, Wooded
- Architectural Style:Cape Cod, Contemporary
- Construction Materials:Clapboard, Wood Frame, Wood Siding
- Exterior Features:Deck
- Foundation Description:Poured Concrete
- Levels:Multi Level
Utilities
- Water:Private, Well
- Sewer:Private Sewer, Septic Tank
Finances and disclosures
- Price:$1,650,000
- Price per sq. ft.:$575.11
- Tax amount:$7,075 (2026)
Features and amenities
- Appliances:Dishwasher, Dryer, Gas Range, Refrigerator, Washer
- Laundry features:Dryer, Main Level, Washer
- Amenities:Storage, Walk-In Closet(s)
Parking
- Parking description:5 - 10 Spaces, Detached, Gravel, Storage
- Garage:Yes
- Garage spaces:3
 MREIS Multiple Listing Service™ systemListing data is derived in whole or in part from the Maine IDX & is for consumers' personal, noncommercial use only. Dimensions are approximate and not guaranteed. All data should be independently verified. © 2026 Maine Real Estate Information System, Inc. All Rights Reserved
New listings near 70 Harleys Way
 $960,000Pending3 beds 2 baths1,456 sq. ft.
15 Picnic Point Drive, Deer Isle, ME 04627
MLS# 1679148Listed by: THE ISLAND AGENCY- New
 $575,000Active4 beds 2 baths2,364 sq. ft.
10 Church Street, Deer Isle, ME 04627
MLS# 1678459Listed by: LEGACY PROPERTIES SOTHEBY'S INTERNATIONAL REALTY  $899,999Active4 beds 3 baths1,700 sq. ft.
428 Sunshine Road, Deer Isle, ME 04627
MLS# 1677465Listed by: REALTY ONE GROUP NEXT LEVEL $375,000Pending2.8 Acres
37 Fife Drive, Deer Isle, ME 04627
MLS# 1677472Listed by: LEGACY PROPERTIES SOTHEBY'S INTERNATIONAL REALTY $625,000Active2 beds 2 baths1,379 sq. ft.
293 Dow Road, Deer Isle, ME 04627
MLS# 1676694Listed by: THE ISLAND AGENCY $145,000Active2 beds 2 baths1,184 sq. ft.
183 Blastow Cove Road, Deer Isle, ME 04650
MLS# 1676553Listed by: BETTER HOMES & GARDENS REAL ESTATE/THE MASIELLO GROUP $495,000Pending3 beds 2 baths1,275 sq. ft.
578 Sunshine Road, Deer Isle, ME 04627
MLS# 1676512Listed by: THE ISLAND AGENCY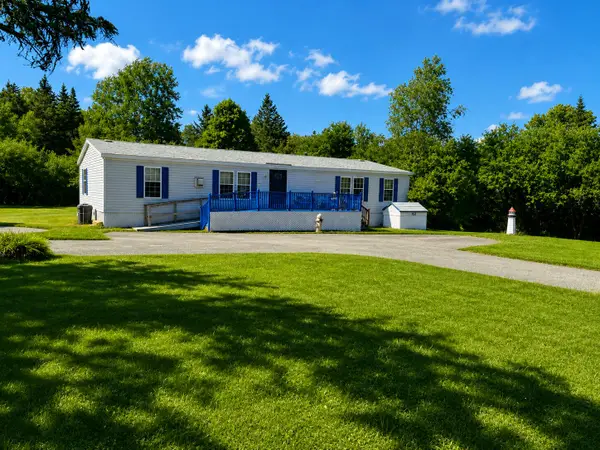 $210,000Active Under Contract3 beds 2 baths1,624 sq. ft.
151 Sunset Road, Deer Isle, ME 04627
MLS# 1676335Listed by: BETTER HOMES & GARDENS REAL ESTATE/THE MASIELLO GROUP $525,000Active14.5 Acres
M4L18,18-2 Merchant Point Road, Deer Isle, ME 04627
MLS# 1676309Listed by: NEXTHOME EXPERIENCE


Protect your home and budget from life's surprises with an Assurant Home Warranty, backed by a partner that supports you through every step of homeownership. Explore Plans.
© 2023 - 2026 ERA Franchise Systems LLC. All rights reserved. ERA Franchise Systems LLC fully supports the principles of the Fair Housing Act and the Equal Opportunity Act. ERA, ERA Real Estate powered, and their respective logos are registered service marks of ERA Franchise Systems LLC. Each office is independently owned and operated.