
118 W Main Street, Denmark, ME 04022
Local realty services provided by:ERA Dawson-Bradford Co., REALTORS
118 W Main Street,Denmark, ME 04022
$379,000
- 3 Beds
- 3 Baths
- 2,250 sq. ft.
- Single family
- Active
Office: the maine real estate group
MLS#:1684616
Source:ME_MREIS
Price summary
- Price:$379,000
- Price per sq. ft.:$168.44
About this home
Picture sipping morning coffee on your covered front porch, framed by charming white columns and stone detailing. This Cape-style home in Denmark offers inviting gathering spaces and a flexible layout, from the main-floor office to finished walkout lower level. The kitchen features oak cabinetry, a full complement of appliances and an adjoining dining area. A comfortable living room, bright office/flex-space, first-floor primary bedroom and full bathroom with walk-in tub round out the main floor. Upstairs - two additional bedrooms with ample closet space plus another full bathroom offer room for all. Make the finished lower level your spot for movie nights, hobbies or a recreation room. Newer flooring, recessed lighting and a propane fireplace anchor the space, while the French doors open to your private and spacious backyard. You will find the laundry and utility rooms on this level as well. A stairlift has been installed for basement access. There is a second stairlift stored in the garage (formerly for accessing the second floor) conveying with the sale. Outside mature trees, stonework, a storage shed and a wooded backdrop complement the attached garage and asphalt driveway. A brick ramp leads to the front entry. Additional features include a generator, water-treatment equipment and an Invisible Fence. Enjoy convenient access to Denmark's village amenities and the recreation of nearby Moose Pond. The Denmark Arts Center offers live music, performances, exhibits and creative programs; while waterfront Bicentennial Park provides a scenic setting for community events. The town beach and public boat launch offer opportunities for summer swimming and boating and Jimbob's General Store (a local favorite) adds the convenience of pizza, prepared foods and everyday essentials. Local library programs and town recreation facilities round out the appeal of this Maine village location...all just down the street! Come explore and imagine how you'll make these spaces your own....
Contact an agent
Home facts
- Year built:2007
- Listing ID #:1684616
- Updated:October 20, 2026 at 08:58 PM
Rooms and interior
- Bedrooms:3
- Total bathrooms:3
- Full bathrooms:2
- Half bathrooms:1
- Rooms Total:8
- Flooring:Carpet, Laminate, Vinyl
- Bathrooms Description:Bathtub, Shower
- Kitchen Description:Cooktop, Refrigerator
- Bedroom Description:1st Floor Bedroom, 1st Floor Primary Bedroom w/Bath, Primary Bedroom w/Bath
- Basement Description:Daylight, Finished, Full, Interior Entry, Walk-Out Access
- Living area:2,250 sq. ft.
Heating and cooling
- Cooling:Window Unit (s)
- Heating:Baseboard, Heating, Hot Water, Oil, Zoned
Structure and exterior
- Roof:Shingle
- Year built:2007
- Building area:2,250 sq. ft.
- Lot area:2 Acres
- Lot Features:Near Town, Open Lot, Rural
- Architectural Style:Cape Cod
- Construction Materials:Vinyl Siding, Wood Frame, Wood Siding
- Exterior Features:Patio, Porch
- Foundation Description:Poured Concrete
Utilities
- Water:Private, Well
- Sewer:Septic Tank
Finances and disclosures
- Price:$379,000
- Price per sq. ft.:$168.44
- Tax amount:$2,460 (2025)
Features and amenities
- Appliances:Cooktop, Dryer, Refrigerator
- Laundry features:Dryer, Washer Hookup
- Amenities:Storage
Parking
- Parking description:5 - 10 Spaces, Attached Garage, Garage Door Opener, Inside Entrance, Off street, On Site, Paved, Storage
- Garage:Yes
- Garage spaces:1
 MREIS Multiple Listing Service™ systemListing data is derived in whole or in part from the Maine IDX & is for consumers' personal, noncommercial use only. Dimensions are approximate and not guaranteed. All data should be independently verified. © 2026 Maine Real Estate Information System, Inc. All Rights Reserved
New listings near 118 W Main Street
 $475,000Active3.59 Acres
0 Granger Drive, Denmark, ME 04022
MLS# 1683857Listed by: EXP REALTY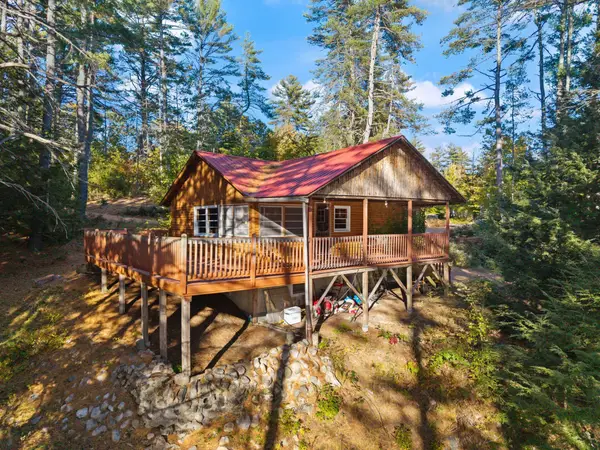 $518,000Active2 beds 1 baths1,200 sq. ft.
393 Bush Row Road, Denmark, ME 04022
MLS# 1683725Listed by: SIGNATURE HOMES REAL ESTATE GROUP, LLC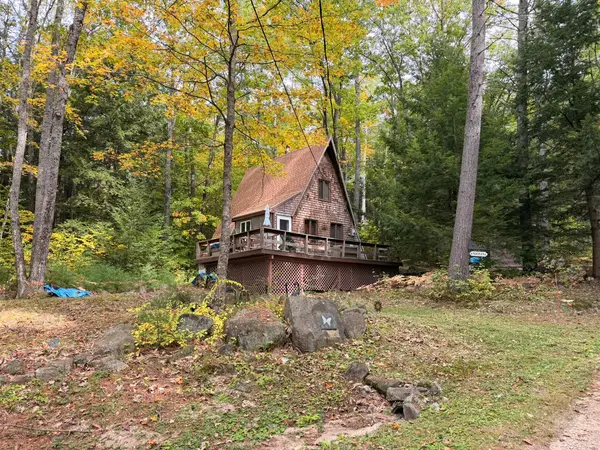 $342,900Active3 beds 1 baths600 sq. ft.
4 Ski Sand Lane, Denmark, ME 04022
MLS# 1683233Listed by: MAINE REAL ESTATE CHOICE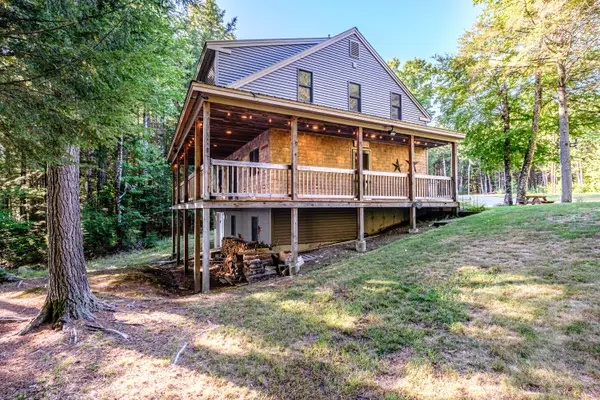 $1,275,000Active4 beds 2 baths1,664 sq. ft.
115 Fuller Lane, Denmark, ME 04022
MLS# 1681309Listed by: THE LAKES REAL ESTATE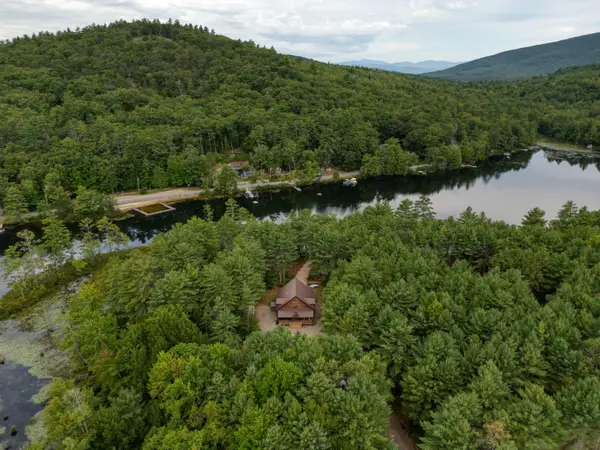 $1,075,000Active3 beds 3 baths2,160 sq. ft.
74 Diamond Drive, Denmark, ME 04022
MLS# 1679797Listed by: BADGER PEABODY & SMITH REALTY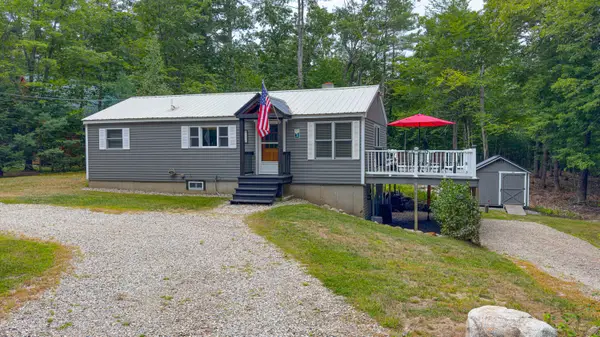 $389,000Active Under Contract1 beds 1 baths2,000 sq. ft.
230 Mountain Road, Denmark, ME 04022
MLS# 1679172Listed by: OBERG INSURANCE & REAL ESTATE AGENCY, INC.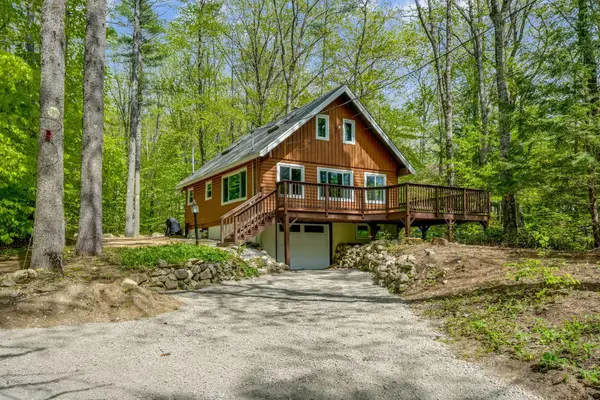 $569,000Active3 beds 1 baths1,050 sq. ft.
175 Mountain Road, Denmark, ME 04022
MLS# 1674255Listed by: WAYPOINT BROKERS COLLECTIVE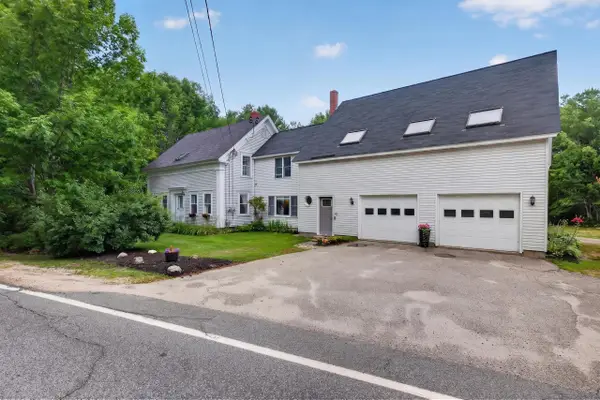 $548,000Active4 beds 4 baths2,526 sq. ft.
386 E Main Street, Denmark, ME 04022
MLS# 1673204Listed by: COLDWELL BANKER REALTY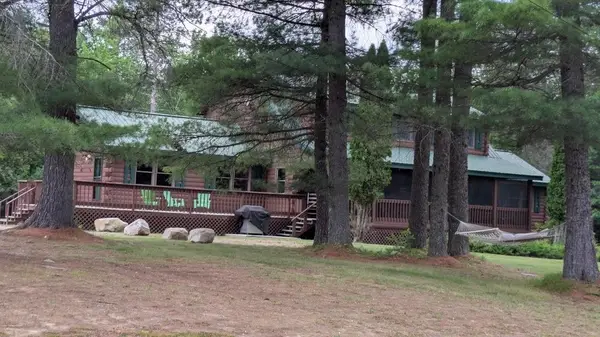 $650,000Active9 beds 4 baths4,000 sq. ft.
41 Hunter Drive, Denmark, ME 04022
MLS# 5094170Listed by: COLDWELL BANKER LIFESTYLES- CONWAY


Protect your home and budget from life's surprises with an Assurant Home Warranty, backed by a partner that supports you through every step of homeownership. Explore Plans.
© 2023 - 2026 ERA Franchise Systems LLC. All rights reserved. ERA Franchise Systems LLC fully supports the principles of the Fair Housing Act and the Equal Opportunity Act. ERA, ERA Real Estate powered, and their respective logos are registered service marks of ERA Franchise Systems LLC. Each office is independently owned and operated.