
230 Mountain Road, Denmark, ME 04022
Local realty services provided by:ERA Dawson-Bradford Co., REALTORS
Office: oberg insurance & real estate agency, inc.
MLS#:1679172
Source:ME_MREIS
Price summary
- Price:$389,000
- Price per sq. ft.:$194.5
About this home
Beach rights on Moose Pond, close to Pleasant Mountain, and several hiking trails off Mountain Road. Move into this very well-maintained ranch with open concept kitchen, dining area, living room going out onto a large deck for family gatherings. The primary bedroom on the first floor, large bathroom with 3 rooms in the basement to use as office, bedroom, family rooms, etc. The basement has the stairs from inside and a door in the basement to the outside. There is a storage shed for yard equipment. Extra storage. All appliances stay including the washer and dryer.
Contact an agent
Home facts
- Year built:1988
- Subdivision & Development:The Narrows Lot Owners Association
- Listing ID #:1679172
- Updated:October 20, 2026 at 08:44 AM
Rooms and interior
- Bedrooms:1
- Total bathrooms:1
- Full bathrooms:1
- Rooms Total:6
- Flooring:Carpet, Tile, Wood
- Kitchen Description:Dishwasher, Electric Range, Microwave, Refrigerator
- Bedroom Description:1st Floor Bedroom
- Basement Description:Finished, Full, Interior Entry, Walk-Out Access
- Living area:2,000 sq. ft.
Heating and cooling
- Heating:Baseboard, Forced Air, Heating, Hot Water, Oil
Structure and exterior
- Roof:Metal
- Year built:1988
- Building area:2,000 sq. ft.
- Lot area:0.45 Acres
- Lot Features:Landscaped, Level, Open Lot, Rural, Wooded
- Architectural Style:Raised Ranch, Ranch
- Construction Materials:Vinyl Siding, Wood Frame
- Exterior Features:Deck
- Foundation Description:Poured Concrete
Utilities
- Water:Private, Well
- Sewer:Private Sewer, Septic Tank
Finances and disclosures
- Price:$389,000
- Price per sq. ft.:$194.5
- Tax amount:$2,253 (2025)
Features and amenities
- Appliances:Dishwasher, Dryer, Electric Range, Microwave, Refrigerator, Washer
- Laundry features:Dryer, Washer
Parking
- Parking description:1 - 4 Spaces, Gravel, On Site
 MREIS Multiple Listing Service™ systemListing data is derived in whole or in part from the Maine IDX & is for consumers' personal, noncommercial use only. Dimensions are approximate and not guaranteed. All data should be independently verified. © 2026 Maine Real Estate Information System, Inc. All Rights Reserved
New listings near 230 Mountain Road
- New
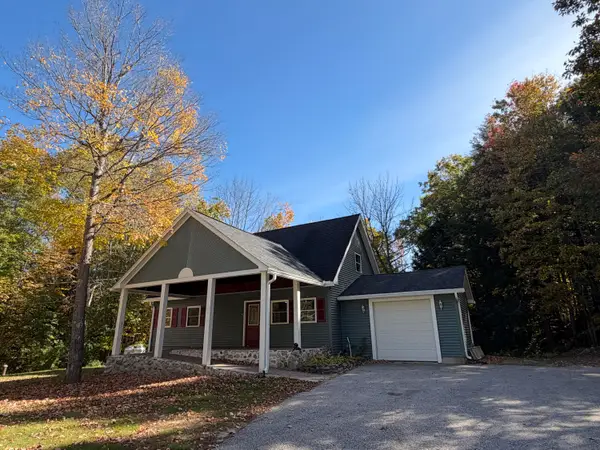 $379,000Active3 beds 3 baths2,250 sq. ft.
118 W Main Street, Denmark, ME 04022
MLS# 1684616Listed by: THE MAINE REAL ESTATE GROUP - New
 $475,000Active3.59 Acres
0 Granger Drive, Denmark, ME 04022
MLS# 1683857Listed by: EXP REALTY 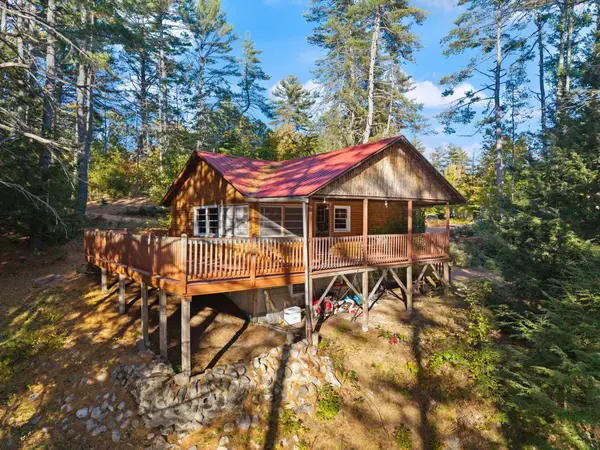 $518,000Active2 beds 1 baths1,200 sq. ft.
393 Bush Row Road, Denmark, ME 04022
MLS# 1683725Listed by: SIGNATURE HOMES REAL ESTATE GROUP, LLC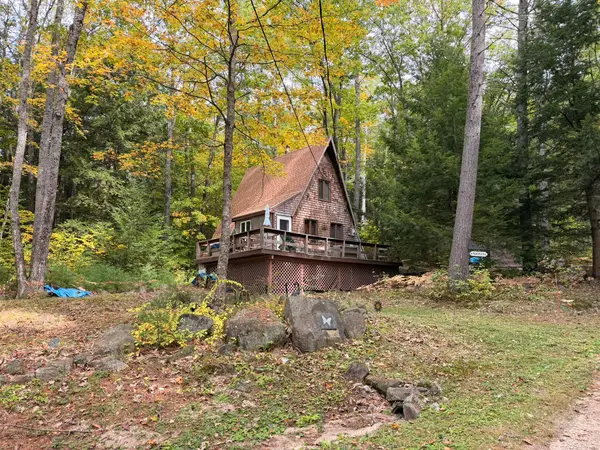 $342,900Active3 beds 1 baths600 sq. ft.
4 Ski Sand Lane, Denmark, ME 04022
MLS# 1683233Listed by: MAINE REAL ESTATE CHOICE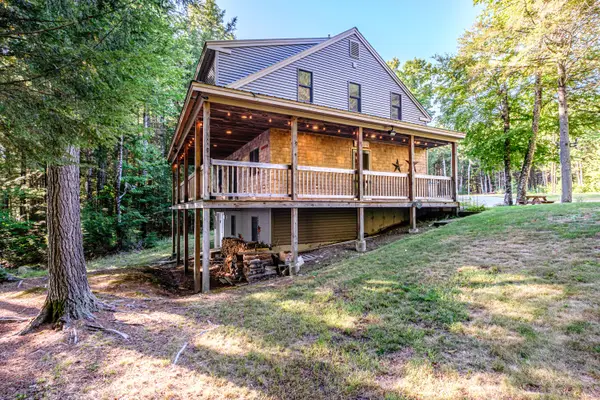 $1,275,000Active4 beds 2 baths1,664 sq. ft.
115 Fuller Lane, Denmark, ME 04022
MLS# 1681309Listed by: THE LAKES REAL ESTATE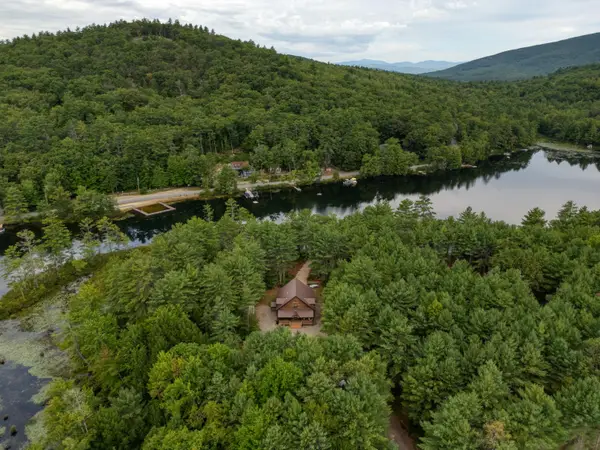 $1,075,000Active3 beds 3 baths2,160 sq. ft.
74 Diamond Drive, Denmark, ME 04022
MLS# 1679797Listed by: BADGER PEABODY & SMITH REALTY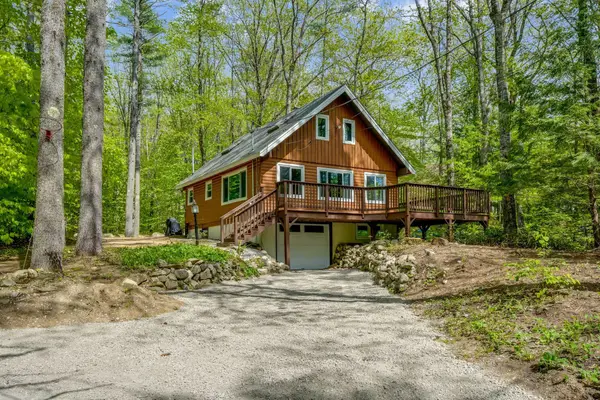 $569,000Active3 beds 1 baths1,050 sq. ft.
175 Mountain Road, Denmark, ME 04022
MLS# 1674255Listed by: WAYPOINT BROKERS COLLECTIVE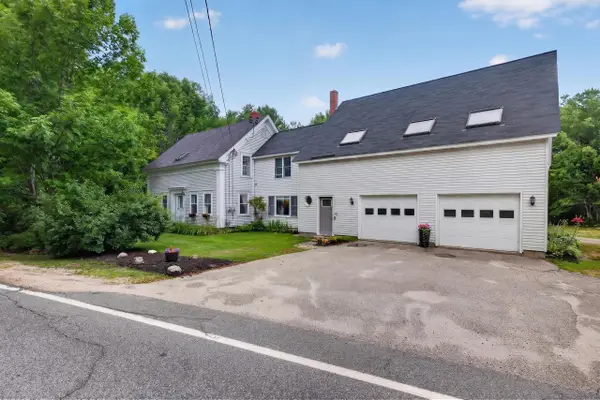 $548,000Active4 beds 4 baths2,526 sq. ft.
386 E Main Street, Denmark, ME 04022
MLS# 1673204Listed by: COLDWELL BANKER REALTY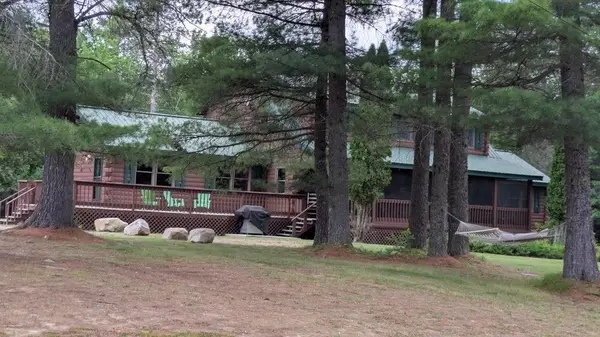 $650,000Active9 beds 4 baths4,000 sq. ft.
41 Hunter Drive, Denmark, ME 04022
MLS# 5094170Listed by: COLDWELL BANKER LIFESTYLES- CONWAY


Protect your home and budget from life's surprises with an Assurant Home Warranty, backed by a partner that supports you through every step of homeownership. Explore Plans.
© 2023 - 2026 ERA Franchise Systems LLC. All rights reserved. ERA Franchise Systems LLC fully supports the principles of the Fair Housing Act and the Equal Opportunity Act. ERA, ERA Real Estate powered, and their respective logos are registered service marks of ERA Franchise Systems LLC. Each office is independently owned and operated.