
243 Silvers Mills Road, Dexter, ME 04930
Local realty services provided by:ERA Dawson-Bradford Co., REALTORS
243 Silvers Mills Road,Dexter, ME 04930
$540,000
- 4 Beds
- 3 Baths
- 1,944 sq. ft.
- Single family
- Active
Office: your home sold guaranteed realty
MLS#:1675728
Source:ME_MREIS
Price summary
- Price:$540,000
- Price per sq. ft.:$277.78
About this home
56 Acres of Privacy. One Incredible Opportunity. If you've been dreaming of peace, privacy, and room to roam, this stunning log-sided home on more than 56 acres delivers it all. Tucked away among the trees, this beautiful property offers the perfect balance of rustic charm and modern comfort. Step inside to an inviting open-concept design with warm wood finishes, soaring ceilings, and a welcoming atmosphere that's perfect for entertaining or simply relaxing after a day outdoors. Enjoy your morning coffee on the spacious deck, unwind in the hot tub beneath the stars, and watch deer, turkeys, and other wildlife wander through your backyard. Whether you're looking for a year-round home, a seasonal getaway, hunting retreat, or an income-producing Airbnb, this property offers endless possibilities. With acres of wooded land to explore, exceptional privacy, and a setting that feels miles away from it all--yet still within easy reach of town--you'll have your own slice of Maine paradise.
Contact an agent
Home facts
- Year built:2022
- Listing ID #:1675728
- Updated:September 26, 2026 at 10:50 AM
Rooms and interior
- Bedrooms:4
- Total bathrooms:3
- Full bathrooms:2
- Half bathrooms:1
- Rooms Total:7
- Flooring:Laminate
- Bathrooms Description:Bathtub, Shower
- Kitchen Description:Dishwasher, Gas Range, Microwave, Refrigerator
- Bedroom Description:1st Floor Primary Bedroom w/Bath, Primary Bedroom w/Bath
- Basement Description:Full, Interior Entry, Unfinished, Walk-Out Access
- Living area:1,944 sq. ft.
Heating and cooling
- Heating:Baseboard, Direct Vent Furnace, Direct Vent Heater, Gas Bottled, Heat Pump, Heating, Hot Water, Pellet Stove, Pellets, Propane
Structure and exterior
- Roof:Pitched, Shingle
- Year built:2022
- Building area:1,944 sq. ft.
- Lot area:56.23 Acres
- Lot Features:Rolling Slope, Rural, Wooded
- Architectural Style:Contemporary
- Construction Materials:Log, Log Siding, Wood Frame
- Exterior Features:Deck, Patio
- Foundation Description:Poured Concrete
- Levels:Multi Level
Utilities
- Water:Private, Well
- Sewer:Private Sewer, Septic Tank
Finances and disclosures
- Price:$540,000
- Price per sq. ft.:$277.78
- Tax amount:$4,820 (2025)
Features and amenities
- Appliances:Dishwasher, Dryer, Gas Range, Microwave, Refrigerator, Washer
- Laundry features:Dryer, Main Level, Washer
- Amenities:Walk-In Closet(s)
Parking
- Parking description:11 - 20 Spaces, Attached Garage, Garage Door Opener, Gravel, Inside Entrance, On Site
- Garage:Yes
- Garage spaces:2
 MREIS Multiple Listing Service™ systemListing data is derived in whole or in part from the Maine IDX & is for consumers' personal, noncommercial use only. Dimensions are approximate and not guaranteed. All data should be independently verified. © 2026 Maine Real Estate Information System, Inc. All Rights Reserved
New listings near 243 Silvers Mills Road
- New
 $650,000Active4 beds 3 baths2,300 sq. ft.
8 Ireland Lane, Dexter, ME 04930
MLS# 1681749Listed by: CENTURY 21 QUEEN CITY REAL ESTATE - New
 $350,000Active3 beds 2 baths1,120 sq. ft.
75 Grove Street, Dexter, ME 04930
MLS# 1681474Listed by: EXP REALTY - New
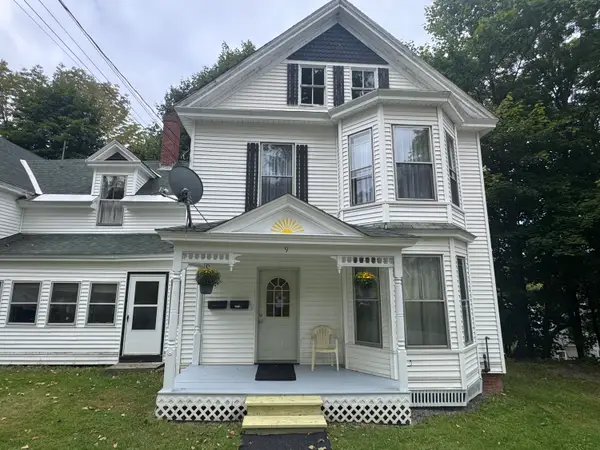 $149,000Active4 beds 2 baths2,100 sq. ft.
9 High Street, Dexter, ME 04930
MLS# 1680809Listed by: EXP REALTY 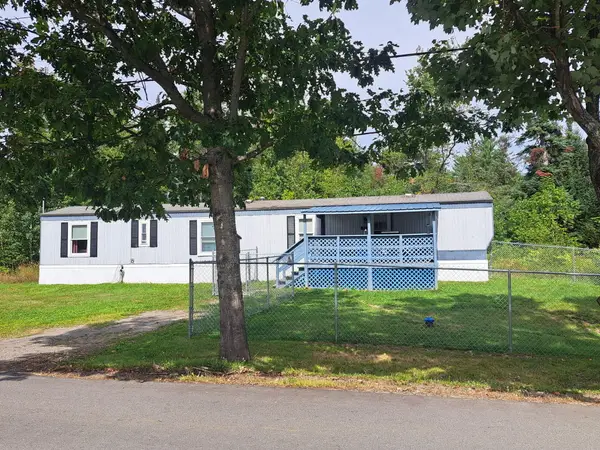 $120,000Pending2 beds 1 baths980 sq. ft.
21 Goff Road, Dexter, ME 04930
MLS# 1680440Listed by: RE/MAX INFINITY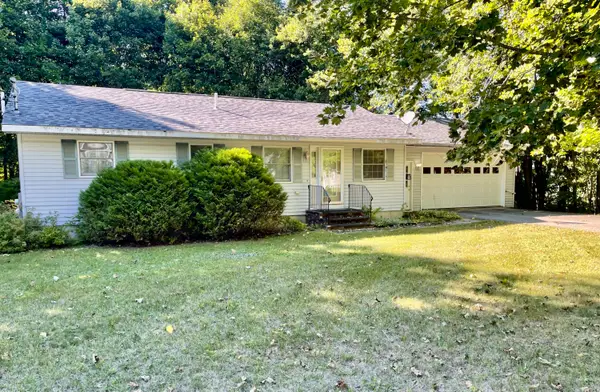 $259,900Pending4 beds 2 baths1,620 sq. ft.
18 Elm Street, Dexter, ME 04930
MLS# 1679748Listed by: TRUE NORTH REALTY, INC.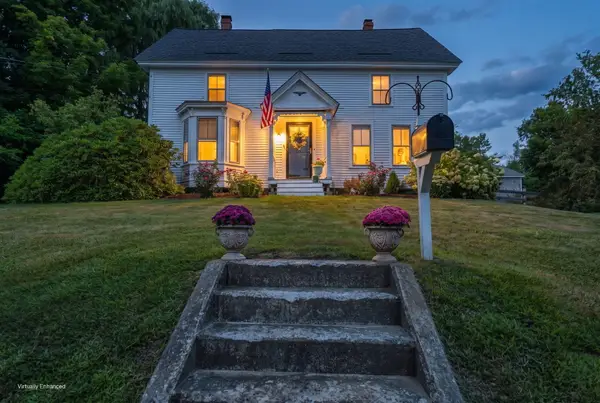 $259,000Active5 beds 2 baths2,256 sq. ft.
105 Main Street, Dexter, ME 04930
MLS# 1678818Listed by: NEXTHOME EXPERIENCE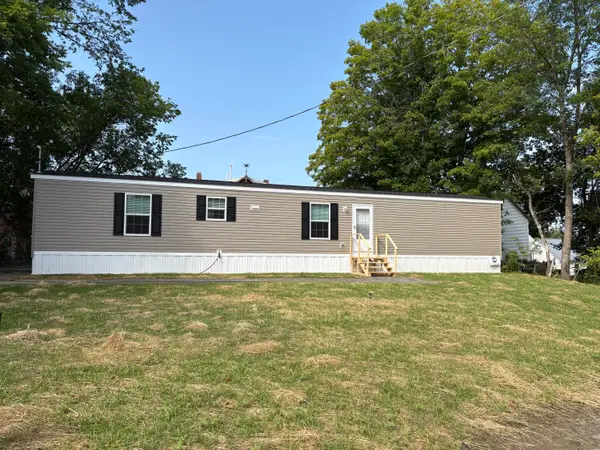 $179,900Active3 beds 2 baths880 sq. ft.
11 Center Street, Dexter, ME 04930
MLS# 1678601Listed by: INTEGRITY HOMES REAL ESTATE GROUP, PC $25,000Active6.6 Acres
L40 Garland Road, Dexter, ME 04930
MLS# 1678367Listed by: EXP REALTY $15,500Pending0.4 Acres
91 School Street, Dexter, ME 04930
MLS# 1678354Listed by: EXP REALTY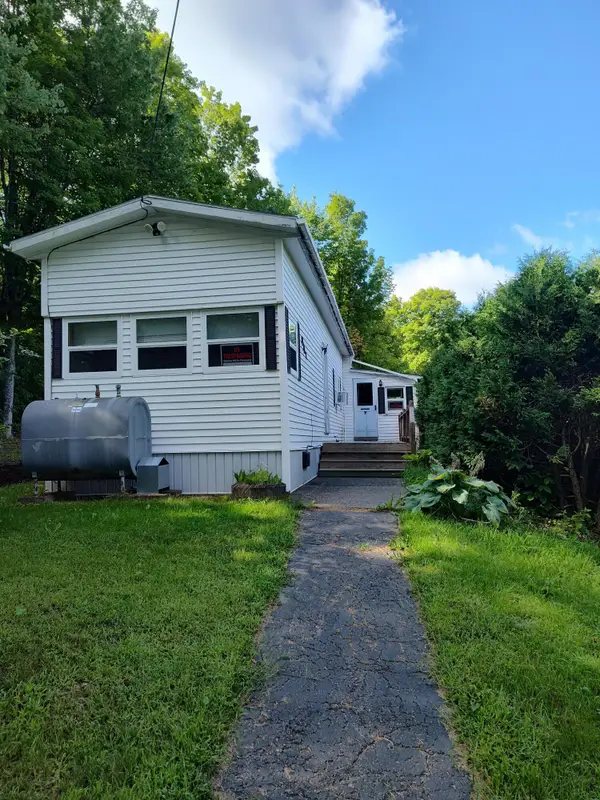 $119,000Active2 beds 2 baths854 sq. ft.
647 Dover Road, Dexter, ME 04930
MLS# 1677989Listed by: RE/MAX INFINITY


Protect your home and budget from life's surprises with an Assurant Home Warranty, backed by a partner that supports you through every step of homeownership. Explore Plans.
© 2023 - 2026 ERA Franchise Systems LLC. All rights reserved. ERA Franchise Systems LLC fully supports the principles of the Fair Housing Act and the Equal Opportunity Act. ERA, ERA Real Estate powered, and their respective logos are registered service marks of ERA Franchise Systems LLC. Each office is independently owned and operated.