
212 Ludden Lane, Dixfield, ME 04224
Local realty services provided by:ERA Dawson-Bradford Co., REALTORS
212 Ludden Lane,Dixfield, ME 04224
$223,000
- 2 Beds
- 1 Baths
- 792 sq. ft.
- Single family
- Active
Office: allied realty
MLS#:1682300
Source:ME_MREIS
Price summary
- Price:$223,000
- Price per sq. ft.:$281.57
About this home
NO UTILITIES TO PAY? You heard that right. Technically "off grid", but you do have the science of solar and the "know how" of living comfortably at the end of road where it's quiet and very peaceful. The only sounds are the stream that empty into a small pond, the birds and the chickens....oh, and the occasional porcupine and deer are frequent visitors to this yard. Tucked on the side of Canton Mountain you are still only a mile off the main road and you have all the comforts of home. A tiled, dug well for water, a septic system, N0 outhouse....Full insulated basement, first floor has a bedroom, full bath, kitchen, dining area, living room and glass sliding doors leading to a great southern exposed deck. There is also a very large loft for another bedroom and plenty of room in the dry basement should you want to finish it off for a third bedroom and more living space. Plans have started for the third bedroom already as you will see when you tour this great home. Close to skiing, snowmobiling, and ATVing. Walk in boat launch, and public beach just down the road....
Contact an agent
Home facts
- Year built:2012
- Listing ID #:1682300
- Updated:October 01, 2026 at 10:13 AM
Rooms and interior
- Bedrooms:2
- Total bathrooms:1
- Full bathrooms:1
- Rooms Total:5
- Flooring:Wood
- Bathrooms Description:Bathtub
- Kitchen Description:Gas Range, Refrigerator
- Bedroom Description:1st Floor Bedroom
- Basement Description:Daylight, Full, Interior Entry, Unfinished, Walk-Out Access
- Living area:792 sq. ft.
Heating and cooling
- Heating:Direct Vent Furnace, Heating, Wood, Wood Stove
Structure and exterior
- Roof:Metal
- Year built:2012
- Building area:792 sq. ft.
- Lot area:5.5 Acres
- Lot Features:Rolling Slope, Rural, Wooded
- Architectural Style:Chalet
- Construction Materials:Clapboard, Wood Frame, Wood Siding
- Exterior Features:Deck
- Foundation Description:Block
Utilities
- Water:Private, Well
- Sewer:Private Sewer
Finances and disclosures
- Price:$223,000
- Price per sq. ft.:$281.57
- Tax amount:$3,301 (2026)
Features and amenities
- Appliances:Dryer, Gas Range, Refrigerator, Washer
- Laundry features:Dryer, Washer
Parking
- Parking description:5 - 10 Spaces, Gravel, On Site
 MREIS Multiple Listing Service™ systemListing data is derived in whole or in part from the Maine IDX & is for consumers' personal, noncommercial use only. Dimensions are approximate and not guaranteed. All data should be independently verified. © 2026 Maine Real Estate Information System, Inc. All Rights Reserved
New listings near 212 Ludden Lane
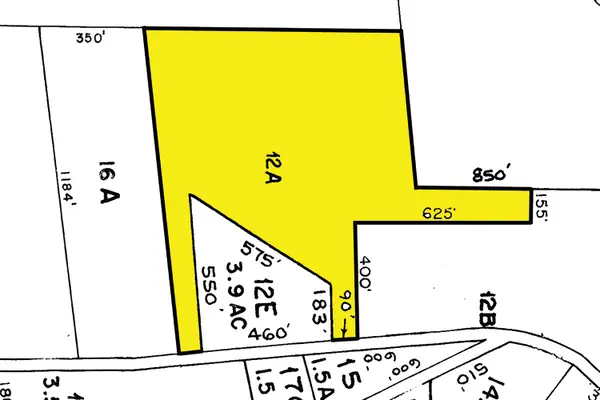 $79,900Active16.5 Acres
85 Severy Hill Road, Dixfield, ME 04224
MLS# 1652942Listed by: TIM DUNHAM REALTY $190,000Active3 beds 2 baths952 sq. ft.
31 Valley Road, Dixfield, ME 04224
MLS# 1679317Listed by: HAWKINS REAL ESTATE COMPANY $125,000Active Under Contract2 beds 1 baths604 sq. ft.
8 Johns Street, Dixfield, ME 04224
MLS# 1678983Listed by: HEBERT REALTY GROUP $149,000Active2 beds -- baths800 sq. ft.
M6L36 Timberland Road, Dixfield, ME 04224
MLS# 1678121Listed by: UNITED COUNTRY LIFESTYLE PROPERTIES OF MAINE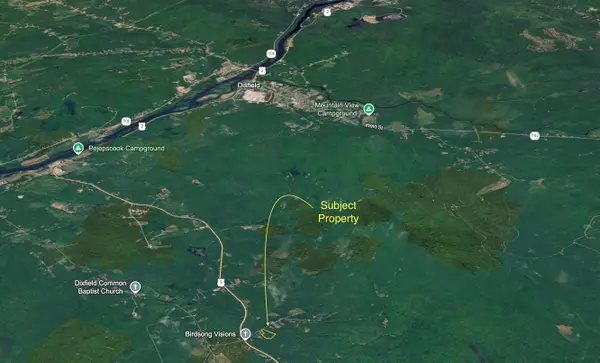 $38,500Active3.4 Acres
8 Norton Road, Dixfield, ME 04224
MLS# 1677296Listed by: KERSEY REAL ESTATE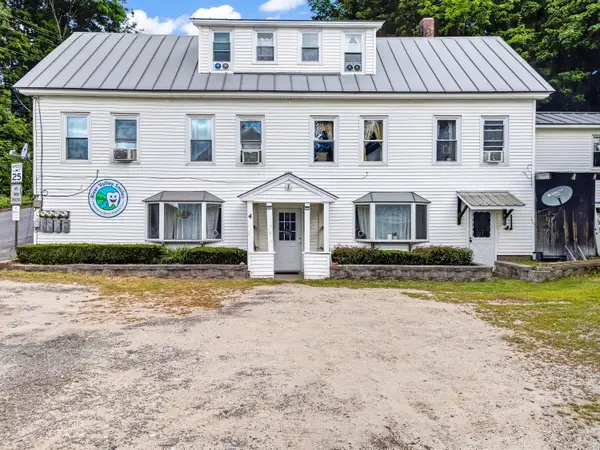 $225,000Active-- beds 3 baths1,584 sq. ft.
5 High Street, Dixfield, ME 04224
MLS# 1677106Listed by: MESERVIER & ASSOCIATES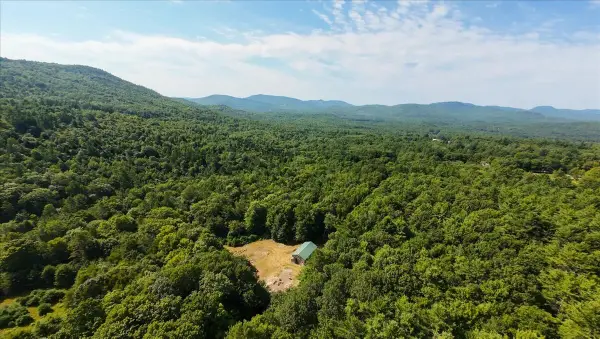 $220,000Active2 beds 1 baths759 sq. ft.
50 Mease Road, Dixfield, ME 04224
MLS# 1675021Listed by: MESERVIER & ASSOCIATES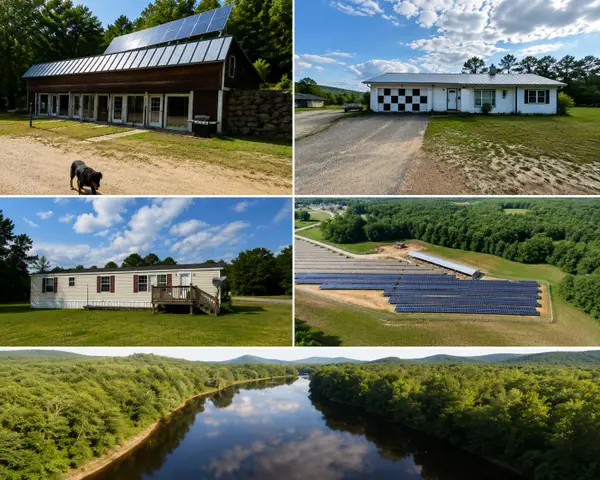 $749,000Active-- beds 4 baths1,500 sq. ft.
1308+1312 Canton Point Road, Dixfield, ME 04224
MLS# 1673252Listed by: ALLIED REALTY $192,000Pending4 beds 2 baths1,204 sq. ft.
158 Common Road, Dixfield, ME 04224
MLS# 1672509Listed by: EXP REALTY


Protect your home and budget from life's surprises with an Assurant Home Warranty, backed by a partner that supports you through every step of homeownership. Explore Plans.
© 2023 - 2026 ERA Franchise Systems LLC. All rights reserved. ERA Franchise Systems LLC fully supports the principles of the Fair Housing Act and the Equal Opportunity Act. ERA, ERA Real Estate powered, and their respective logos are registered service marks of ERA Franchise Systems LLC. Each office is independently owned and operated.