
108 Allen Bridge Road, Dixmont, ME 04932
Local realty services provided by:ERA Dawson-Bradford Co., REALTORS
108 Allen Bridge Road,Dixmont, ME 04932
$159,900
- 2 Beds
- 1 Baths
- 728 sq. ft.
- Single family
- Active
Office: nexthome experience
MLS#:1687930
Source:ME_MREIS
Price summary
- Price:$159,900
- Price per sq. ft.:$219.64
About this home
Built in 2025, this single floor 2 bedroom, 1 bath home built by Hill View Mini Barns sits on 2 +/- acres with beautiful sunsets right out the back door. The convenient one floor layout is efficient and comfortable with a pellet stove to keep you cozy through Maine winters. A 14x40 detached 1 car garage with a workshop area gives you room for your vehicle, tools and projects. The home still needs some finishing work, so you can add your own touches and build equity. If you love the outdoors, the location is perfect. 1 mile from ATV trail access off the North Rd, close to ITS 83 snowmobile trail, and just minutes from Plymouth Pond for swimming, paddling, and fishing. Perfect for a full time home or a four season getaway!
Contact an agent
Home facts
- Year built:2025
- Listing ID #:1687930
- Updated:November 19, 2026 at 11:34 AM
Rooms and interior
- Bedrooms:2
- Total bathrooms:1
- Full bathrooms:1
- Rooms Total:4
- Flooring:Vinyl, Wood
- Kitchen Description:Electric Range, Refrigerator
- Bedroom Description:1st Floor Bedroom
- Basement Description:Slab
- Living area:728 sq. ft.
Heating and cooling
- Heating:Heating, Pellet Stove, Pellets
Structure and exterior
- Roof:Metal
- Year built:2025
- Building area:728 sq. ft.
- Lot area:2 Acres
- Lot Features:Level, Open Lot, Rural
- Architectural Style:Ranch
- Construction Materials:Wood Frame, Wood Siding
- Foundation Description:Poured Concrete, Slab
Utilities
- Water:Private, Well
- Sewer:Septic Tank
Finances and disclosures
- Price:$159,900
- Price per sq. ft.:$219.64
- Tax amount:$1,263 (2026)
Features and amenities
- Appliances:Electric Range, Refrigerator
- Laundry features:Main Level
Parking
- Parking description:1 - 4 Spaces, Detached, Gravel
- Garage:Yes
- Garage spaces:1
 MREIS Multiple Listing Service™ systemListing data is derived in whole or in part from the Maine IDX & is for consumers' personal, noncommercial use only. Dimensions are approximate and not guaranteed. All data should be independently verified. © 2026 Maine Real Estate Information System, Inc. All Rights Reserved
New listings near 108 Allen Bridge Road
- Open Sat, 11am to 1pm
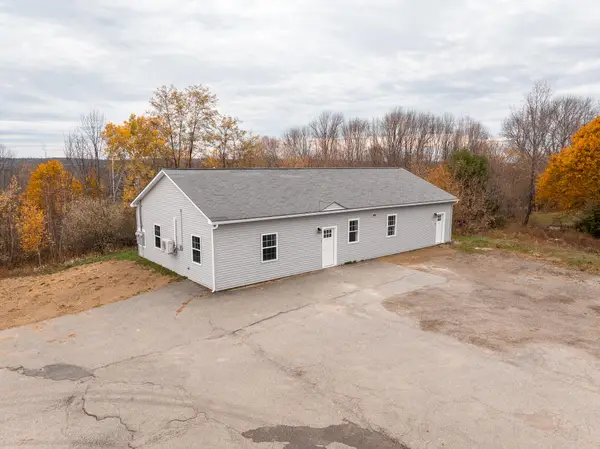 $349,000Active-- beds 2 baths1,800 sq. ft.
502 Moosehead Trail Highway, Dixmont, ME 04932
MLS# 1687190Listed by: NEXTHOME EXPERIENCE 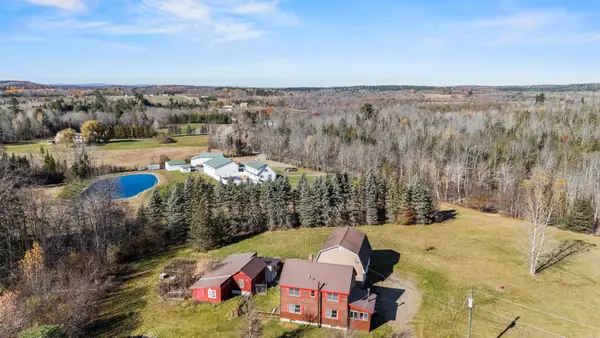 $465,000Active3 beds 2 baths1,952 sq. ft.
48 Allen Bridge Road, Dixmont, ME 04932
MLS# 1686504Listed by: KELLER WILLIAMS REALTY $240,000Active1 beds 1 baths476 sq. ft.
12 North Road, Charleston, ME 04422
MLS# 1685519Listed by: REALTY OF MAINE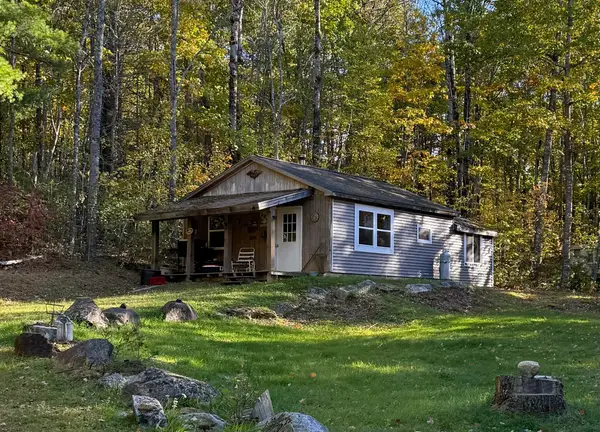 $49,500Active2 beds -- baths520 sq. ft.
0 Lillian's Lane, Dixmont, ME 04932
MLS# 1684995Listed by: COLDWELL BANKER REALTY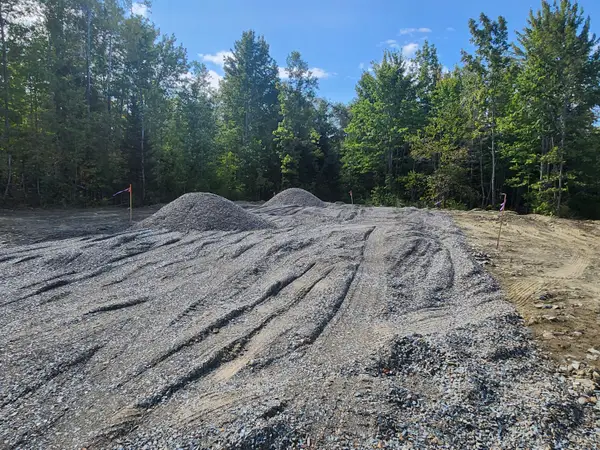 $70,000Active2.01 Acres
102 Allen Bridge Road, Dixmont, ME 04932
MLS# 1680049Listed by: REALTY OF MAINE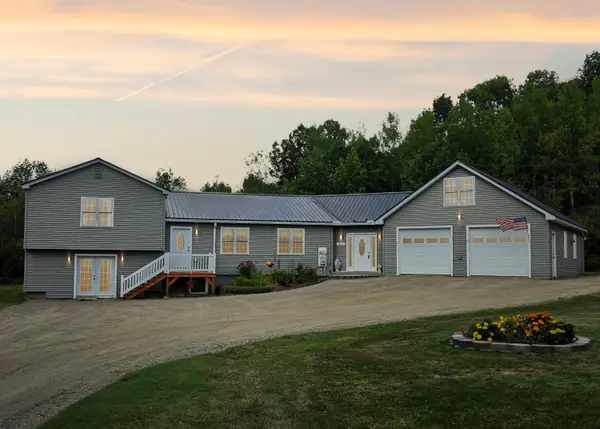 $430,000Active6 beds 3 baths2,708 sq. ft.
1029 Western Avenue, Dixmont, ME 04932
MLS# 1678356Listed by: AMERICAN REALTY COMPANY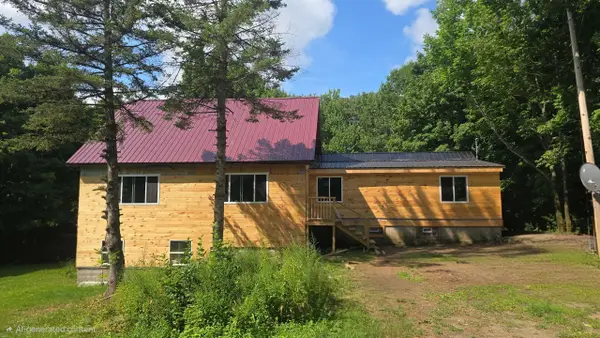 $335,000Active3 beds 2 baths1,725 sq. ft.
15 Cottrell Road, Dixmont, ME 04932
MLS# 1675398Listed by: BEYOND 4 WALLS REALTY $79,900Active3 beds 1 baths816 sq. ft.
1208 Moosehead Trail Highway, Dixmont, ME 04932
MLS# 1673114Listed by: BERKSHIRE HATHAWAY HOMESERVICES NORTHEAST REAL ESTATE $69,900Active2 beds 1 baths816 sq. ft.
1052 Western Avenue, Dixmont, ME 04932
MLS# 1672811Listed by: BERKSHIRE HATHAWAY HOMESERVICES NORTHEAST REAL ESTATE


Protect your home and budget from life's surprises with an Assurant Home Warranty, backed by a partner that supports you through every step of homeownership. Explore Plans.
© 2023 - 2026 ERA Franchise Systems LLC. All rights reserved. ERA Franchise Systems LLC fully supports the principles of the Fair Housing Act and the Equal Opportunity Act. ERA, ERA Real Estate powered, and their respective logos are registered service marks of ERA Franchise Systems LLC. Each office is independently owned and operated.