
35 Harrison Avenue, Dover Foxcroft, ME 04426
Local realty services provided by:ERA Dawson-Bradford Co., REALTORS
35 Harrison Avenue,Dover-Foxcroft, ME 04426
$255,000
- 2 Beds
- 2 Baths
- 1,656 sq. ft.
- Single family
- Active Under Contract
Office: dewitt-jones realty
MLS#:1672188
Source:ME_MREIS
Price summary
- Price:$255,000
- Price per sq. ft.:$153.99
About this home
Enjoy easy one-level living in this well-maintained 2-bedroom, 2-bath ranch-style home situated on a quiet dead-end road. Inside, you'll find some of the original features including hardwood floors, tin ceilings and built ins. A spacious living room and a comfortable layout designed for everyday convenience. The primary bedroom includes a full bath, while the large pantry provides excellent storage. A walk-up attic offers potential for additional living space, giving this home room to grow.
Outside, enjoy a beautifully landscaped backyard with mature raspberry and blackberry bushes, plus a deck overlooking the yard, perfect for relaxing or entertaining. Additional features include a detached 2-car garage with automatic openers, a paved driveway, and a newer metal roof. Conveniently located within walking distance to downtown, this inviting home offers comfort, practicality, and plenty of charm.
Contact an agent
Home facts
- Year built:1932
- Listing ID #:1672188
- Updated:September 06, 2026 at 08:11 AM
Rooms and interior
- Bedrooms:2
- Total bathrooms:2
- Full bathrooms:2
- Rooms Total:7
- Flooring:Hardwood, Tile, Vinyl
- Bathrooms Description:Bathtub, Shower
- Kitchen Description:Dishwasher, Electric Range, Microwave, Pantry, Refrigerator
- Bedroom Description:1st Floor Bedroom
- Basement Description:Full, Interior Entry, Unfinished
- Living area:1,656 sq. ft.
Heating and cooling
- Heating:Electric, Forced Air, Heat Pump, Heating, Oil
Structure and exterior
- Roof:Metal
- Year built:1932
- Building area:1,656 sq. ft.
- Lot area:0.5 Acres
- Lot Features:Intown, Landscaped, Level, Near Country Club, Near Shopping, Neighborhood, Open Lot
- Architectural Style:Ranch
- Construction Materials:Vinyl Siding, Wood Frame
- Exterior Features:Deck
Utilities
- Water:Public
- Sewer:Public Sewer
Finances and disclosures
- Price:$255,000
- Price per sq. ft.:$153.99
- Tax amount:$3,380 (2025)
Features and amenities
- Appliances:Dishwasher, Dryer, Electric Range, Microwave, Refrigerator, Washer
- Laundry features:Dryer, Main Level, Washer
Parking
- Parking description:1 - 4 Spaces, Garage Door Opener, Paved
- Garage:Yes
- Garage spaces:2
 MREIS Multiple Listing Service™ systemListing data is derived in whole or in part from the Maine IDX & is for consumers' personal, noncommercial use only. Dimensions are approximate and not guaranteed. All data should be independently verified. © 2026 Maine Real Estate Information System, Inc. All Rights Reserved
New listings near 35 Harrison Avenue
- New
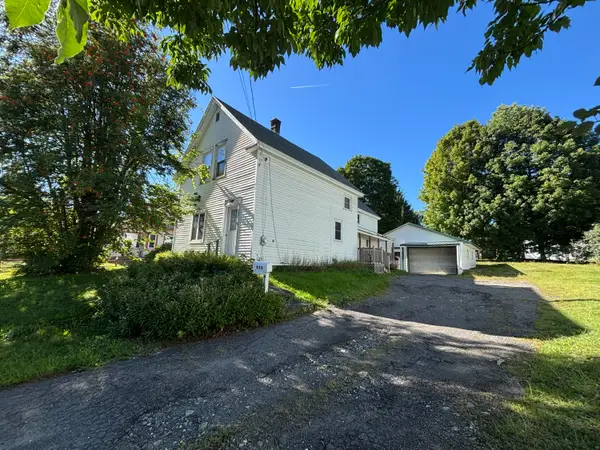 $129,000Active4 beds 1 baths1,659 sq. ft.
939 West Main Street, Dover-Foxcroft, ME 04426
MLS# 1679473Listed by: MALLETT REAL ESTATE, LLC - New
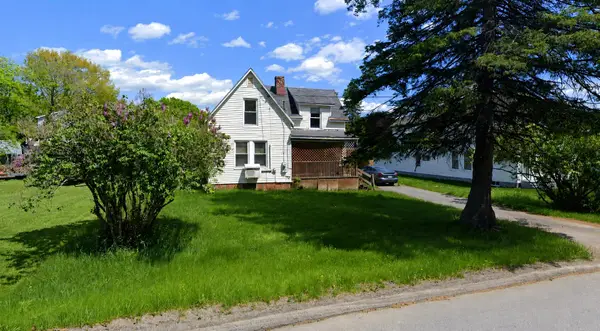 $99,000Active3 beds 1 baths1,191 sq. ft.
17 Morton Avenue, Dover-Foxcroft, ME 04426
MLS# 1679107Listed by: MCALLISTER REAL ESTATE - New
 $79,000Active4 beds 2 baths1,324 sq. ft.
21 Cherry Street, Dover-Foxcroft, ME 04426
MLS# 1679006Listed by: MCALLISTER REAL ESTATE - New
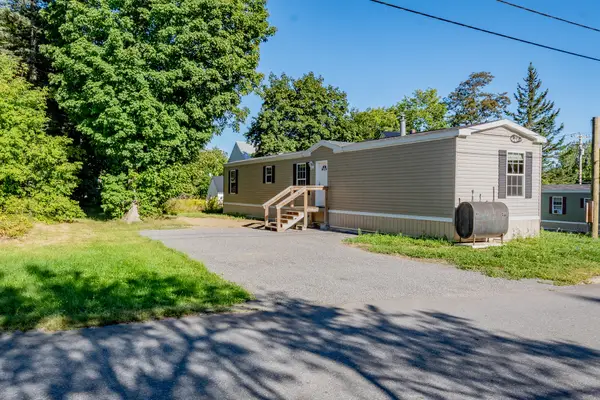 $174,900Active3 beds 2 baths980 sq. ft.
5 Paul Street, Dover-Foxcroft, ME 04426
MLS# 1678694Listed by: REALTY OF MAINE - New
 $599,000Active3 beds 2 baths2,745 sq. ft.
594 Vaughn Road, Dover-Foxcroft, ME 04426
MLS# 1678096Listed by: NEXTHOME EXPERIENCE - New
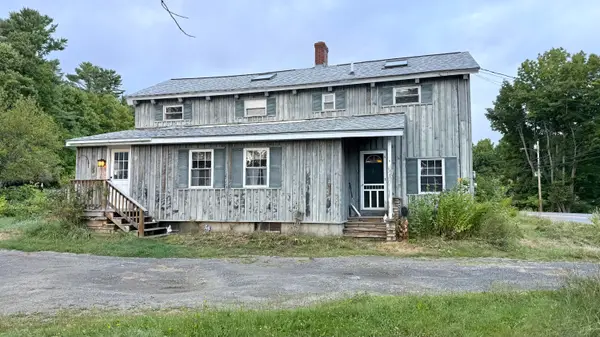 $155,000Active2 beds 2 baths1,882 sq. ft.
1123 South Street, Dover-Foxcroft, ME 04426
MLS# 1677959Listed by: RE/MAX INFINITY  $274,000Active3 beds 2 baths1,702 sq. ft.
31 Hancock Street, Dover-Foxcroft, ME 04426
MLS# 1677621Listed by: NEXTHOME EXPERIENCE $250,000Active3 beds 2 baths1,536 sq. ft.
15 Mayo Street, Dover-Foxcroft, ME 04426
MLS# 1676810Listed by: MALLETT REAL ESTATE, LLC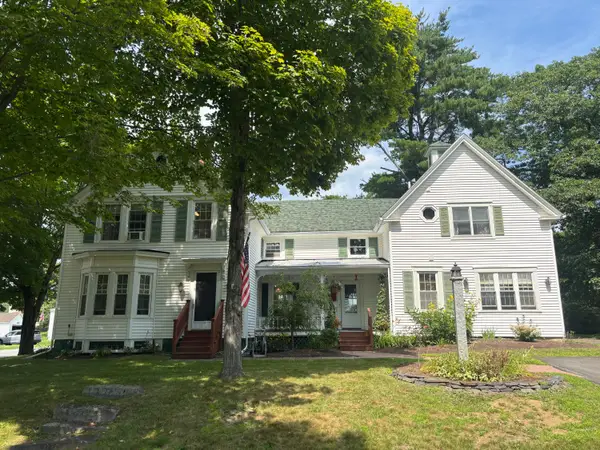 $435,000Active4 beds 3 baths2,727 sq. ft.
156 Lawrence Street, Dover-Foxcroft, ME 04426
MLS# 1676424Listed by: MALLETT REAL ESTATE, LLC $69,900Pending2 beds 1 baths744 sq. ft.
32 Herring Street, Dover-Foxcroft, ME 04426
MLS# 1672686Listed by: EXP REALTY


Protect your home and budget from life's surprises with an Assurant Home Warranty, backed by a partner that supports you through every step of homeownership. Explore Plans.
© 2023 - 2026 ERA Franchise Systems LLC. All rights reserved. ERA Franchise Systems LLC fully supports the principles of the Fair Housing Act and the Equal Opportunity Act. ERA, ERA Real Estate powered, and their respective logos are registered service marks of ERA Franchise Systems LLC. Each office is independently owned and operated.