
935 W Main Street, Dover Foxcroft, ME 04426
Local realty services provided by:ERA Dawson-Bradford Co., REALTORS
Office: nexthome experience
MLS#:1671455
Source:ME_MREIS
Price summary
- Price:$299,950
- Price per sq. ft.:$177.07
About this home
Welcome home to 935 West Main Street, where timeless charm, thoughtful updates, and the joys of small-town living come together. Imagine starting your mornings with coffee overlooking your private backyard oasis, picking fresh strawberries for breakfast, gathering raspberries in the summer, or harvesting fruit from your own trees. Lovingly maintained perennial gardens provide color throughout the seasons, while the oversized, fenced yard offers plenty of space for backyard games, entertaining, pets, gardening, or simply relaxing.
The backyard is easily accessed through the primary bedroom, the attached barn, or the double gate on the Lancaster Avenue side, allowing vehicle access when needed. A storage shed keeps garden tools organized, while the attached powered two-level barn offers abundant shelving and storage for hobbies, projects, seasonal décor, or outdoor equipment.
Inside, pride of ownership is evident throughout this 4-bedroom, 2-bath home. The beautifully remodeled kitchen is the heart of the home, featuring quartz and hickory butcher block countertops, a stunning Sheldon Slate sink, and an inviting dining area perfect for gathering with family and friends. Major improvements include a new roof, updated electrical, System 2000 oil boiler, heat pump water heater, kitchen heat pump, spray foam insulation in the basement, crawlspace, beneath the kitchen and mudroom, and 12-16 inches of blown attic insulation through Efficiency Maine. A complete list of improvements is available with the listing documents.
Conveniently located in the heart of Dover-Foxcroft, you'll enjoy easy access to local shops, restaurants, schools, Ice Arena, Field House, Foxcroft Golf Club, Northern Light Mayo Hospital, farmers markets, nearby Sebec Lake, hiking trails, and ATV and snowmobile access.
With 1,694± sq. ft. of beautifully maintained living space, exceptional updates, incredible storage, and a backyard designed for making memories....
Contact an agent
Home facts
- Year built:1890
- Listing ID #:1671455
- Updated:September 06, 2026 at 10:23 AM
Rooms and interior
- Bedrooms:4
- Total bathrooms:2
- Full bathrooms:2
- Rooms Total:7
- Flooring:Carpet, Hardwood, Laminate, Tile
- Kitchen Description:Dishwasher, Electric Range, Pantry
- Bedroom Description:1st Floor Bedroom
- Basement Description:Crawl Space, Interior Entry, Partial, Sump Pump, Unfinished
- Living area:1,694 sq. ft.
Heating and cooling
- Heating:Baseboard, Electric, Heat Pump, Heating, Hot Water, Oil
Structure and exterior
- Roof:Metal, Shingle
- Year built:1890
- Building area:1,694 sq. ft.
- Lot area:0.5 Acres
- Lot Features:Intown, Landscaped, Near Country Club, Near Public Beach, Near Shopping, Neighborhood, Open Lot, Sidewalks
- Architectural Style:New Englander
- Construction Materials:Vinyl Siding, Wood Frame, Wood Siding
- Exterior Features:Patio
- Foundation Description:Poured Concrete, Stone
- Levels:Multi Level
Utilities
- Water:Public
- Sewer:Public Sewer
Finances and disclosures
- Price:$299,950
- Price per sq. ft.:$177.07
- Tax amount:$3,094 (2025)
Features and amenities
- Appliances:Dishwasher, Dryer, Electric Range, Washer
- Laundry features:Dryer, Main Level, Washer
- Amenities:Storage
Parking
- Parking description:1 - 4 Spaces, Attached Garage, Inside Entrance, Reclaimed, Storage
- Garage:Yes
- Garage spaces:1
 MREIS Multiple Listing Service™ systemListing data is derived in whole or in part from the Maine IDX & is for consumers' personal, noncommercial use only. Dimensions are approximate and not guaranteed. All data should be independently verified. © 2026 Maine Real Estate Information System, Inc. All Rights Reserved
New listings near 935 W Main Street
- New
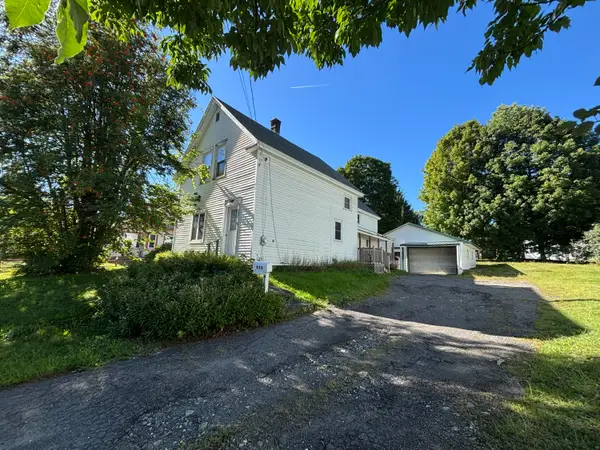 $129,000Active4 beds 1 baths1,659 sq. ft.
939 West Main Street, Dover-Foxcroft, ME 04426
MLS# 1679473Listed by: MALLETT REAL ESTATE, LLC - New
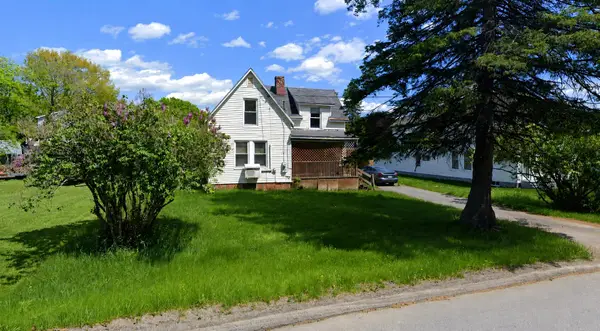 $99,000Active3 beds 1 baths1,191 sq. ft.
17 Morton Avenue, Dover-Foxcroft, ME 04426
MLS# 1679107Listed by: MCALLISTER REAL ESTATE - New
 $79,000Active4 beds 2 baths1,324 sq. ft.
21 Cherry Street, Dover-Foxcroft, ME 04426
MLS# 1679006Listed by: MCALLISTER REAL ESTATE - New
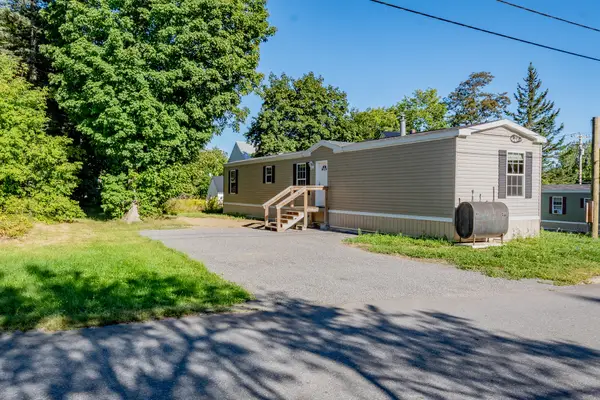 $174,900Active3 beds 2 baths980 sq. ft.
5 Paul Street, Dover-Foxcroft, ME 04426
MLS# 1678694Listed by: REALTY OF MAINE - New
 $599,000Active3 beds 2 baths2,745 sq. ft.
594 Vaughn Road, Dover-Foxcroft, ME 04426
MLS# 1678096Listed by: NEXTHOME EXPERIENCE - New
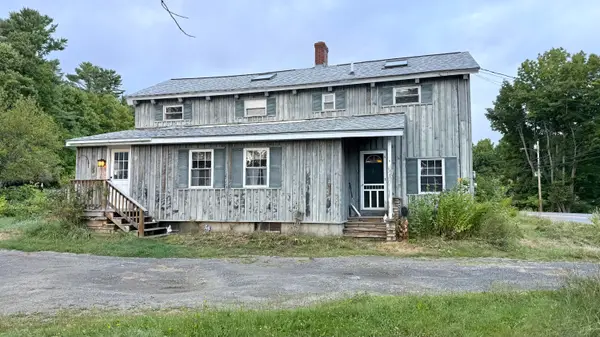 $155,000Active2 beds 2 baths1,882 sq. ft.
1123 South Street, Dover-Foxcroft, ME 04426
MLS# 1677959Listed by: RE/MAX INFINITY  $274,000Active3 beds 2 baths1,702 sq. ft.
31 Hancock Street, Dover-Foxcroft, ME 04426
MLS# 1677621Listed by: NEXTHOME EXPERIENCE $250,000Active3 beds 2 baths1,536 sq. ft.
15 Mayo Street, Dover-Foxcroft, ME 04426
MLS# 1676810Listed by: MALLETT REAL ESTATE, LLC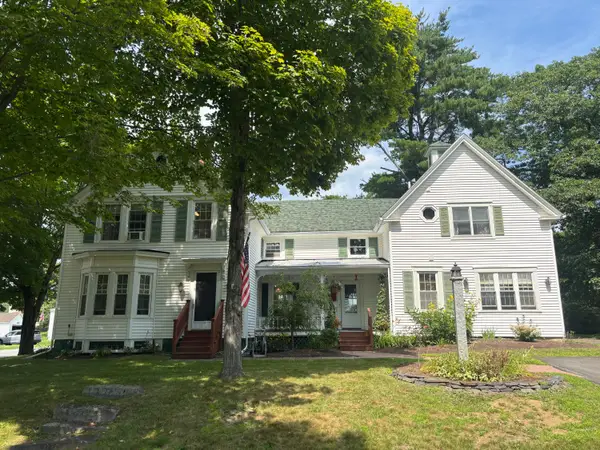 $435,000Active4 beds 3 baths2,727 sq. ft.
156 Lawrence Street, Dover-Foxcroft, ME 04426
MLS# 1676424Listed by: MALLETT REAL ESTATE, LLC $69,900Pending2 beds 1 baths744 sq. ft.
32 Herring Street, Dover-Foxcroft, ME 04426
MLS# 1672686Listed by: EXP REALTY


Protect your home and budget from life's surprises with an Assurant Home Warranty, backed by a partner that supports you through every step of homeownership. Explore Plans.
© 2023 - 2026 ERA Franchise Systems LLC. All rights reserved. ERA Franchise Systems LLC fully supports the principles of the Fair Housing Act and the Equal Opportunity Act. ERA, ERA Real Estate powered, and their respective logos are registered service marks of ERA Franchise Systems LLC. Each office is independently owned and operated.